Gorgeous Single family home 1 story in a great neighborhood with lots of green spaces and well maintained landscaped areas. Almost all homes in the community are one story so there's lots of privacy between homes. Home offers 4 bed 2 bath plus big office den that can also serve as a media room. New Pool very open area Open split floor plan, big island in the kitchen that serves as a breakfast bar. Big spacious rooms with big closets. Primary bedroom offers a spacious walk-in closet, large primary bathroom with double sinks, separate walk-in shower & soaking tub. In the backyard there is a big patio with pavers for entertainment. Solar panels on roof along with tankless water heater for low monthly bills are paid for so no loans. This home is a gem and is ready to move into. Come and see. Home is in a gated community close to parks, shopping & dining, and conveniently located close to the new 202 freeway. Must see!
Sold for $490,000
$490,000
5817 S 56TH Drive, Laveen, AZ 85339
4beds
2baths
2,320sqft
Single Family Residence
Built in 2012
10,237 Square Feet Lot
$485,800 Zestimate®
$211/sqft
$2,731 Estimated rent
Home value
$485,800
$447,000 - $530,000
$2,731/mo
Zestimate® history
Owner options
List your home for rent
$2,731/mo
Rent Zestimate®
Find your next renter with Zillow Rental Manager. Plus, with online applications, you can quickly screen prospective tenants – for free.
$2,731/mo
Rent Zestimate®
Refinance and save
$2,985/mo
Est. payment
Refinancing to a lower rate could help reduce your monthly payments and save thousands over the life of the loan.
$2,985/mo
Est. payment
Explore your selling options
Work with a Zillow partner agent
Leverage their expertise and Zillow's premium Showcase listings to get your home seen by more buyers.
Get startedList with your own agent
Get your home in front of millions of buyers by listing it on Zillow.
Learn how to do itSell it yourself
Take full control of how buyers see your home on Zillow by listing For Sale by Owner (FSBO).
List your homeWhat's special
New poolOpen split floor planBig office denSpacious roomsLots of green spacesWell maintained landscaped areasGreat neighborhood
Zillow last checked:
Listing updated:
Listed by:
John Biddle 480-323-8859,
Redfin Corporation
Bought with:
Alondra Pelayo Gutierrez, SA706949000
EMG Real Estate
Source: ARMLS,MLS#: 6778314
Facts & features
Interior
Bedrooms & bathrooms
- Bedrooms: 4
- Bathrooms: 2
Heating
- Natural Gas
Cooling
- Central Air, Ceiling Fan(s), Programmable Thmstat
Appliances
- Included: Refrigerator, Built-in Microwave, Dishwasher, Disposal, Gas Range, Gas Oven, Gas Cooktop, Water Purifier
Features
- Pantry, High Speed Internet, Double Vanity, Other, Eat-in Kitchen, Breakfast Bar, Vaulted Ceiling(s), Wet Bar, Kitchen Island, Full Bth Master Bdrm, Separate Shwr & Tub
- Flooring: Carpet, Tile
- Windows: Skylight(s), Solar Screens, Double Pane Windows
- Has basement: No
- Has fireplace: No
Interior area
- Total structure area: 2,320
- Total interior livable area: 2,320 sqft
Property
Parking
- Total spaces: 7
- Parking features: RV Access/Parking, RV Gate, Garage Door Opener, Electric Vehicle Charging Station(s)
- Garage spaces: 2
- Uncovered spaces: 5
Features
- Stories: 1
- Patio & porch: Covered, Patio
- Has private pool: Yes
- Spa features: None
- Fencing: Block
Lot
- Size: 10,237 Square Feet
- Features: East/West Exposure, Sprinklers In Rear, Sprinklers In Front, Desert Front, Gravel/Stone Front, Grass Back, Auto Timer H2O Front, Auto Timer H2O Back
Details
- Parcel number: 10473454
Construction
Type & style
- Home type: SingleFamily
- Property subtype: Single Family Residence
Materials
- Stucco, Wood Frame, Painted
- Roof: Tile
Condition
- Year built: 2012
Details
- Builder name: Elliot Homes
Utilities & green energy
- Sewer: Public Sewer
- Water: City Water
Green energy
- Energy efficient items: Solar Panels
- Water conservation: Tankless Ht Wtr Heat
Community & HOA
Community
- Features: Gated, Playground, Biking/Walking Path
- Subdivision: RIVERWALK VILLAGES PHASE 3 LOTS 17 THRU 114 AND 14
HOA
- Has HOA: Yes
- Services included: Maintenance Grounds, Street Maint
- HOA fee: $118 monthly
- HOA name: Riverwalk Estate HOA
- HOA phone: 602-437-4777
Location
- Region: Laveen
Financial & listing details
- Price per square foot: $211/sqft
- Tax assessed value: $414,200
- Annual tax amount: $3,894
- Date on market: 11/4/2024
- Cumulative days on market: 38 days
- Listing terms: Cash,Conventional,FHA,VA Loan
- Ownership: Fee Simple
Price history
| Date | Event | Price |
|---|---|---|
| 1/8/2025 | Sold | $490,000-1.8%$211/sqft |
Source:  ARMLS #6778314 Report a problem ARMLS #6778314 Report a problem | ||
| 1/4/2025 | Pending sale | $499,000$215/sqft |
Source: ARMLS #6778314 Report a problem | ||
| 1/4/2025 | Listed for sale | $499,000$215/sqft |
Source: ARMLS #6778314 Report a problem | ||
| 12/11/2024 | Pending sale | $499,000$215/sqft |
Source: ARMLS #6778314 Report a problem | ||
| 11/13/2024 | Price change | $499,000-2%$215/sqft |
Source: ARMLS #6778314 Report a problem | ||
| 11/4/2024 | Listed for sale | $509,000+59.1%$219/sqft |
Source: ARMLS #6778314 Report a problem | ||
| 7/9/2020 | Sold | $320,000-1.5%$138/sqft |
Source: ARMLS #6086277 Report a problem | ||
| 6/7/2020 | Pending sale | $325,000$140/sqft |
Source: eXp Realty #6086277 Report a problem | ||
| 6/3/2020 | Listed for sale | $325,000+46%$140/sqft |
Source: eXp Realty #6086277 Report a problem | ||
| 11/16/2012 | Sold | $222,669$96/sqft |
Source: Public Record Report a problem | ||
Public tax history
| Year | Property taxes | Tax assessment |
|---|---|---|
| 2025 | $3,971 +2% | $41,420 -1.5% |
| 2024 | $3,894 +1.9% | $42,030 +65.4% |
| 2023 | $3,821 +3.1% | $25,405 -7.8% |
| 2022 | $3,706 +1.9% | $27,560 +4.3% |
| 2021 | $3,636 -0.3% | $26,430 +4.9% |
| 2020 | $3,645 +5.1% | $25,200 +6.9% |
| 2019 | $3,468 | $23,580 +2.8% |
| 2018 | $3,468 +5.8% | $22,930 |
| 2017 | $3,279 +17% | $22,930 +7.9% |
| 2016 | $2,803 +5.2% | $21,260 +0.6% |
| 2015 | $2,664 | $21,130 +18.7% |
| 2014 | -- | $17,800 +667.2% |
| 2013 | -- | $2,320 -55.4% |
| 2009 | -- | $5,200 |
Find assessor info on the county website
Neighborhood: Laveen
Nearby homes
- $499,0004 bd2 ba2k sqft5818 S 55th Gln, Laveen, AZ 85339Sold
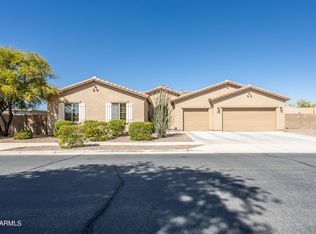
- $464,7004 bd2 ba2k sqft5825 S 56th Dr, Laveen, AZ 85339Off Market
- $500,2003 bd2 ba1.9k sqft5809 S 56th Dr, Laveen, AZ 85339Off Market
- $427,3003 bd2 ba1.7k sqft5810 S 55th Gln, Laveen, AZ 85339Off Market

- $555,2004 bd3 ba2.4k sqft5826 S 55th Gln, Laveen, AZ 85339Off Market
- $430,0003 bd2 ba1.7k sqft5622 W Huntington Dr, Laveen, AZ 85339Sold
- $482,4004 bd2 ba1.9k sqft5613 W Hidalgo Ave, Laveen, AZ 85339Off Market
- $366,1003 bd2 ba1.6k sqft5619 W Huntington Dr, Laveen, AZ 85339Off Market
Nearby schools
GreatSchools rating
- 4/10Rogers Ranch STEM AcademyGrades: K-8Distance: 1.3 mi
- 3/10Betty Fairfax High SchoolGrades: 9-12Distance: 1.5 mi
- 7/10Paseo Pointe Dual Language AcademyGrades: PK-8Distance: 1.8 mi
Schools provided by the listing agent
- Elementary: Laveen Elementary School
- Middle: Laveen Elementary School
- High: Betty Fairfax High School
- District: Laveen Elementary District
Source: ARMLS. This data may not be complete. We recommend contacting the local school district to confirm school assignments for this home.
Get a cash offer in 3 minutes
Find out how much your home could sell for in as little as 3 minutes with a no-obligation cash offer.
Estimated market value
$485,800
Get a cash offer in 3 minutes
Find out how much your home could sell for in as little as 3 minutes with a no-obligation cash offer.
Estimated market value
$485,800
- Arizona
- Maricopa County
- Phoenix
- 85339
- Laveen
- 5817 S 56TH Drive
Nearby cities
Nearby neighborhoods
Nearby zip codes
Other Phoenix Topics
