This adorable country home is IT--the End of your search! 2.145 acres in an idyllic, quiet setting outside of town, where wide open skies and the sounds of nature replace the noise of the city. Not too much land to care for, just enough to provide the peace & convenient seclusion you are longing for! Smartly laid out, 3 bedroom, 3 bath. Vaulted ceilings, luxury vinyl plank in the living room & kitchen, carpet in the bedrooms. Formal dining room as well as breakfast nook. Kitchen with island, & separate wall oven & cooktop. Laundry room. Wood-burning fireplace. Primary suite with his & her bathrooms separated by huge walk-in closet. Newly installed windows. Low-maintenance and newly-painted cement board siding — built to withstand the West Texas elements for decades to come — & metal skirting. Large covered front porch, long teardrop driveway, & great outdoor space with mature trees. Carport has an attached storage building with concrete floor & overhead door. Separate shed ideal for lawn & gardening equipment. Conveniently located on FM 600 (West Lake Rd), you will be only 16 miles from Abilene, 4 miles from US-180, 19 miles from the Frontier Data Center, 19 miles from the OpenAI Stargate Data Center, 1.4 miles from the Clear Fork of the Brazos, & 7.5 miles from Lake Fort Phantom! Schedule your showing today. This one won't last long!
Sold
Price Unknown
5817 S Fm 600, Abilene, TX 79601
3beds
1,782sqft
Manufactured Home, Single Family Residence
Built in 2002
2.15 Acres Lot
$209,900 Zestimate®
$--/sqft
$1,614 Estimated rent
Home value
$209,900
Estimated sales range
Not available
$1,614/mo
Zestimate® history
Owner options
List your home for rent
$1,614/mo
Rent Zestimate®
Find your next renter with Zillow Rental Manager. Plus, with online applications, you can quickly screen prospective tenants – for free.
$1,614/mo
Rent Zestimate®
Refinance and save
Refinancing to a lower rate could help reduce your monthly payments and save thousands over the life of the loan.
Explore your selling options
Work with a Zillow partner agent
Leverage their expertise and Zillow's premium Showcase listings to get your home seen by more buyers.
Get startedList with your own agent
Get your home in front of millions of buyers by listing it on Zillow.
Learn how to do itSell it yourself
Take full control of how buyers see your home on Zillow by listing For Sale by Owner (FSBO).
List your homeWhat's special
Wood-burning fireplaceFormal dining roomNewly installed windowsVaulted ceilingsMetal skirtingKitchen with islandLong teardrop driveway
Zillow last checked:
Listing updated:
Listed by:
John Mark Willits 325-691-1410,
Berkshire Hathaway HS Stovall 325-691-1410
Bought with:
Unrepresented Buyer
NON MLS
Source: NTREIS,MLS#: 21297503
Facts & features
Interior
Bedrooms & bathrooms
- Bedrooms: 3
- Bathrooms: 3
- Full bathrooms: 3
Primary bedroom
- Features: En Suite Bathroom, Walk-In Closet(s)
- Level: First
- Dimensions: 21 x 13
Bedroom
- Level: First
- Dimensions: 14 x 11
Bedroom
- Level: First
- Dimensions: 13 x 10
Primary bathroom
- Features: En Suite Bathroom
- Level: First
- Dimensions: 16 x 8
Primary bathroom
- Features: En Suite Bathroom, Separate Shower
- Level: First
- Dimensions: 9 x 8
Dining room
- Features: Ceiling Fan(s)
- Level: First
- Dimensions: 13 x 12
Other
- Level: First
- Dimensions: 9 x 5
Kitchen
- Features: Eat-in Kitchen, Pantry
- Level: First
- Dimensions: 24 x 11
Laundry
- Level: First
- Dimensions: 9 x 8
Living room
- Features: Fireplace
- Level: First
- Dimensions: 18 x 18
Heating
- Electric
Cooling
- Central Air, Electric
Appliances
- Included: Dishwasher, Electric Cooktop, Electric Oven, Disposal, Vented Exhaust Fan
Features
- Eat-in Kitchen, High Speed Internet, Kitchen Island, Pantry, Vaulted Ceiling(s), Walk-In Closet(s)
- Flooring: Luxury Vinyl Plank
- Has basement: No
- Number of fireplaces: 1
- Fireplace features: Wood Burning
Interior area
- Total interior livable area: 1,782 sqft
Property
Parking
- Total spaces: 2
- Parking features: Additional Parking, Circular Driveway, Covered, Carport, Detached Carport, Gravel, On Site
- Carport spaces: 2
Features
- Levels: One
- Stories: 1
- Pool features: None
Lot
- Size: 2.15 Acres
- Features: Acreage, Back Yard, Hardwood Trees, Lawn, Rolling Slope, Many Trees
- Residential vegetation: Grassed, Pine
Details
- Additional structures: Outbuilding, Shed(s), Storage
- Parcel number: R55264
Construction
Type & style
- Home type: MobileManufactured
- Property subtype: Manufactured Home, Single Family Residence
Materials
- Fiber Cement
Condition
- Year built: 2002
Utilities & green energy
- Sewer: Septic Tank
- Water: Community/Coop, Private
- Utilities for property: Cable Available, Electricity Available, Electricity Connected, Phone Available, Septic Available, Separate Meters, Water Available
Community & HOA
Community
- Subdivision: T & P Ry Co Surv Sec 3
HOA
- Has HOA: No
Location
- Region: Abilene
Financial & listing details
- Tax assessed value: $139,760
- Annual tax amount: $922
- Date on market: 6/10/2026
- Cumulative days on market: 4 days
- Listing terms: Cash,Conventional,Contract,1031 Exchange,FHA,Texas Vet,USDA Loan,VA Loan
- Road surface type: Asphalt
Price history
| Date | Event | Price |
|---|---|---|
| 7/8/2026 | Sold | -- |
Source: NTREIS #21297503 Report a problem | ||
| 6/15/2026 | Pending sale | $218,900$123/sqft |
Source: BHHS broker feed #21297503 Report a problem | ||
| 6/15/2026 | Contingent | $218,900$123/sqft |
Source: NTREIS #21297503 Report a problem | ||
| 6/10/2026 | Listed for sale | $218,900+12.9%$123/sqft |
Source: NTREIS #21297503 Report a problem | ||
| 10/16/2024 | Listing removed | $193,900$109/sqft |
Source: BHHS broker feed #20628034 Report a problem | ||
| 9/18/2024 | Price change | $193,900-2.5%$109/sqft |
Source: BHHS broker feed #20628034 Report a problem | ||
| 6/9/2024 | Listed for sale | $198,900$112/sqft |
Source: NTREIS #20628034 Report a problem | ||
| 6/3/2024 | Pending sale | $198,900$112/sqft |
Source: BHHS broker feed #20628034 Report a problem | ||
| 6/3/2024 | Contingent | $198,900$112/sqft |
Source: NTREIS #20628034 Report a problem | ||
| 5/28/2024 | Listed for sale | $198,900+13.7%$112/sqft |
Source: NTREIS #20628034 Report a problem | ||
| 5/17/2023 | Sold | -- |
Source: NTREIS #20301301 Report a problem | ||
| 5/2/2023 | Pending sale | $175,000$98/sqft |
Source: NTREIS #20301301 Report a problem | ||
| 4/24/2023 | Listing removed | -- |
Source: NTREIS #20301301 Report a problem | ||
| 4/11/2023 | Listed for sale | $175,000$98/sqft |
Source: NTREIS #20301301 Report a problem | ||
Public tax history
| Year | Property taxes | Tax assessment |
|---|---|---|
| 2025 | $2,408 -2.6% | $139,760 +1.6% |
| 2024 | $2,471 +446.9% | $137,610 +162.3% |
| 2023 | $452 +4.2% | $52,460 -59.8% |
| 2022 | $434 | $130,510 +20.2% |
| 2021 | -- | $108,570 +175.5% |
| 2020 | -- | $39,410 |
| 2018 | -- | $39,410 |
| 2017 | -- | $39,410 +16.9% |
| 2016 | -- | $33,700 |
| 2015 | -- | $33,700 -11.8% |
| 2014 | -- | $38,230 |
| 2012 | -- | -- |
| 2011 | -- | -- |
| 2010 | -- | -- |
| 2009 | -- | -- |
| 2008 | -- | -- |
| 2007 | -- | $50,347 |
Find assessor info on the county website
Neighborhood: 79601
Nearby homes
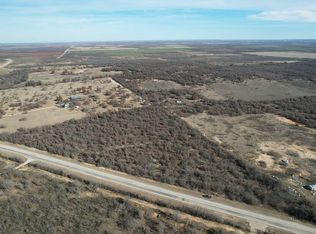
- $228,90011 AcresFm 600, Abilene, TX 79601Lot/Land
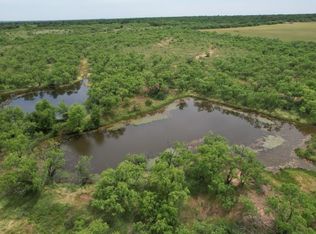
- $546,00093.57 AcresFm 600, Anson, TX 79501Pending
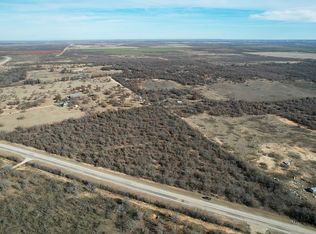
- $228,90011 AcresFm 600, Abilene, TX 79601Lot/Land
- $192,300-- bd-- ba400 sqft5232 S Fm 600, Abilene, TX 79601Off Market
- $599,3003 bd3 ba3.3k sqft5158 S Fm 600, Abilene, TX 79601Off Market
- $364,400-- bd-- ba450 sqft5158 S Fm 600, Abilene, TX 79601Off Market
- $222,600-- bd-- ba1.7k sqft5155 S Fm 600, Abilene, TX 79601Off Market
- $205,0003 bd2 ba1.1k sqft5151 N Fm 600, Abilene, TX 79601For Sale
Nearby schools
GreatSchools rating
- 6/10Lueders-Avoca Elementary/Junior High SchoolGrades: PK-8Distance: 7.2 mi
- 4/10Lueders-Avoca High SchoolGrades: 9-12Distance: 11.1 mi
Schools provided by the listing agent
- Elementary: Lueders-Avoca
- Middle: Lueders-Avoca
- High: Lueders-Avoca
- District: Lueders-Avoca ISD
Source: NTREIS. This data may not be complete. We recommend contacting the local school district to confirm school assignments for this home.
- Texas
- Jones County
- Abilene
- 79601
- 5817 S Fm 600
Nearby cities
Nearby neighborhoods
Nearby zip codes
Other Abilene Topics
