Welcome to this well-located condo in the heart of Northeast Dallas, offering comfort, convenience, and a low-maintenance lifestyle. Situated just minutes from Central Expressway, White Rock Lake, Highland Park, and Downtown Dallas, this location makes commuting and enjoying the city effortless.
Inside, you’ll find a spacious open living and dining area that creates an easy flow for everyday living or entertaining. The kitchen provides ample cabinet storage and efficient workspace, making meal prep simple and functional.
The home features two generously sized bedrooms and two full bathrooms, offering flexibility for guests, roommates, or a dedicated home office. Luxury vinyl plank flooring adds durability and modern appeal throughout the space.
Step outside to your private covered patio, a perfect spot to relax or enjoy your morning coffee, with convenient access to your assigned carport parking just steps away.
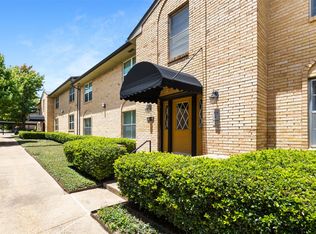
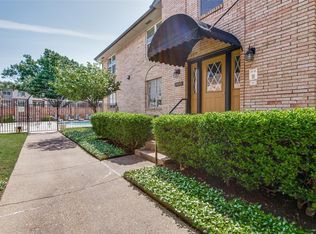
Residents of Sandhurst Plaza enjoy access to community a pool, adding to the ease of condo living.
Whether you're a first-time buyer or downsizing homeowner this property presents a strong opportunity in one of Dallas’s most accessible locations.
Schedule your showing today and experience the value this home offers.
For sale
Price cut: $5K (6/4)
$195,000
5817 Sandhurst Ln #B, Dallas, TX 75206
2beds
1,157sqft
Condominium
Built in 1967
-- sqft lot
$183,900 Zestimate®
$169/sqft
$310/mo HOA
What's special
Private covered patioTwo generously sized bedrooms
- 163 days |
- 310 |
- 20 |
Zillow last checked:
Listing updated:
Listed by:
Richard Senase 0533628 972-270-2100,
CENTURY 21 Judge Fite Co. 972-270-2100
Source: NTREIS,MLS#: 21207756
Facts & features
Interior
Bedrooms & bathrooms
- Bedrooms: 2
- Bathrooms: 2
- Full bathrooms: 2
Primary bedroom
- Level: First
- Dimensions: 13 x 18
Bedroom
- Level: First
- Dimensions: 12 x 13
Primary bathroom
- Level: First
- Dimensions: 8 x 5
Dining room
- Level: First
- Dimensions: 8 x 12
Other
- Level: First
- Dimensions: 8 x 7
Kitchen
- Level: First
- Dimensions: 8 x 12
Living room
- Level: First
- Dimensions: 12 x 18
Heating
- Central, Electric
Appliances
- Included: Dishwasher, Electric Cooktop
- Laundry: Common Area
Features
- High Speed Internet, Walk-In Closet(s)
- Has basement: No
- Has fireplace: No
Interior area
- Total interior livable area: 1,157 sqft
Video & virtual tour
Property
Parking
- Total spaces: 2
- Parking features: Detached Carport, Electric Gate, Gated, On Site
- Carport spaces: 2
Features
- Levels: One
- Stories: 1
- Pool features: None
Lot
- Size: 3.82 Acres
Details
- Parcel number: 00000394295240000
Construction
Type & style
- Home type: Condo
- Property subtype: Condominium
- Attached to another structure: Yes
Condition
- Year built: 1967
Utilities & green energy
- Sewer: Public Sewer
- Water: Public
- Utilities for property: Cable Available, Sewer Available, Water Available
Community & HOA
Community
- Security: Security Gate
- Subdivision: Sandhurst Plaza Condo
HOA
- Has HOA: Yes
- Services included: All Facilities
- HOA fee: $310 monthly
- HOA name: Proper Hoa Management
- HOA phone: 214-378-1112
Location
- Region: Dallas
Financial & listing details
- Price per square foot: $169/sqft
- Tax assessed value: $260,330
- Annual tax amount: $5,797
- Date on market: 3/13/2026
- Cumulative days on market: 372 days
- Listing terms: Cash,Conventional
Estimated market value
$183,900
$175,000 - $193,000
$1,923/mo
Price history
| Date | Event | Price |
|---|---|---|
| 7/31/2026 | Price change | $1,550-6.1%$1/sqft |
Source: Zillow Rentals Report a problem | ||
| 6/22/2026 | Listed for rent | $1,650$1/sqft |
Source: Zillow Rentals Report a problem | ||
| 6/4/2026 | Price change | $195,000-2.5%$169/sqft |
Source: NTREIS #21207756 Report a problem | ||
| 3/13/2026 | Listed for sale | $200,000-11.1%$173/sqft |
Source: NTREIS #21207756 Report a problem | ||
| 3/13/2026 | Listing removed | $225,000$194/sqft |
Source: NTREIS #21111269 Report a problem | ||
| 1/14/2026 | Price change | $225,000-4.3%$194/sqft |
Source: NTREIS #21111269 Report a problem | ||
| 11/13/2025 | Listed for sale | $235,000-8.2%$203/sqft |
Source: NTREIS #21111269 Report a problem | ||
| 10/21/2025 | Listing removed | $256,000$221/sqft |
Source: NTREIS #21008247 Report a problem | ||
| 8/21/2025 | Price change | $256,000-1.5%$221/sqft |
Source: NTREIS #21008247 Report a problem | ||
| 7/24/2025 | Listed for sale | $260,000-3.7%$225/sqft |
Source: NTREIS #21008247 Report a problem | ||
| 7/1/2025 | Listing removed | -- |
Source: Owner Report a problem | ||
| 5/7/2025 | Price change | $270,000-1.8%$233/sqft |
Source: NTREIS #20928896 Report a problem | ||
| 4/14/2025 | Price change | $275,000-1.8%$238/sqft |
Source: Owner Report a problem | ||
| 11/25/2024 | Listed for sale | $280,000$242/sqft |
Source: Owner Report a problem | ||
| 8/10/2023 | Sold | -- |
Source: Public Record Report a problem | ||
Public tax history
| Year | Property taxes | Tax assessment |
|---|---|---|
| 2025 | $5,797 +6.7% | $260,330 +7.1% |
| 2024 | $5,430 +24% | $242,970 +27.3% |
| 2023 | $4,381 -8.6% | $190,910 |
| 2022 | $4,793 +1.3% | $190,910 +6.5% |
| 2021 | $4,731 -2.8% | $179,340 |
| 2020 | $4,865 -0.8% | $179,340 |
| 2019 | $4,902 +29.5% | $179,340 +34.8% |
| 2018 | $3,786 +4.6% | $133,060 |
| 2017 | $3,618 +22.3% | $133,060 +22.3% |
| 2016 | $2,958 +37% | $108,760 +17.5% |
| 2015 | $2,158 | $92,560 +17.6% |
| 2014 | $2,158 | $78,680 |
| 2013 | -- | -- |
| 2012 | -- | -- |
| 2011 | -- | -- |
| 2010 | -- | -- |
| 2009 | -- | -- |
| 2008 | -- | -- |
| 2007 | -- | -- |
| 2005 | -- | -- |
| 2004 | -- | -- |
| 2003 | -- | -- |
| 2002 | -- | -- |
| 2001 | -- | -- |
Find assessor info on the county website
Monthly payment
Est. payment
Payment breakdown
Explore the cost of this home by adjusting the details. Changes won't be saved.Climate risks
Neighborhood: 75206
Nearby schools
GreatSchools rating
- 10/10Mockingbird ElementaryGrades: K-5Distance: 0.6 mi
- 6/10J L Long Middle SchoolGrades: 6-8Distance: 2.8 mi
- 5/10Woodrow Wilson High SchoolGrades: 9-12Distance: 2.8 mi
Schools provided by the listing agent
- Elementary: Mockingbird
- Middle: Long
- High: Woodrow Wilson
- District: Dallas ISD
Source: NTREIS. This data may not be complete. We recommend contacting the local school district to confirm school assignments for this home.
- $--2 bd2 ba1.1k sqft5849 Sandhurst Ln APT B, Dallas, TX 75206Sold

- $--2 bd2 ba1.1k sqft5829 Sandhurst Ln #D, Dallas, TX 75206Sold
- $--2 bd2 ba1.1k sqft5835 Sandhurst Ln APT C, Dallas, TX 75206Sold
- $320,8003 bd2 ba1.8k sqft295 Sandhurst Way SW, Marietta, GA 30060Off Market
- $218,8002 bd2 ba1.1k sqft5801 Sandhurst Ln #A, Dallas, TX 75206Off Market
- $200,6002 bd2 ba1.1k sqft5801 Sandhurst Ln APT B, Dallas, TX 75206Off Market
- $199,5002 bd2 ba1.1k sqft5801 Sandhurst Ln #C, Dallas, TX 75206Off Market
- $200,9002 bd2 ba1.1k sqft5801 Sandhurst Ln #D, Dallas, TX 75206Off Market
A local agent can set up tours, give advice and negotiate with sellers.
A local lender can help you make sure your offer is ready when you are.
Similar homes
- $185,0002 bd2 ba1k sqft6027 E University Blvd #215, Dallas, TX 75206For Sale
 MLS ID #21287725, Stephen Cloud. NTREIS
 - $169,9002 bd2 ba1k sqft5080 Matilda St APT 131, Dallas, TX 75206For Sale
 MLS ID #21218361, Azfar Khan. NTREIS
 - $220,0002 bd2 ba1k sqft5916 Birchbrook Dr APT 129, Dallas, TX 75206For Sale
 MLS ID #21265713, Harry Hasnat. NTREIS
 - $225,0002 bd2 ba1k sqft5138 Amesbury Dr APT 211, Dallas, TX 75206For Sale
 MLS ID #21358076, Melissa Touris. NTREIS
 - $239,5003 bd2 ba1.2k sqft6018 E University Blvd APT 101, Dallas, TX 75206For SaleMLS ID #21343162, Blake Phillips. NTREIS
- $250,0002 bd2 ba1k sqft5832 Sandhurst Ln #B, Dallas, TX 75206For SaleMLS ID #21336533, Kendall McIlhenny. NTREIS
- $260,0002 bd2 ba1.1k sqft5927 E University Blvd APT 221, Dallas, TX 75206For SaleMLS ID #21292331, Ann Motheral. NTREIS
- $192,5002 bd3 ba1.2k sqft8560 Park Ln APT 91, Dallas, TX 75231For SaleMLS ID #21253632, Stephanie Cardenas. NTREIS
- $260,0002 bd2 ba1.3k sqft6007 Sandhurst Ln #D, Dallas, TX 75206For SaleMLS ID #21222371, Christie Cannon. NTREIS
- $199,5002 bd2 ba964 sqft6900 Skillman St APT 305, Dallas, TX 75231For SaleMLS ID #21313316, Lin Xu. NTREIS
- $199,0002 bd2 ba1k sqft4916 N Hall St, Dallas, TX 75235For SaleMLS ID #21322712, Lindsay Craig. NTREIS
- $185,0002 bd3 ba1.1k sqft7510 Holly Hill Dr APT 150, Dallas, TX 75231For SaleMLS ID #21247307, Jason Miller. NTREIS
- $195,0002 bd2 ba890 sqft4777 Cedar Springs Rd APT 7P, Dallas, TX 75219For SaleMLS ID #21326524, Sabreena Wadhwani. NTREIS
- $274,9003 bd3 ba1.1k sqft6017 Milton St #137, Dallas, TX 75206For SaleMLS ID #21301694, Kelvin Bredehoeft. NTREIS
- $165,0002 bd3 ba1.1k sqft7175 Fair Oaks Ave #55, Dallas, TX 75231For SaleMLS ID #21274502, Sang Park. NTREIS
- $250,0002 bd2 ba1k sqft5200 Martel Ave APT 16C, Dallas, TX 75206For SaleMLS ID #21085755, Noelle Coats. NTREIS
- $180,0003 bd2 ba1.1k sqft5809 Harvest Hill Rd #2055, Dallas, TX 75230For SaleMLS ID #21355637, Elena Moore. NTREIS
- $182,5002 bd2 ba1.2k sqft821 Dublin Dr APT 253, Richardson, TX 75080For SaleMLS ID #21259760, Christopher Hudson. NTREIS
- $160,0002 bd2 ba1k sqft11116 Valleydale Dr #B, Dallas, TX 75230For SaleMLS ID #21332647, Kim Huynh. NTREIS
- $199,9992 bd2 ba1k sqft5981 Arapaho Rd APT 1802, Dallas, TX 75248For SaleMLS ID #21240961, Denise Castro. NTREIS
