Skip main navigation
Closed
  • $685,000

    5817 Timberline Trl, Hudson, OH 44236

    4beds
    2,892sqft
    Single Family Residence
    Built in 2022
    0.33 Acres Lot
    $700,200 Zestimate®
    $237/sqft
    $3,576 Estimated rent

    Home value

    $700,200

    $658,000 - $735,000

    $3,576/mo

    Zestimate® history
    Loading
    Loading...

    Owner options

    List your home for rent

    $3,576/mo

    Rent Zestimate®

    Find your next renter with Zillow Rental Manager. Plus, with online applications, you can quickly screen prospective tenants – for free.

    Learn more

    $3,576/mo

    Rent Zestimate®

    Refinance and save

    $4,329/mo

    Est. payment

    Refinancing to a lower rate could help reduce your monthly payments and save thousands over the life of the loan.

    See today's rates

    $4,329/mo

    Est. payment

    Explore your selling options

    Work with a Zillow partner agent

    Leverage their expertise and Zillow's premium Showcase listings to get your home seen by more buyers.

    Get started

    List with your own agent

    Get your home in front of millions of buyers by listing it on Zillow.

    Learn how to do it

    Sell it yourself

    Take full control of how buyers see your home on Zillow by listing For Sale by Owner (FSBO).

    List your home

    What's special

    Large islandBright open-concept layoutDedicated homework or workspaceBeautiful back deckVersatile flex roomLuxurious primary suitePrivate front office
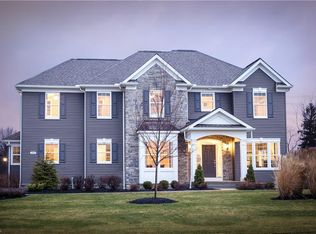
    Welcome to The Reserve at River Oaks – One of the Area’s Most Sought-After Communities! Built in 2022, this stunning 2,892 sq ft Colonial offers modern living at its finest. With 4 spacious bedrooms with walk in closets, 2.5 bathrooms, and an extended 3-car garage, this home perfectly blends functionality and style—offering extra space for storage, hobbies, or larger vehicles. Step inside to find a private front office—ideal for working from home—and a bright, open-concept layout that seamlessly connects the great room to the gourmet kitchen. The kitchen boasts a large island, beautiful finishes, and plenty of space for entertaining. A dedicated homework or workspace provides a quiet spot for productivity, while the convenient second-floor laundry adds everyday ease. Enjoy outdoor living on the beautiful back deck—perfect for relaxing or hosting guests. Upstairs, you'll find a versatile flex room, along with four generously sized bedrooms.. The luxurious primary suite features a spa-like bathroom and a spacious walk-in closet. Each of the additional bedrooms offers excellent storage and comfort. Don’t miss the opportunity to own this like-new home in a prime location close to everything. Schedule your private showing today!

    Zillow last checked:

    Listing updated:

    Listing Provided by:

    Katie McNeill 440-796-5506 katie@thekatiemcneillteam.com,

    Platinum Real Estate,

    Patrick McNeill 440-622-4511,

    Platinum Real Estate

    Bought with:

    David E Lyngholm, 2013000012

    Cutler Real Estate

    Source: MLS Now,MLS#: 5135864MLS LogoOriginating MLS: Akron Cleveland Association of REALTORS

    Facts & features

    Interior

    Bedrooms & bathrooms
    • Bedrooms: 4
    • Bathrooms: 3
    • Full bathrooms: 2
    • 1/2 bathrooms: 1
    • Main level bathrooms: 1
    Heating
    • Forced Air
    Cooling
    • Central Air
    Appliances
    • Included: Dishwasher, Microwave, Range, Refrigerator
    Features
    • Basement: Full
    • Number of fireplaces: 1
    Interior area
    • Total structure area: 2,892
    • Total interior livable area: 2,892 sqft
    • Finished area above ground: 2,892

    Property

    Parking
    • Total spaces: 3
    • Parking features: Attached, Garage
    • Attached garage spaces: 3
    Features
    • Levels: Two
    • Stories: 2
    Lot
    • Size: 0.33 Acres
    Details
    • Parcel number: 3010071

    Construction

    Type & style
    • Home type: SingleFamily
    • Architectural style: Colonial
    • Property subtype: Single Family Residence
    Materials
    • Vinyl Siding
    • Roof: Asphalt,Fiberglass
    Condition
    • Year built: 2022

    Utilities & green energy

    • Sewer: Public Sewer
    • Water: Public

    Community & neighborhood

    Location
    • Region: Hudson
    • Subdivision: Reserve At River Oaks Sub

    HOA & financial

    HOA
    • Has HOA: Yes
    • HOA fee: $600 annually
    • Services included: Common Area Maintenance
    • Association name: Associated Property Management

    Other

    Other facts
    • Listing terms: Cash,Conventional,1031 Exchange,FHA,VA Loan

    Price history

    DateEventPrice
    9/18/2025Sold$685,000-2%$237/sqft
    Source: MLS Now #5135864 Report a problem
    8/15/2025Pending sale$699,000$242/sqft
    Source: MLS Now #5135864 Report a problem
    7/26/2025Price change$699,000-3.3%$242/sqft
    Source: MLS Now #5135864 Report a problem
    7/16/2025Listed for sale$722,500+27.4%$250/sqft
    Source: MLS Now #5135864 Report a problem
    5/5/2022Sold$567,175$196/sqft
    Source: Public Record Report a problem

    Public tax history

    YearProperty taxesTax assessment
    2025$9,740 -1.7%$187,900
    2024$9,909 +3.8%$187,900
    2023$9,544 +344.3%$187,900 +421.7%
    2022$2,148 -0.2%$36,015
    2021$2,152 $36,015
    2020-- $36,015
    2019$2,280 +0.3%$36,015 0%
    2018$2,273 +2968.3%$36,020
    2017$74 $36,020
    2016$74 $36,020
    2015$74 $36,020

    Find assessor info on the county website

    Neighborhood: 44236

    Nearby schools

    GreatSchools rating
    Schools provided by the listing agent
    • District: Hudson CSD - 7708

    Source: MLS Now. This data may not be complete. We recommend contacting the local school district to confirm school assignments for this home.

    Get a cash offer in 3 minutes
    Find out how much your home could sell for in as little as 3 minutes with a no-obligation cash offer.
    Estimated market value
    $700,200
    Get a cash offer in 3 minutes
    Find out how much your home could sell for in as little as 3 minutes with a no-obligation cash offer.
    Estimated market value
    $700,200