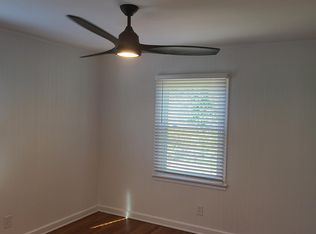
Charming and thoughtfully updated, this 3-bedroom, 2-bath home in the desirable Westwood neighborhood offers the perfect blend of character, functionality, and modern upgrades. Situated on a spacious .725-acre lot, the property features new landscaping, a beautifully cleared and leveled backyard, and inviting outdoor spaces designed for both relaxation and entertaining. Inside, you'll find original hardwood floors that add warmth and timeless appeal throughout the main living areas. The updated kitchen showcases new granite countertops, solid wood cabinetry with soft-close doors, and a new gas range and microwave, creating a space that is both stylish and highly functional. Both bathrooms have been tastefully renovated with tile finishes and walk-in showers with glass doors. Step outside to enjoy the upgraded deck, screened-in porch, and a newly added firepit area, perfect for gathering with friends and family year-round. New stone and paver walkways enhance the curb appeal and connect the outdoor living spaces seamlessly. Additional features include an unfinished basement offering excellent storage, as well as a detached 2-car garage for added convenience. This home combines classic charm with meaningful updates, all set on a generous lot in a convenient Westwood location close to everyday amenities. A rare opportunity to own a move-in ready home with both character and space.
Closed
$675,000
5817 Toole Dr, Knoxville, TN 37919
3beds
1,721sqft
Single Family Residence, Residential
Built in 1940
0.73 Acres Lot
$674,000 Zestimate®
$392/sqft
$2,403 Estimated rent
Home value
$674,000
$640,000 - $708,000
$2,403/mo
Zestimate® history
Owner options
List your home for rent
$2,403/mo
Rent Zestimate®
Find your next renter with Zillow Rental Manager. Plus, with online applications, you can quickly screen prospective tenants – for free.
$2,403/mo
Rent Zestimate®
Refinance and save
$3,898/mo
Est. payment
Refinancing to a lower rate could help reduce your monthly payments and save thousands over the life of the loan.
$3,898/mo
Est. payment
Explore your selling options
Work with a Zillow partner agent
Leverage their expertise and Zillow's premium Showcase listings to get your home seen by more buyers.
Get startedList with your own agent
Get your home in front of millions of buyers by listing it on Zillow.
Learn how to do itSell it yourself
Take full control of how buyers see your home on Zillow by listing For Sale by Owner (FSBO).
List your homeWhat's special
Zillow last checked:
Listing updated:
Listed by:
Bedros Bozdogan 865-694-5904,
Keller Williams Realty
Bought with:
Non Member Non Member
Non-Member Office
Source: RealTracs MLS as distributed by MLS GRID,MLS#: 3176111
Facts & features
Interior
Bedrooms & bathrooms
- Bedrooms: 3
- Bathrooms: 2
- Full bathrooms: 2
- Main level bedrooms: 3
Dining room
- Features: Formal
- Level: Formal
Kitchen
- Features: Pantry
- Level: Pantry
Other
- Features: Utility Room
- Level: Utility Room
Heating
- Central, Electric, Natural Gas
Cooling
- Central Air, Ceiling Fan(s)
Appliances
- Included: Disposal, Dryer, Microwave, Washer
- Laundry: Washer Hookup, Electric Dryer Hookup
Features
- Pantry, Ceiling Fan(s)
- Flooring: Wood, Tile
- Basement: Unfinished
- Number of fireplaces: 1
Interior area
- Total structure area: 1,721
- Total interior livable area: 1,721 sqft
Property
Parking
- Total spaces: 2
- Parking features: Garage Door Opener
- Garage spaces: 2
Features
- Levels: Three Or More
- Stories: 1
- Patio & porch: Deck, Porch, Covered
Lot
- Size: 0.73 Acres
- Dimensions: 120.18 x 250.82 x IRR
- Features: Other, Level
- Topography: Other,Level
Details
- Parcel number: 107OG025
- Special conditions: Standard
Construction
Type & style
- Home type: SingleFamily
- Architectural style: Other
- Property subtype: Single Family Residence, Residential
Materials
- Frame, Other
Condition
- New construction: No
- Year built: 1940
Utilities & green energy
- Sewer: Public Sewer
- Water: Public
- Utilities for property: Electricity Available, Natural Gas Available, Water Available
Community & HOA
Community
- Security: Smoke Detector(s)
- Subdivision: Westwood
Location
- Region: Knoxville
Financial & listing details
- Price per square foot: $392/sqft
- Tax assessed value: $267,600
- Annual tax amount: $2,482
- Date on market: 3/20/2026
- Electric utility on property: Yes
Price history
| Date | Event | Price |
|---|---|---|
| 4/15/2026 | Sold | $675,000$392/sqft |
Source:  RealTracs MLS as distributed by MLS GRID #3176111 Report a problem RealTracs MLS as distributed by MLS GRID #3176111 Report a problem | ||
| 3/24/2026 | Pending sale | $675,000$392/sqft |
Source:  East Tennessee Realtors #1332987 Report a problem East Tennessee Realtors #1332987 Report a problem | ||
| 3/20/2026 | Listed for sale | $675,000+33.1%$392/sqft |
Source: East Tennessee Realtors #1332987 Report a problem | ||
| 4/3/2025 | Listing removed | $3,400$2/sqft |
Source: Zillow Rentals Report a problem | ||
| 3/11/2025 | Listed for rent | $3,400$2/sqft |
Source: Zillow Rentals Report a problem | ||
| 6/10/2024 | Sold | $507,000+3.5%$295/sqft |
Source: RealTracs MLS as distributed by MLS GRID #3102974 Report a problem | ||
| 5/5/2024 | Pending sale | $489,900$285/sqft |
Source: East Tennessee Realtors #1261418 Report a problem | ||
| 5/2/2024 | Listed for sale | $489,900+179.9%$285/sqft |
Source: East Tennessee Realtors #1261418 Report a problem | ||
| 11/30/2001 | Sold | $175,000+62.5%$102/sqft |
Source: Public Record Report a problem | ||
| 6/4/1997 | Sold | $107,700+17.1%$63/sqft |
Source: Public Record Report a problem | ||
| 5/5/1994 | Sold | $92,000+50.8%$53/sqft |
Source: Public Record Report a problem | ||
| 3/2/1994 | Sold | $61,000$35/sqft |
Source: Public Record Report a problem | ||
Public tax history
| Year | Property taxes | Tax assessment |
|---|---|---|
| 2025 | $1,040 | $66,900 |
| 2024 | $1,040 | $66,900 |
| 2023 | $1,040 | $66,900 |
| 2022 | $1,040 -2.5% | $66,900 +32.9% |
| 2021 | $1,067 | $50,325 -75% |
| 2020 | $1,067 | $201,300 |
| 2019 | $1,067 | $201,300 |
| 2018 | $1,067 -13.9% | -- |
| 2017 | $1,240 -47.9% | $50,325 |
| 2016 | $2,380 | -- |
| 2015 | $2,380 +83.9% | -- |
| 2014 | $1,294 -42.1% | -- |
| 2013 | $2,234 -4% | -- |
| 2012 | $2,328 | -- |
| 2011 | $2,328 | $48,300 |
| 2010 | $2,328 | $48,300 |
| 2009 | $2,328 -5.4% | $48,300 +7.9% |
| 2008 | $2,461 | $44,750 |
| 2007 | $2,461 | $44,750 |
| 2006 | $2,461 | $44,750 |
| 2005 | $2,461 +4% | $44,750 +13.7% |
| 2004 | $2,366 +6.2% | $39,375 |
| 2003 | $2,229 | $39,375 +23.4% |
| 2002 | -- | $31,900 |
| 2001 | -- | $31,900 +11.8% |
| 2000 | -- | $28,525 |
Find assessor info on the county website
Neighborhood: Westwood
Nearby homes
- $394,2002 bd1 ba1.2k sqft5813 Toole Dr, Knoxville, TN 37919Off Market

- $582,0003 bd2 ba2k sqft5901 Toole Dr, Knoxville, TN 37919Sold

- $566,6003 bd2 ba1.8k sqft5809 Toole Dr, Knoxville, TN 37919Off Market
- $1,715,9004 bd2 ba3.8k sqft5800 Woodburn Dr, Knoxville, TN 37919Off Market
- $398,8003 bd1 ba1.3k sqft5905 Toole Dr, Knoxville, TN 37919Off Market
- $429,3002 bd2 ba1k sqft5812 Toole Dr, Knoxville, TN 37919Off Market
- $581,9003 bd2 ba2.3k sqft5816 Toole Dr, Knoxville, TN 37919Off Market
- $782,4003 bd3 ba2.7k sqft121 Greenbrier Dr, Knoxville, TN 37919Off Market
Nearby schools
GreatSchools rating
- 8/10Bearden Elementary SchoolGrades: PK-5Distance: 0.1 mi
- 6/10Bearden Middle SchoolGrades: 6-8Distance: 2.1 mi
- 8/10West High SchoolGrades: 9-12Distance: 1.7 mi
Schools provided by the listing agent
- Elementary: Bearden Elementary
- Middle: Bearden Middle School
- High: West High School
Source: RealTracs MLS as distributed by MLS GRID. This data may not be complete. We recommend contacting the local school district to confirm school assignments for this home.
Get a cash offer in 3 minutes
Find out how much your home could sell for in as little as 3 minutes with a no-obligation cash offer.
Estimated market value
$674,000
Get a cash offer in 3 minutes
Find out how much your home could sell for in as little as 3 minutes with a no-obligation cash offer.
Estimated market value
$674,000
- Tennessee
- Knox County
- Knoxville
- 37919
- Westwood
- 5817 Toole Dr
Nearby cities
Nearby neighborhoods
Nearby zip codes
Other Knoxville Topics
