MUST SEE THIS LIONSGATE STUNNER FILLED w/ UPGRADES & EXTRAS ~All Fresh New Paint , Designer Stair Carpet & Appliances ~ Must See This Masterpiece! Home Includes: Dazzling Granite, Beverage Fridg., In Home Theatre- Smart Home Wiring-Security, Lovely Screened Porch, Upgraded Appliances, Custom Oversized Front Door, Safe Room in LL - Vaulted Hearth Room Kitchen, SPA like Primary Bath + Awesome CA Closet Organizing System w/ Cozy Sitting Alcove. Split Staircase, Plantation Shutters, New Stair Carpet, Newer Garage Doors. A Gourmet Kitchen w Newer SS Appliances (oven dshwshr microwave), Cozy Hearth Room and Gracious Great Room Both With Fireplaces. Formal Dining Room Great For Entertaining! Private 1st Floor Den with French Doors & Custom Built Ins! Beautiful Screened in Porch to Kick Back and Relax and Enjoy Lazy Days! Killer Lower-Level w COOL Bar and Outrageous Rec Room, Exercise Room and Billiards / Game Area + Ample Storage. Nice Tiled Laundry w Handsome Wood / Locker Station Ideal for Extra Kid Storage, Large Deck, Fun Firepit, Fenced Lot, Lush Lovely Landscaping...the list goes on and on. Super Home Located a Stone's Throw from the Pool, Schools, Lakes and Fantastic Lionsgate Amenities. What More Could You Ask For? Lowest Price Per Sq Ft in LGATE-Terrific Value!
Sold
Price Unknown
5817 W 147th Pl, Overland Park, KS 66223
4beds
4,875sqft
Single Family Residence
Built in 1997
0.26 Acres Lot
$805,000 Zestimate®
$--/sqft
$5,071 Estimated rent
Home value
$805,000
$749,000 - $861,000
$5,071/mo
Zestimate® history
Owner options
List your home for rent
$5,071/mo
Rent Zestimate®
Find your next renter with Zillow Rental Manager. Plus, with online applications, you can quickly screen prospective tenants – for free.
$5,071/mo
Rent Zestimate®
Refinance and save
$1,632/mo
Est. payment
Refinancing to a lower rate could help reduce your monthly payments and save thousands over the life of the loan.
$1,632/mo
Est. payment
Explore your selling options
Work with a Zillow partner agent
Leverage their expertise and Zillow's premium Showcase listings to get your home seen by more buyers.
Get startedList with your own agent
Get your home in front of millions of buyers by listing it on Zillow.
Learn how to do itSell it yourself
Take full control of how buyers see your home on Zillow by listing For Sale by Owner (FSBO).
List your homeWhat's special
Cozy hearth roomFormal dining roomScreened porchFrench doorsSafe room in llSmart home wiringExercise room
Zillow last checked:
Listing updated:
Listed by:
Shannon Brimacombe 913-269-1740,
Compass Realty Group
Bought with:
Rich Langston, 2008014556
Platinum Realty LLC
Source: Heartland MLS as distributed by MLS GRID,MLS#: 2577601
Facts & features
Interior
Bedrooms & bathrooms
- Bedrooms: 4
- Bathrooms: 5
- Full bathrooms: 4
- 1/2 bathrooms: 1
Primary bedroom
- Features: Carpet, Ceiling Fan(s), Fireplace, Walk-In Closet(s)
- Level: Second
- Area: 405 Square Feet
- Dimensions: 27 x 15
Bedroom 2
- Features: Carpet, Ceiling Fan(s)
- Level: Second
- Area: 168 Square Feet
- Dimensions: 14 x 12
Bedroom 3
- Features: Carpet, Ceiling Fan(s)
- Level: Second
- Area: 156 Square Feet
- Dimensions: 13 x 12
Bedroom 4
- Features: Carpet, Ceiling Fan(s)
- Level: Second
- Area: 156 Square Feet
- Dimensions: 13 x 12
Primary bathroom
- Features: Ceramic Tiles, Double Vanity, Shower Only
- Level: Second
Dining room
- Features: Carpet
- Level: First
- Area: 143 Square Feet
- Dimensions: 13 x 11
Great room
- Features: Carpet, Fireplace
- Level: First
- Area: 340 Square Feet
- Dimensions: 20 x 17
Hearth room
- Features: Ceiling Fan(s), Fireplace
- Level: First
- Area: 391 Square Feet
- Dimensions: 23 x 17
Kitchen
- Features: Kitchen Island, Pantry
- Level: First
- Area: 225 Square Feet
- Dimensions: 15 x 15
Library
- Features: Carpet
- Level: First
- Area: 144 Square Feet
- Dimensions: 12 x 12
Other
- Features: Carpet
- Level: Basement
- Area: 192 Square Feet
- Dimensions: 16 x 12
Recreation room
- Features: Ceiling Fan(s), Fireplace, Wet Bar
- Level: Basement
- Area: 621 Square Feet
- Dimensions: 27 x 23
Heating
- Natural Gas, Zoned
Cooling
- Electric, Zoned
Appliances
- Included: Dishwasher, Disposal, Humidifier, Microwave, Built-In Oven, Water Purifier, Water Softener
- Laundry: Main Level, Off The Kitchen
Features
- Ceiling Fan(s), Central Vacuum, Kitchen Island, Vaulted Ceiling(s), Walk-In Closet(s), Wet Bar
- Flooring: Wood
- Windows: Skylight(s)
- Basement: Finished,Walk-Out Access,Walk-Up Access
- Number of fireplaces: 4
- Fireplace features: Family Room, Hearth Room, Recreation Room
Interior area
- Total structure area: 4,875
- Total interior livable area: 4,875 sqft
- Finished area above ground: 3,675
- Finished area below ground: 1,200
Property
Parking
- Total spaces: 3
- Parking features: Attached, Garage Door Opener
- Attached garage spaces: 3
Features
- Patio & porch: Deck
- Spa features: Bath
- Fencing: Wood
Lot
- Size: 0.26 Acres
- Features: City Lot
Details
- Parcel number: NP386500000070
- Special conditions: Standard
Construction
Type & style
- Home type: SingleFamily
- Architectural style: Traditional
- Property subtype: Single Family Residence
Materials
- Stucco
- Roof: Composition
Condition
- Year built: 1997
Utilities & green energy
- Sewer: Public Sewer
- Water: Public
Community & HOA
Community
- Security: Fire Alarm, Security System, Smoke Detector(s)
- Subdivision: Lionsgate
HOA
- Has HOA: Yes
- Amenities included: Clubhouse, Community Center, Exercise Room, Party Room, Play Area, Pool, Tennis Court(s), Trail(s)
- Services included: Trash
- HOA fee: $1,632 annually
- HOA name: First Service
Location
- Region: Overland Park
Financial & listing details
- Tax assessed value: $874,100
- Annual tax amount: $11,205
- Date on market: 9/25/2025
- Listing terms: Cash,1031 Exchange,FHA,VA Loan
- Ownership: Private
Price history
| Date | Event | Price |
|---|---|---|
| 12/18/2025 | Sold | -- |
Source:  Heartland MLS as distributed by MLS GRID #2577601 Report a problem Heartland MLS as distributed by MLS GRID #2577601 Report a problem | ||
| 10/12/2025 | Pending sale | $799,000$164/sqft |
Source: Heartland MLS as distributed by MLS GRID #2577601 Report a problem | ||
| 9/25/2025 | Listed for sale | $799,000-0.1%$164/sqft |
Source: Heartland MLS as distributed by MLS GRID #2577601 Report a problem | ||
| 9/23/2025 | Listing removed | $799,500$164/sqft |
Source: Heartland MLS as distributed by MLS GRID #2569627 Report a problem | ||
| 9/4/2025 | Price change | $799,500-1.8%$164/sqft |
Source: Heartland MLS as distributed by MLS GRID #2569627 Report a problem | ||
| 8/19/2025 | Listed for sale | $814,500-0.1%$167/sqft |
Source: Heartland MLS as distributed by MLS GRID #2569627 Report a problem | ||
| 8/5/2025 | Listing removed | $815,000$167/sqft |
Source: Heartland MLS as distributed by MLS GRID #2549303 Report a problem | ||
| 7/22/2025 | Price change | $815,000-1.8%$167/sqft |
Source: Heartland MLS as distributed by MLS GRID #2549303 Report a problem | ||
| 7/10/2025 | Price change | $830,000-0.6%$170/sqft |
Source: Heartland MLS as distributed by MLS GRID #2549303 Report a problem | ||
| 6/29/2025 | Listed for sale | $835,000$171/sqft |
Source: Heartland MLS as distributed by MLS GRID #2549303 Report a problem | ||
| 6/16/2025 | Contingent | $835,000$171/sqft |
Source: Heartland MLS as distributed by MLS GRID #2549303 Report a problem | ||
| 6/16/2025 | Pending sale | $835,000$171/sqft |
Source: Heartland MLS as distributed by MLS GRID #2549303 Report a problem | ||
| 6/13/2025 | Price change | $835,000-1.6%$171/sqft |
Source: Heartland MLS as distributed by MLS GRID #2549303 Report a problem | ||
| 6/3/2025 | Price change | $849,000-2.3%$174/sqft |
Source: Heartland MLS as distributed by MLS GRID #2549303 Report a problem | ||
| 5/15/2025 | Listed for sale | $869,000+21.7%$178/sqft |
Source: Heartland MLS as distributed by MLS GRID #2549303 Report a problem | ||
| 5/24/2021 | Sold | -- |
Source: Heartland MLS as distributed by MLS GRID #45001_2319273 Report a problem | ||
| 5/9/2021 | Pending sale | $714,000$146/sqft |
Source:  ReeceNichols Real Estate #2319273 Report a problem ReeceNichols Real Estate #2319273 Report a problem | ||
| 5/5/2021 | Listed for sale | $714,000$146/sqft |
Source: ReeceNichols Real Estate #2319273 Report a problem | ||
Public tax history
| Year | Property taxes | Tax assessment |
|---|---|---|
| 2025 | $10,369 +9.8% | $100,521 +9.9% |
| 2024 | $9,447 +8.4% | $91,448 +9.7% |
| 2023 | $8,716 +2.6% | $83,375 +4.5% |
| 2022 | $8,496 | $79,810 +1.2% |
| 2021 | -- | $78,890 +7.3% |
| 2020 | $8,279 | $73,531 +1.8% |
| 2019 | -- | $72,254 +7.4% |
| 2018 | -- | $67,298 +2.2% |
| 2017 | $7,865 +6.2% | $65,826 +6.3% |
| 2016 | $7,406 +2.1% | $61,939 +2.6% |
| 2015 | $7,255 +6.6% | $60,386 +4.8% |
| 2013 | $6,804 -2.7% | $57,626 +0.8% |
| 2012 | $6,994 +5.4% | $57,178 -1.4% |
| 2010 | $6,632 +4.5% | $58,017 -1% |
| 2009 | $6,348 -1.5% | $58,604 -3% |
| 2008 | $6,446 +0.6% | $60,401 -1.3% |
| 2007 | $6,406 +4% | $61,180 +3.4% |
| 2006 | $6,158 | $59,168 +0.7% |
| 2005 | -- | $58,765 |
Find assessor info on the county website
Neighborhood: Lionsgate
Nearby homes
- $816,9004 bd4 ba3.5k sqft5813 W 147th Pl, Overland Park, KS 66223Off Market
- $896,1005 bd5 ba4.2k sqft5821 W 147th Pl, Overland Park, KS 66223Off Market
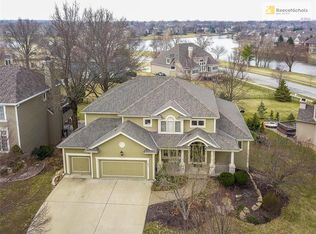
- $897,8005 bd5 ba4.3k sqft5848 Edgewater Dr, Overland Park, KS 66223Off Market

- $882,3004 bd4 ba4.4k sqft5809 W 147th Pl, Overland Park, KS 66223Off Market
- $871,3005 bd5 ba5.2k sqft5825 W 147th Pl, Overland Park, KS 66223Off Market
- $--6 bd5 ba5k sqft5812 W 147th Pl, Overland Park, KS 66223Sold
- $--5 bd5 ba5k sqft5852 Edgewater Dr, Overland Park, KS 66223Sold
- $804,6005 bd3 ba3.7k sqft5816 W 147th Pl, Overland Park, KS 66223Off Market
Nearby schools
GreatSchools rating
- 9/10Lakewood Elementary SchoolGrades: K-5Distance: 0.3 mi
- 9/10Lakewood Middle SchoolGrades: 6-8Distance: 0.4 mi
- 10/10Blue Valley West High SchoolGrades: 9-12Distance: 2.8 mi
Schools provided by the listing agent
- Elementary: Lakewood
- Middle: Lakewood
- High: Blue Valley West
Source: Heartland MLS as distributed by MLS GRID. This data may not be complete. We recommend contacting the local school district to confirm school assignments for this home.
Get a cash offer in 3 minutes
Find out how much your home could sell for in as little as 3 minutes with a no-obligation cash offer.
Estimated market value
$805,000
Get a cash offer in 3 minutes
Find out how much your home could sell for in as little as 3 minutes with a no-obligation cash offer.
Estimated market value
$805,000
- Kansas
- Johnson County
- Overland Park
- 66223
- Lionsgate
- 5817 W 147th Pl
Nearby cities
Nearby neighborhoods
Nearby zip codes
Other Overland Park Topics
