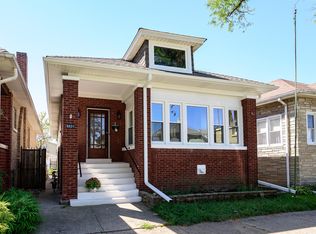
Calling all Bungalow lovers! Resting on a 33' x 123' lot on a quiet low traffic street, this 3-bedroom & 1 bathroom home offers a traditional layout adorned with old-world craftsmanship and boasts a host of luxurious enhancements, designed for comfortable living and effortless entertaining. You can tell this all-brick bungalow has pride of ownership as you drive up and see the impeccable front landscape. After taking in the lovely landscaping out front, walk up to the front door and notice the original stained glass window to your right - you can't miss it... But just wait until you see the interior! Step inside to find the beautiful mosaic tile in the foyer with a coat closet. As you continue your way through the foyer, you will appreciate the pristine original oak floors, genuine tiger oak wood doors and untouched crown moldings, baseboards & door casings throughout much of the main floor including living room, dining room, sunroom, and 3 bedrooms. Past the dining room, the house opens into an airy, bright eat-in kitchen outfitted with Bosch appliances, granite countertops, stainless sinks, Grohe faucet, tumbled marble backsplash, and ample cabinetry for all your culinary needs. What's more, the kitchen floor is bedecked with Saltillo floor tiles, 100% handmade and affectionately personalized with an artist's signature in the corner. Just off the kitchen is a cozy enclosed back porch overlooking the serene backyard of lush colorful gardens. Walk out and down the rear stairs to the secluded yard surrounded by a 6 ft. cedar fence for privacy & for your pets to enjoy the outdoor living. You will also enjoy hosting your summer BBQs or sipping your morning coffee on the brick pavers patio that extends to the back gate and side front gate! Head back inside to a high-end bathroom remodel with onyx surround in the shower and tub combo, matching sink, and custom cabinets. Directly across the bathroom is the door that leads to the two staircases, one for the unfinished attic and the other for the unfinished full basement. Potential expansion for additional living space. Currently, the lower floor features a laundry room with washer and dryer included, huge walk-in closet, front storage room, door that leads out to the backyard and all the additional space you need for recreation, storage & more. This residence has been lovingly owner-occupied by only three owners in its 100+ year history. That tells you a lot about the community - people hate to leave this friendly neighborhood! Walking distance to everything, shops, restaurants, parks, food markets, and public transit. Come see this gem today and call it your own tomorrow! Please view pictures, floor plans and 3-D walkthrough tour before asking to view in person.
Closed
$415,000
5817 W Berenice Ave, Chicago, IL 60634
3beds
--sqft
Single Family Residence
Built in 1917
4,059 Square Feet Lot
$493,500 Zestimate®
$--/sqft
$2,836 Estimated rent
Home value
$493,500
$459,000 - $538,000
$2,836/mo
Zestimate® history
Owner options
List your home for rent
$2,836/mo
Rent Zestimate®
Find your next renter with Zillow Rental Manager. Plus, with online applications, you can quickly screen prospective tenants – for free.
$2,836/mo
Rent Zestimate®
Refinance and save
$2,947/mo
Est. payment
Refinancing to a lower rate could help reduce your monthly payments and save thousands over the life of the loan.
$2,947/mo
Est. payment
Explore your selling options
Work with a Zillow partner agent
Leverage their expertise and Zillow's premium Showcase listings to get your home seen by more buyers.
Get startedList with your own agent
Get your home in front of millions of buyers by listing it on Zillow.
Learn how to do itSell it yourself
Take full control of how buyers see your home on Zillow by listing For Sale by Owner (FSBO).
List your homeWhat's special
Luxurious enhancementsFront storage roomLaundry roomFood marketsAmple cabinetryStained glass windowHuge walk-in closet
Zillow last checked:
Listing updated:
Listed by:
Mike Checuga 773-895-7243,
RE/MAX NEXT
Bought with:
Benjamin Turbow
Keller Williams ONEChicago
Source: MRED as distributed by MLS GRID,MLS#: 11851240
Facts & features
Interior
Bedrooms & bathrooms
- Bedrooms: 3
- Bathrooms: 1
- Full bathrooms: 1
Rooms
- Room types: Attic, Heated Sun Room, Foyer, Walk In Closet, Enclosed Porch
Primary bedroom
- Features: Flooring (Hardwood)
- Level: Main
- Area: 120 Square Feet
- Dimensions: 10X12
Bedroom 2
- Features: Flooring (Hardwood)
- Level: Main
- Area: 110 Square Feet
- Dimensions: 10X11
Bedroom 3
- Features: Flooring (Hardwood)
- Level: Main
- Area: 80 Square Feet
- Dimensions: 10X8
Other
- Level: Second
- Area: 549 Square Feet
- Dimensions: 9X61
Dining room
- Features: Flooring (Hardwood)
- Level: Main
- Area: 210 Square Feet
- Dimensions: 15X14
Enclosed porch
- Features: Flooring (Hardwood)
- Level: Main
- Area: 84 Square Feet
- Dimensions: 14X6
Foyer
- Features: Flooring (Other)
- Level: Main
- Area: 15 Square Feet
- Dimensions: 5X3
Other
- Features: Flooring (Hardwood)
- Level: Main
- Area: 96 Square Feet
- Dimensions: 12X8
Kitchen
- Features: Kitchen (Eating Area-Table Space, Pantry-Walk-in, Custom Cabinetry, Pantry, Updated Kitchen), Flooring (Terracotta)
- Level: Main
- Area: 216 Square Feet
- Dimensions: 12X18
Laundry
- Features: Flooring (Other)
- Level: Basement
- Area: 90 Square Feet
- Dimensions: 9X10
Living room
- Features: Flooring (Hardwood)
- Level: Main
- Area: 144 Square Feet
- Dimensions: 12X12
Walk in closet
- Features: Flooring (Other)
- Level: Basement
- Area: 60 Square Feet
- Dimensions: 10X6
Heating
- Steam
Cooling
- Wall Unit(s)
Appliances
- Included: Microwave, Dishwasher, Refrigerator, Gas Cooktop, Gas Oven
- Laundry: In Unit
Features
- Basement: Unfinished,Exterior Entry,Storage Space,Full
- Attic: Interior Stair,Unfinished
Interior area
- Total structure area: 0
Property
Parking
- Total spaces: 2
- Parking features: On Site, Garage Owned, Detached, Garage
- Garage spaces: 2
Accessibility
- Accessibility features: No Disability Access
Features
- Stories: 1.5
- Patio & porch: Patio
Lot
- Size: 4,059 Square Feet
- Dimensions: 33 X 123
Details
- Additional structures: Garage(s)
- Parcel number: 13202130150000
- Special conditions: None
Construction
Type & style
- Home type: SingleFamily
- Architectural style: Bungalow
- Property subtype: Single Family Residence
Materials
- Brick
- Foundation: Concrete Perimeter
- Roof: Asphalt
Condition
- New construction: No
- Year built: 1917
Details
- Builder model: BRICK BUNGALOW
Utilities & green energy
- Sewer: Public Sewer
- Water: Lake Michigan, Public
Community & HOA
HOA
- Services included: None
Location
- Region: Chicago
Financial & listing details
- Tax assessed value: $340,010
- Annual tax amount: $6,167
- Date on market: 8/4/2023
- Listing terms: Conventional
- Ownership: Fee Simple
Price history
| Date | Event | Price |
|---|---|---|
| 9/22/2023 | Sold | $415,000-2.4% |
Source:  MRED as distributed by MLS GRID #11851240 Report a problem MRED as distributed by MLS GRID #11851240 Report a problem | ||
| 8/14/2023 | Contingent | $425,000 |
Source: MRED as distributed by MLS GRID #11851240 Report a problem | ||
| 8/4/2023 | Listed for sale | $425,000+117.9% |
Source: MRED as distributed by MLS GRID #11851240 Report a problem | ||
| 5/27/2016 | Listing removed | $195,000 |
Source: 3 Roses Realty #09238042 Report a problem | ||
| 5/26/2016 | Listed for sale | $195,000 |
Source: 3 Roses Realty #09238042 Report a problem | ||
Public tax history
| Year | Property taxes | Tax assessment |
|---|---|---|
| 2024 | -- | $34,001 +0% |
| 2023 | $6,474 +2.9% | $33,999 |
| 2022 | $6,290 +2% | $33,999 |
| 2021 | $6,167 +16.6% | $33,999 +26.7% |
| 2020 | $5,288 -1.5% | $26,841 -11% |
| 2019 | $5,370 +1.7% | $30,159 |
| 2018 | $5,279 +25.2% | $30,159 +31.3% |
| 2017 | $4,217 +2.9% | $22,963 |
| 2016 | $4,099 +10% | $22,963 |
| 2015 | $3,727 +7.6% | $22,963 +8.1% |
| 2014 | $3,464 +2.3% | $21,240 |
| 2013 | $3,385 +0.6% | $21,240 |
| 2012 | $3,364 -17.1% | $21,240 -27% |
| 2011 | $4,058 +2.9% | $29,079 |
| 2010 | $3,943 +9.3% | $29,079 |
| 2009 | $3,609 -7% | $29,079 -13.9% |
| 2008 | $3,881 +11% | $33,768 |
| 2007 | $3,497 +28.3% | $33,768 |
| 2006 | $2,727 -7.6% | $33,768 +33.1% |
| 2005 | $2,951 +3.6% | $25,378 |
| 2004 | $2,849 +4.4% | $25,378 |
| 2003 | $2,729 +4.7% | $25,378 +55.5% |
| 2002 | $2,606 +5.2% | $16,325 |
| 2001 | $2,477 +8.5% | $16,325 |
| 2000 | $2,282 -0.1% | $16,325 +17.6% |
| 1999 | $2,285 | $13,880 |
Find assessor info on the county website
Neighborhood: Portage Park
Nearby homes
- $377,7002 bd1 ba1k sqft5815 W Berenice Ave, Chicago, IL 60634Off Market
- $372,8002 bd2 ba1k sqft5819 W Berenice Ave, Chicago, IL 60634Off Market
- $798,5004 bd4 ba4k sqft5809 W Berenice Ave, Chicago, IL 60634Off Market
- $546,6004 bd2 ba2.2k sqft5821 W Berenice Ave, Chicago, IL 60634Off Market
- $352,8003 bd1 ba1k sqft5825 W Berenice Ave, Chicago, IL 60634Off Market
- $423,1003 bd1 ba1.5k sqft5805 W Berenice Ave, Chicago, IL 60634Off Market
- $20,8684 bd2 ba2.8k sqft5827 W Berenice Ave, Chicago, IL 60634Off Market
- $579,0002 bd2 ba1.2k sqft5827 W Berenice Ave, Chicago, IL 60634Off Market
Nearby schools
GreatSchools rating
- 4/10Gray Elementary SchoolGrades: PK-8Distance: 0.8 mi
- 1/10Schurz High SchoolGrades: 9-12Distance: 1.9 mi
Schools provided by the listing agent
- District: 299
Source: MRED as distributed by MLS GRID. This data may not be complete. We recommend contacting the local school district to confirm school assignments for this home.
Get a cash offer in 3 minutes
Find out how much your home could sell for in as little as 3 minutes with a no-obligation cash offer.
Estimated market value
$493,500
Get a cash offer in 3 minutes
Find out how much your home could sell for in as little as 3 minutes with a no-obligation cash offer.
Estimated market value
$493,500
- Illinois
- Cook County
- Chicago
- 60634
- Portage Park
- 5817 W Berenice Ave
Nearby cities
Nearby neighborhoods
Nearby zip codes
Other Chicago Topics
