Luxury living awaits in Berwick Fairways! Behind a 24-hour guarded gate, this fully renovated transitional home blends
elegance with modern comfort. Step through the grand entryway into soaring spaces filled with natural light, sleek
finishes, and every amenity you’ve been dreaming of.
At the heart of the home, the chef’s kitchen features an oversized island, professional gas range, double ovens, jumbo
refrigerator, and a oversized pantry with its own refrigerator. The open living and dining areas are designed for both
everyday living and entertaining, highlighted by a statement wine wall, bar with dual-zone wine fridge, gas fireplace, and
custom floating cabinetry with under-mount lighting.
The primary suite is a true retreat with a sitting area,vaulted ceilings, fireplace, remote shades, dual Boutique-style closets
with built-ins, and a spa-inspired bath with soaking tub, large shower, and double vanities. A second mother-in-law suite
with a full bath is also downstairs.
Upstairs offers endless possibilities with an office/craft room, two spacious bedrooms with full baths and walk-in closets,
plus two oversized flex rooms that can serve as game rooms, a theater, or both—complete with a wet bar.
Enjoy the outdoors year-round with a covered patio, gas fireplace, motorized screen shades, with room for a pool &
outdoor kitchen. Car enthusiasts will love the four-car garage with epoxy and race deck flooring, LED hex lighting, and
sink. Added features include spray-foam insulation, tankless water heaters, whole-home speakers inside & out, safe room.
Rendering shows a pool option for your future backyard oasis—currently no pool is included
Sold for $1,200,000
$1,200,000
5817 W Vicksburg St, Broken Arrow, OK 74011
4beds
5,393sqft
Single Family Residence
Built in 2015
0.39 Acres Lot
$1,206,800 Zestimate®
$223/sqft
$6,229 Estimated rent
Home value
$1,206,800
$1.13M - $1.28M
$6,229/mo
Zestimate® history
Owner options
List your home for rent
$6,229/mo
Rent Zestimate®
Find your next renter with Zillow Rental Manager. Plus, with online applications, you can quickly screen prospective tenants – for free.
$6,229/mo
Rent Zestimate®
Refinance and save
$6,683/mo
Est. payment
Refinancing to a lower rate could help reduce your monthly payments and save thousands over the life of the loan.
$6,683/mo
Est. payment
Explore your selling options
Work with a Zillow partner agent
Leverage their expertise and Zillow's premium Showcase listings to get your home seen by more buyers.
Get startedList with your own agent
Get your home in front of millions of buyers by listing it on Zillow.
Learn how to do itSell it yourself
Take full control of how buyers see your home on Zillow by listing For Sale by Owner (FSBO).
List your homeWhat's special
Mother-in-law suiteTransitional homeSpa-inspired bathFour-car garageSitting areaProfessional gas rangePrimary suite
Zillow last checked:
Listing updated:
Listed by:
Susi Taylor 918-798-7453,
Coldwell Banker Select
Bought with:
Non MLS Associate
Non MLS Office
Source: MLS Technology, Inc.,MLS#: 2530668 Originating MLS: MLS Technology
Originating MLS: MLS TechnologyFacts & features
Interior
Bedrooms & bathrooms
- Bedrooms: 4
- Bathrooms: 5
- Full bathrooms: 4
- 1/2 bathrooms: 1
Primary bedroom
- Description: Master Bedroom,Fireplace,Private Bath,Separate Closets,Walk-in Closet
- Level: First
Bedroom
- Description: Bedroom,Private Bath,Walk-in Closet
- Level: First
Bedroom
- Description: Bedroom,Private Bath,Walk-in Closet
- Level: Second
Bedroom
- Description: Bedroom,Walk-in Closet
- Level: Second
Primary bathroom
- Description: Master Bath,Bathtub,Double Sink,Fireplace,Full Bath,Separate Shower,Vent
- Level: First
Bathroom
- Description: Hall Bath,Half Bath,Vent
- Level: First
Bonus room
- Description: Additional Room,
- Level: Second
Bonus room
- Description: Additional Room,
- Level: Second
Den
- Description: Den/Family Room,
- Level: Second
Dining room
- Description: Dining Room,Formal
- Level: First
Game room
- Description: Game/Rec Room,Closet,Home Theater,Wetbar
- Level: Second
Kitchen
- Description: Kitchen,Eat-In,Island,Pantry
- Level: First
Living room
- Description: Living Room,Fireplace,Great Room
- Level: First
Office
- Description: Office,
- Level: First
Recreation
- Description: Hobby Room,Additional Room
- Level: Second
Utility room
- Description: Utility Room,Inside,Sink
- Level: First
Heating
- Central, Electric, Gas, Multiple Heating Units
Cooling
- Central Air, 3+ Units
Appliances
- Included: Built-In Range, Double Oven, Dishwasher, Disposal, Microwave, Oven, Range, Refrigerator, Tankless Water Heater, Wine Refrigerator
- Laundry: Washer Hookup, Electric Dryer Hookup, Gas Dryer Hookup
Features
- Attic, Wet Bar, Granite Counters, High Ceilings, High Speed Internet, Other, Cable TV, Vaulted Ceiling(s), Wired for Data, Ceiling Fan(s), Electric Oven Connection, Gas Range Connection, Programmable Thermostat
- Flooring: Carpet, Tile, Wood
- Windows: Vinyl
- Basement: None
- Number of fireplaces: 3
- Fireplace features: Gas Log, Gas Starter, Outside
Interior area
- Total structure area: 5,393
- Total interior livable area: 5,393 sqft
Property
Parking
- Total spaces: 4
- Parking features: Garage Faces Side, Storage
- Garage spaces: 4
Features
- Patio & porch: Covered, Other, Patio, Porch
- Exterior features: Concrete Driveway, Fire Pit, Sprinkler/Irrigation, Landscaping, Other, Rain Gutters
- Pool features: None
- Fencing: Full
Lot
- Size: 0.39 Acres
- Features: Cul-De-Sac
Details
- Additional structures: None
- Parcel number: 83347843928300
Construction
Type & style
- Home type: SingleFamily
- Architectural style: Other
- Property subtype: Single Family Residence
Materials
- Stucco, Wood Frame
- Foundation: Slab
- Roof: Asphalt,Fiberglass
Condition
- Year built: 2015
Utilities & green energy
- Electric: Generator Hookup
- Sewer: Public Sewer
- Water: Public
- Utilities for property: Cable Available, Electricity Available, High Speed Internet Available, Phone Available, Water Available
Green energy
- Energy efficient items: Insulation
- Indoor air quality: Ventilation
Community & HOA
Community
- Features: Gutter(s)
- Security: Safe Room Interior, Security System Owned, Smoke Detector(s)
- Subdivision: Berwick Fairways Ii
HOA
- Has HOA: Yes
- Amenities included: Gated, Guard
- HOA fee: $600 quarterly
Location
- Region: Broken Arrow
Financial & listing details
- Price per square foot: $223/sqft
- Tax assessed value: $1,339,000
- Annual tax amount: $18,449
- Date on market: 7/19/2025
- Cumulative days on market: 145 days
- Listing terms: Conventional,Other
Price history
| Date | Event | Price |
|---|---|---|
| 12/22/2025 | Sold | $1,200,000-7.6%$223/sqft |
Source:  MLS Technology, Inc. #2530668 Report a problem MLS Technology, Inc. #2530668 Report a problem | ||
| 12/11/2025 | Pending sale | $1,299,000$241/sqft |
Source: MLS Technology, Inc. #2530668 Report a problem | ||
| 11/14/2025 | Price change | $1,299,000-2%$241/sqft |
Source: MLS Technology, Inc. #2530668 Report a problem | ||
| 10/18/2025 | Price change | $1,325,000-1.9%$246/sqft |
Source: MLS Technology, Inc. #2530668 Report a problem | ||
| 8/18/2025 | Price change | $1,350,000-3.6%$250/sqft |
Source: MLS Technology, Inc. #2530668 Report a problem | ||
| 7/19/2025 | Listed for sale | $1,399,999+7.7%$260/sqft |
Source: MLS Technology, Inc. #2530668 Report a problem | ||
| 5/22/2023 | Sold | $1,300,000-1.9%$241/sqft |
Source: MLS Technology, Inc. #2310449 Report a problem | ||
| 4/3/2023 | Pending sale | $1,325,000$246/sqft |
Source: MLS Technology, Inc. #2310449 Report a problem | ||
| 3/21/2023 | Listed for sale | $1,325,000+327.4%$246/sqft |
Source: MLS Technology, Inc. #2310449 Report a problem | ||
| 3/1/2022 | Sold | $310,000$57/sqft |
Source: Public Record Report a problem | ||
| 1/23/2022 | Pending sale | $310,000$57/sqft |
Source: MLS Technology, Inc. #2202187 Report a problem | ||
| 1/23/2022 | Listed for sale | $310,000-72.9%$57/sqft |
Source: MLS Technology, Inc. #2202187 Report a problem | ||
| 9/2/2021 | Sold | $1,145,000-3.7%$212/sqft |
Source: Public Record Report a problem | ||
| 8/7/2021 | Pending sale | $1,189,000$220/sqft |
Source: MLS Technology, Inc. #2121335 Report a problem | ||
| 7/2/2021 | Listed for sale | $1,189,000+4.4%$220/sqft |
Source: MLS Technology, Inc. #2121335 Report a problem | ||
| 3/24/2021 | Listing removed | -- |
Source: Owner Report a problem | ||
| 12/22/2020 | Listing removed | $1,139,000$211/sqft |
Source: Owner Report a problem | ||
| 7/13/2020 | Listed for sale | $1,139,000+20%$211/sqft |
Source: Owner Report a problem | ||
| 5/10/2016 | Sold | $949,000$176/sqft |
Source: Public Record Report a problem | ||
Public tax history
| Year | Property taxes | Tax assessment |
|---|---|---|
| 2025 | $19,512 +5.8% | $146,290 +3% |
| 2024 | $18,449 +302.1% | $142,000 +316.4% |
| 2023 | $4,589 +53.8% | $34,100 +55% |
| 2022 | $2,983 -78.6% | $22,000 -78.9% |
| 2021 | $13,914 -0.4% | $104,390 |
| 2020 | $13,976 0% | $104,390 |
| 2019 | $13,980 +0% | $104,390 +1% |
| 2018 | $13,980 +0.4% | $103,390 -1% |
| 2017 | $13,922 +5629.2% | $104,390 +5699.4% |
| 2016 | $243 | $1,800 |
| 2015 | $243 +5.2% | $1,800 |
| 2014 | $231 | $1,800 |
| 2013 | -- | $1,800 |
Find assessor info on the county website
Neighborhood: 74011
Nearby homes
- $997,700-- bd4 ba4.9k sqft5813 W Vicksburg St, Broken Arrow, OK 74011Off Market
- $1,451,9005 bd6 ba6.4k sqft5901 W Vicksburg St, Broken Arrow, OK 74011Off Market
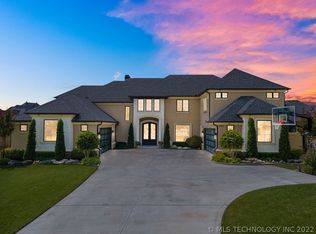
- $895,0004 bd5 ba5k sqft5812 W Waco St S, Broken Arrow, OK 74011Off Market

- $1,061,3004 bd5 ba5k sqft5812 W Waco St, Broken Arrow, OK 74011Off Market
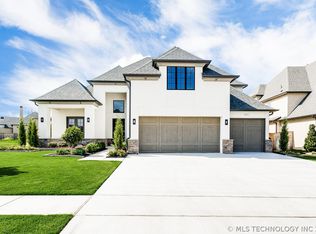
- $1,190,3005 bd7 ba6k sqft5808 W Waco St, Broken Arrow, OK 74011Off Market
- $1,099,5005 bd7 ba6k sqft5808 W Waco St S, Broken Arrow, OK 74011Off Market
- $1,050,0004 bd5 ba4.7k sqft5809 W Vicksburg St, Broken Arrow, OK 74011Sold
- $1,064,6005 bd6 ba5.4k sqft5905 W Vicksburg St, Broken Arrow, OK 74011Off Market
Nearby schools
GreatSchools rating
- 8/10East Elementary SchoolGrades: PK-3Distance: 2.6 mi
- 7/10Bixby Middle SchoolGrades: 7-8Distance: 5.5 mi
- 9/10Bixby High SchoolGrades: 9-12Distance: 5.2 mi
Schools provided by the listing agent
- Elementary: East (Formerly Northeast)
- High: Bixby
- District: Bixby - Sch Dist (4)
Source: MLS Technology, Inc.. This data may not be complete. We recommend contacting the local school district to confirm school assignments for this home.


Get pre-qualified for a loan
At Zillow Home Loans, we can pre-qualify you in as little as 5 minutes with no impact to your credit score.An equal housing lender. NMLS #10287.
Sell for more on Zillow
Get a Zillow Showcase℠ listing at no additional cost and you could sell for .
$1,206,800
2% more
+$24,136
With Zillow Showcase(estimated)
$1,230,936
- Oklahoma
- Tulsa County
- Broken Arrow
- 74011
- 5817 W Vicksburg St
Nearby cities
Nearby neighborhoods
Nearby zip codes
Other Broken Arrow Topics
