Step into your dream home with this sensational 3-sided brick ranch that radiates style and sophistication! This exquisite property boasts a spacious main level featuring large bedrooms and two full bathrooms, complemented by a chef's kitchen with sleek stainless steel appliances that elevate your culinary experiences. But the real magic happens downstairs! The expansive basement is an entertainer's paradise, complete with a state-of-the-art media room, a stylish wet bar, a pool table for game nights, and a versatile office space. With an additional half bath and abundant storage, itCOs the ultimate space for fun and relaxation. Step out directly to the beautifully landscaped backyard, perfect for vibrant gatherings, or unwind on the main level deck with breathtaking views. Located in a meticulously maintained community, you'll enjoy exclusive access to a gated pool and tennis courts, making every day feel like a getaway. This home is the complete packageColuxurious, functional, and bursting with excitement. DonCOt miss out on this exceptional opportunityCoschedule your tour today and make it yours!
Closed
$455,000
5817 Wembley Dr, Douglasville, GA 30135
3beds
3,738sqft
Single Family Residence
Built in 2002
0.36 Acres Lot
$441,600 Zestimate®
$122/sqft
$2,642 Estimated rent
Home value
$441,600
$420,000 - $464,000
$2,642/mo
Zestimate® history
Owner options
List your home for rent
$2,642/mo
Rent Zestimate®
Find your next renter with Zillow Rental Manager. Plus, with online applications, you can quickly screen prospective tenants – for free.
$2,642/mo
Rent Zestimate®
Refinance and save
$3,278/mo
Est. payment
Refinancing to a lower rate could help reduce your monthly payments and save thousands over the life of the loan.
$3,278/mo
Est. payment
Explore your selling options
Work with a Zillow partner agent
Leverage their expertise and Zillow's premium Showcase listings to get your home seen by more buyers.
Get startedList with your own agent
Get your home in front of millions of buyers by listing it on Zillow.
Learn how to do itSell it yourself
Take full control of how buyers see your home on Zillow by listing For Sale by Owner (FSBO).
List your homeWhat's special
Zillow last checked:
Listing updated:
Listed by:
Amber Akerly 661-607-8305,
Keller Williams Community Partners,
Robert Akerly 470-272-3338,
Keller Williams Community Partners
Bought with:
Brandi Wimberly, 332366
Independent Realty Co.
Source: GAMLS,MLS#: 10356533
Facts & features
Interior
Bedrooms & bathrooms
- Bedrooms: 3
- Bathrooms: 3
- Full bathrooms: 2
- 1/2 bathrooms: 1
- Main level bathrooms: 2
- Main level bedrooms: 3
Rooms
- Room types: Bonus Room, Exercise Room, Family Room, Game Room, Other
Kitchen
- Features: Breakfast Area, Country Kitchen
Heating
- Central
Cooling
- Central Air
Appliances
- Included: Dryer, Oven/Range (Combo), Refrigerator, Washer
- Laundry: Other
Features
- Master On Main Level, Separate Shower
- Flooring: Laminate
- Basement: Bath Finished,Exterior Entry,Finished
- Number of fireplaces: 1
- Fireplace features: Family Room
- Common walls with other units/homes: No Common Walls
Interior area
- Total structure area: 3,738
- Total interior livable area: 3,738 sqft
- Finished area above ground: 1,869
- Finished area below ground: 1,869
Property
Parking
- Parking features: Garage, Garage Door Opener, Side/Rear Entrance
- Has garage: Yes
Features
- Levels: One
- Stories: 1
- Exterior features: Balcony, Garden, Gas Grill
- Fencing: Back Yard
- Body of water: None
Lot
- Size: 0.36 Acres
- Features: Level, Private
Details
- Parcel number: 00550150343
- Other equipment: Home Theater
Construction
Type & style
- Home type: SingleFamily
- Architectural style: Brick 3 Side,Brick Front,Ranch
- Property subtype: Single Family Residence
Materials
- Brick
- Roof: Other
Condition
- Resale
- New construction: No
- Year built: 2002
Utilities & green energy
- Sewer: Public Sewer
- Water: Public
- Utilities for property: Cable Available, Electricity Available, Natural Gas Available, Phone Available, Sewer Available, Underground Utilities, Water Available
Community & HOA
Community
- Features: Pool, Tennis Court(s)
- Security: Carbon Monoxide Detector(s), Smoke Detector(s)
- Subdivision: KENSINGTON
HOA
- Has HOA: Yes
- Services included: Maintenance Grounds, Swimming, Tennis
- HOA fee: $500 annually
Location
- Region: Douglasville
Financial & listing details
- Price per square foot: $122/sqft
- Tax assessed value: $377,400
- Annual tax amount: $1,901
- Date on market: 8/13/2024
- Cumulative days on market: 41 days
- Listing agreement: Exclusive Right To Sell
- Listing terms: Cash,Conventional,FHA,VA Loan
- Electric utility on property: Yes
Price history
| Date | Event | Price |
|---|---|---|
| 9/27/2024 | Sold | $455,000+1.1%$122/sqft |
Source:  GAMLS #10356533 Report a problem GAMLS #10356533 Report a problem | ||
| 8/20/2024 | Pending sale | $450,000$120/sqft |
Source:  FMLS GA #7437062 Report a problem FMLS GA #7437062 Report a problem | ||
| 8/15/2024 | Contingent | $450,000$120/sqft |
Source: GAMLS #10356533 Report a problem | ||
| 8/13/2024 | Listed for sale | $450,000+117.4%$120/sqft |
Source: GAMLS #10356533 Report a problem | ||
| 1/9/2015 | Sold | $207,000-3.7%$55/sqft |
Source:  FMLS GA #5372940 Report a problem FMLS GA #5372940 Report a problem | ||
| 1/1/2015 | Pending sale | $215,000$58/sqft |
Source: BHHS Georgia Properties-Douglasville #5372940 Report a problem | ||
| 12/5/2014 | Listed for sale | $215,000$58/sqft |
Source: BHHS Georgia Properties-Douglasville #5372940 Report a problem | ||
Public tax history
| Year | Property taxes | Tax assessment |
|---|---|---|
| 2025 | $2,445 +1.8% | $150,960 +3.7% |
| 2024 | $2,401 +26.3% | $145,640 |
| 2023 | $1,901 -16.1% | $145,640 |
| 2022 | $2,265 +28.2% | $145,640 +41.2% |
| 2021 | $1,767 +6.5% | $103,160 |
| 2020 | $1,659 +1.8% | $103,160 +3.5% |
| 2019 | $1,630 -2.8% | $99,680 -0.6% |
| 2018 | $1,676 +6.1% | $100,280 +18.9% |
| 2017 | $1,580 +3.5% | $84,320 +1.8% |
| 2016 | $1,527 -2.4% | $82,800 -0.3% |
| 2015 | $1,564 | $83,080 +14.7% |
| 2014 | $1,564 +16.1% | $72,440 -1% |
| 2013 | $1,347 | $73,200 |
| 2012 | -- | -- |
| 2011 | -- | -- |
| 2010 | -- | -- |
| 2009 | $1,146 +24.4% | -- |
| 2007 | $921 -5.1% | -- |
| 2006 | $971 +7.1% | -- |
| 2005 | $906 | -- |
| 2004 | -- | -- |
| 2003 | $2,831 +470.8% | -- |
| 2002 | $496 +3.3% | -- |
| 2001 | $480 | -- |
Find assessor info on the county website
Neighborhood: 30135
Nearby homes
- $426,3004 bd2 ba2.5k sqft5815 Wembley Dr, Douglasville, GA 30135Off Market
- $394,0003 bd2 ba2.2k sqft5819 Wembley Dr, Douglasville, GA 30135Off Market
- $246,8003 bd2 ba1.7k sqft4532 E Elmhurst Dr, Douglasville, GA 30135Off Market

- $216,6003 bd2 ba1.7k sqft4532 E Elmherst Dr, Douglasville, GA 30135Off Market
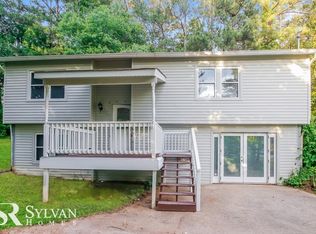
- $440,0004 bd2 ba2.8k sqft5813 Wembley Dr, Douglasville, GA 30135Off Market
- $449,6006 bd3 ba2.4k sqft5818 Wembley Dr, Douglasville, GA 30135Off Market
- $218,6003 bd2 ba1.2k sqft4530 Bedford Pl, Douglasville, GA 30135Off Market
- $436,1004 bd2 ba2.3k sqft5821 Wembley Dr, Douglasville, GA 30135Off Market
Nearby schools
GreatSchools rating
- 6/10Arbor Station Elementary SchoolGrades: PK-5Distance: 1.9 mi
- 8/10Chapel Hill Middle SchoolGrades: 6-8Distance: 2.3 mi
- 3/10New Manchester High SchoolGrades: 9-12Distance: 5 mi
Schools provided by the listing agent
- Elementary: Arbor Station
- Middle: Chapel Hill
- High: New Manchester
Source: GAMLS. This data may not be complete. We recommend contacting the local school district to confirm school assignments for this home.
Get a cash offer in 3 minutes
Find out how much your home could sell for in as little as 3 minutes with a no-obligation cash offer.
Estimated market value
$441,600
Get a cash offer in 3 minutes
Find out how much your home could sell for in as little as 3 minutes with a no-obligation cash offer.
Estimated market value
$441,600
- Georgia
- Douglas County
- Douglasville
- 30135
- 5817 Wembley Dr
Nearby cities
Nearby zip codes
Other Douglasville Topics
