THIS AMAZING POOL HOME in Lakeland offers 7 bedrooms and 5 bathrooms making it an ideal space for families or those seeking extra room for guests or home offices. Situated on 1.77 beautiful Acres, this custom-built home, has 3 BD/ 3 BA in the main house, with a breezeway leading to the guesthouse. The guesthouse offers 2 separate units that are well-appointed with kitchens and baths. The main house has a grand 420 sq ft living room with beamed cathedral ceiling, brick fireplace and rich built-in cabinets with display shelves. There is a home office beside the formal dining room, which stands convenient to the large kitchen with a walk-in pantry, recipe desk, eat-in area and a breakfast bar in the bonus area, with sliding glass doors overlooking the pool and lanai. The owners’ suite has a large walk-in closet and bathroom with dual-sink vanity and attractively tiled shower stall. Within this spacious home, the windows are outfitted with shutters and most all rooms have ceiling fans. Two of the bedrooms share a full bath with a dual sink vanity, while the 4th bedroom has easy access to a guest bath that is also convenient to living room and pool. The entire pool area is screened-in and there is plenty of decking that includes the covered area with ceiling fans. The laundry room has a washtub sink and shelving, is located near the kitchen and garage that is equipped with workbench, storage shelves and cubbies. Across the Breezeway is the impressive guesthouse with 2 units, wheelchair accessible and the garages. Both units offer a living room, kitchen, laundry facility and full bathroom with tiled walk-in shower stalls. One unit offers 2 bedrooms, the other unit has 1 bedroom, and both units share the large screened in porch. The property has lawn irrigation, mower storage, and a 24x12 storage shed with electric, A/C window unit and loads of shelving. Additional features at the main house include, a whole house generator and 2 A/C units within last 5 yrs. If you have been dreaming of the perfect home, look no further. This beautiful and well-maintained property embodies the ideal combination of relaxing comfort, style and not to forget, its Central Florida location. Schedule a viewing today, don’t miss out on the opportunity to make this fabulous property your own!
Sold for $725,000
$725,000
5817 WHISPERING PINES, LAKELAND, FL 33811
7beds
5,154sqft
Single Family Residence
Built in 1987
1.77 Acres Lot
$850,500 Zestimate®
$141/sqft
$4,410 Estimated rent
Home value
$850,500
$765,000 - $944,000
$4,410/mo
Zestimate® history
Owner options
List your home for rent
$4,410/mo
Rent Zestimate®
Find your next renter with Zillow Rental Manager. Plus, with online applications, you can quickly screen prospective tenants – for free.
$4,410/mo
Rent Zestimate®
Refinance and save
$4,857/mo
Est. payment
Refinancing to a lower rate could help reduce your monthly payments and save thousands over the life of the loan.
$4,857/mo
Est. payment
Explore your selling options
Work with a Zillow partner agent
Leverage their expertise and Zillow's premium Showcase listings to get your home seen by more buyers.
Get startedList with your own agent
Get your home in front of millions of buyers by listing it on Zillow.
Learn how to do itSell it yourself
Take full control of how buyers see your home on Zillow by listing For Sale by Owner (FSBO).
List your homeWhat's special
Brick fireplaceRich built-in cabinetsBonus areaLaundry roomFormal dining roomSliding glass doorsHome office
Zillow last checked:
Listing updated:
Listed by:
Erin Floyd 863-412-2286,
COLDWELL BANKER REALTY 863-294-7541
Bought with:
Jared Weggeland, 3343727
KELLER WILLIAMS REALTY SMART
Source: Stellar MLS,MLS#: P4927850 Originating MLS: East Polk
Originating MLS: East Polk
Facts & features
Interior
Bedrooms & bathrooms
- Bedrooms: 7
- Bathrooms: 5
- Full bathrooms: 5
Rooms
- Room types: Breakfast Room Separate, Den/Library/Office, Dining Room, Great Room, Utility Room
Primary bedroom
- Features: Ceiling Fan(s), En Suite Bathroom, Walk-In Closet(s)
- Level: First
- Dimensions: 15x13
Other
- Features: Ceiling Fan(s)
- Level: First
- Dimensions: 12x11
Other
- Features: Ceiling Fan(s)
- Level: First
- Dimensions: 12x11
Other
- Features: Ceiling Fan(s)
- Level: First
- Dimensions: 13x12
Bedroom 2
- Features: Ceiling Fan(s), Built-in Closet
- Level: First
- Dimensions: 11x10
Bedroom 3
- Features: Ceiling Fan(s), Built-in Closet
- Level: First
- Dimensions: 11x10
Bedroom 4
- Features: Ceiling Fan(s), Built-in Closet
- Level: First
- Dimensions: 21x12
Primary bathroom
- Features: Dual Sinks, Shower No Tub
- Level: First
- Dimensions: 13x5
Balcony porch lanai
- Features: Ceiling Fan(s)
- Level: First
- Dimensions: 25x7
Dining room
- Features: Built-In Shelving
- Level: First
- Dimensions: 13x11
Foyer
- Level: First
- Dimensions: 11x6
Kitchen
- Features: Breakfast Bar, Built-in Features, Pantry
- Level: First
- Dimensions: 27x15
Living room
- Features: Built-In Shelving, Ceiling Fan(s)
- Level: First
- Dimensions: 21x20
Office
- Features: Ceiling Fan(s)
- Level: First
- Dimensions: 13x11
Workshop
- Features: Ceiling Fan(s)
- Level: First
- Dimensions: 11x8
Heating
- Central
Cooling
- Central Air
Appliances
- Included: Dishwasher, Electric Water Heater, Microwave, Range, Range Hood, Refrigerator
- Laundry: Inside, Laundry Room
Features
- Built-in Features, Ceiling Fan(s), Eating Space In Kitchen, Kitchen/Family Room Combo, Open Floorplan, Solid Wood Cabinets, Split Bedroom, Walk-In Closet(s)
- Flooring: Carpet, Ceramic Tile, Vinyl
- Doors: French Doors, Sliding Doors
- Windows: Blinds, Shutters, Window Treatments
- Has fireplace: Yes
- Fireplace features: Living Room
Interior area
- Total structure area: 6,066
- Total interior livable area: 5,154 sqft
Property
Parking
- Total spaces: 4
- Parking features: Driveway, Garage Door Opener, Garage Faces Side, Oversized, Parking Pad, Portico, Workshop in Garage
- Attached garage spaces: 4
- Has uncovered spaces: Yes
Accessibility
- Accessibility features: Accessible Approach with Ramp, Customized Wheelchair Accessible
Features
- Levels: One
- Stories: 1
- Patio & porch: Covered, Rear Porch, Screened
- Exterior features: Irrigation System, Lighting, Rain Gutters, Sidewalk, Storage
- Has private pool: Yes
- Pool features: Gunite, Indoor, Outside Bath Access, Screen Enclosure, Tile
Lot
- Size: 1.77 Acres
- Features: In County, Landscaped, Level, Oversized Lot, Sidewalk
- Residential vegetation: Mature Landscaping, Trees/Landscaped
Details
- Additional structures: Shed(s)
- Parcel number: 232916000000032110
- Zoning: RC
- Special conditions: None
Construction
Type & style
- Home type: SingleFamily
- Architectural style: Other,Ranch
- Property subtype: Single Family Residence
Materials
- Block, Stucco
- Foundation: Slab
- Roof: Shingle
Condition
- New construction: No
- Year built: 1987
Utilities & green energy
- Sewer: Public Sewer, Septic Tank
- Water: Public
- Utilities for property: BB/HS Internet Available, Cable Available, Electricity Connected, Public, Sewer Connected
Community & HOA
Community
- Security: Security System
- Pet fee: $0 monthly
- Subdivision: NOT IN A SUBDIVISION
HOA
- Has HOA: No
Location
- Region: Lakeland
Financial & listing details
- Price per square foot: $141/sqft
- Annual tax amount: $3,803
- Date on market: 11/8/2023
- Cumulative days on market: 78 days
- Listing terms: Cash,Conventional,VA Loan
- Ownership: Fee Simple
- Total actual rent: 0
- Electric utility on property: Yes
- Road surface type: Paved, Asphalt
Price history
| Date | Event | Price |
|---|---|---|
| 4/12/2024 | Sold | $725,000+0.7%$141/sqft |
Source:  Stellar MLS #P4927850 Report a problem Stellar MLS #P4927850 Report a problem | ||
| 2/15/2024 | Pending sale | $720,000+2.9%$140/sqft |
Source: Stellar MLS #P4927850 Report a problem | ||
| 2/12/2024 | Price change | $700,000-4.8%$136/sqft |
Source: Stellar MLS #P4927850 Report a problem | ||
| 12/22/2023 | Price change | $735,000-2%$143/sqft |
Source: Stellar MLS #P4927850 Report a problem | ||
| 11/30/2023 | Price change | $750,000+3.4%$146/sqft |
Source: Stellar MLS #P4927850 Report a problem | ||
| 11/28/2023 | Listed for sale | $725,000$141/sqft |
Source: Stellar MLS #P4927850 Report a problem | ||
| 11/13/2023 | Pending sale | $725,000$141/sqft |
Source: Stellar MLS #P4927850 Report a problem | ||
| 11/8/2023 | Listed for sale | $725,000$141/sqft |
Source: Stellar MLS #P4927850 Report a problem | ||
Public tax history
Tax history is unavailable.
Neighborhood: 33811
Nearby homes
- $725,0004 bd3 ba2.7k sqft5817 Whispering Pines Rd, Lakeland, FL 33811Sold
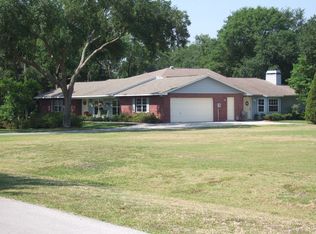
- $521,9003 bd2 ba2.3k sqft5814 Spring Lake Dr, Lakeland, FL 33811Off Market

- $366,3003 bd2 ba1.5k sqft5820 Spring Lake Dr, Lakeland, FL 33811Off Market
- $605,2004 bd3 ba3.5k sqft5816 Whispering Pines Rd, Lakeland, FL 33811Off Market
- $395,7003 bd2 ba1.5k sqft5823 Whispering Pines Rd, Lakeland, FL 33811Off Market
- $450,0005 bd3 ba2.3k sqft3434 Pinedale Dr, Lakeland, FL 33811Sold
- $466,0004 bd2 ba1.8k sqft3438 Pinedale Dr, Lakeland, FL 33811Off Market
- $469,1003 bd2 ba2k sqft3426 Pinedale Dr, Lakeland, FL 33811Off Market
Nearby schools
GreatSchools rating
- 6/10R. Bruce Wagner Elementary SchoolGrades: PK-5Distance: 0.6 mi
- 4/10Southwest Middle SchoolGrades: 6-8Distance: 4.9 mi
- 5/10George W. Jenkins Senior High SchoolGrades: 9-12Distance: 5.8 mi
Get a cash offer in 3 minutes
Find out how much your home could sell for in as little as 3 minutes with a no-obligation cash offer.
Estimated market value
$850,500
Get a cash offer in 3 minutes
Find out how much your home could sell for in as little as 3 minutes with a no-obligation cash offer.
Estimated market value
$850,500
- Florida
- Polk County
- Lakeland
- 33811
- 5817 WHISPERING PINES
Nearby cities
Nearby neighborhoods
Nearby zip codes
Other Lakeland Topics
