Skip main navigation
Sold for $445,000
  • $445,000

    5817 Whiterose Way, New Market, MD 21774

    3beds
    2,200sqft
    Townhouse
    Built in 2004
    3,036 Square Feet Lot
    $443,600 Zestimate®
    $202/sqft
    $3,006 Estimated rent

    Home value

    $443,600

    $408,000 - $479,000

    $3,006/mo

    Zestimate® history
    Loading
    Loading...

    Owner options

    List your home for rent

    $3,006/mo

    Rent Zestimate®

    Find your next renter with Zillow Rental Manager. Plus, with online applications, you can quickly screen prospective tenants – for free.

    Learn more

    $3,006/mo

    Rent Zestimate®

    Refinance and save

    $2,807/mo

    Est. payment

    Refinancing to a lower rate could help reduce your monthly payments and save thousands over the life of the loan.

    See today's rates

    $2,807/mo

    Est. payment

    Explore your selling options

    Work with a Zillow partner agent

    Leverage their expertise and Zillow's premium Showcase listings to get your home seen by more buyers.

    Get started

    List with your own agent

    Get your home in front of millions of buyers by listing it on Zillow.

    Learn how to do it

    Sell it yourself

    Take full control of how buyers see your home on Zillow by listing For Sale by Owner (FSBO).

    List your home

    What's special

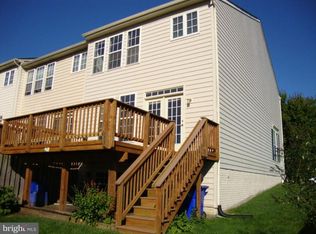
    Generous backyardWalk-in closetEnd-unit townhouseExpansive deckNatural lightSerene primary suiteLuxurious oversized spa tub
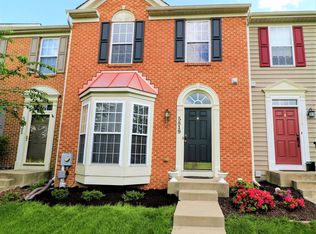
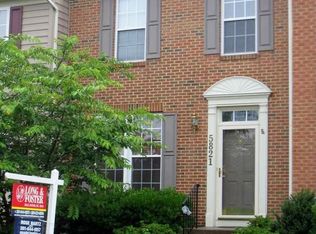
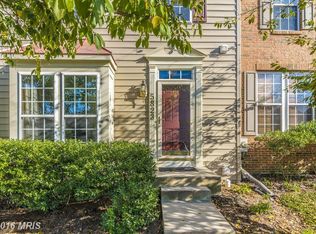
    Nestled in the highly sought-after Greenview community, this beautifully maintained end-unit townhouse offers the perfect blend of comfort and convenience. Upon entering, you’ll be greeted by a spacious living room bathed in natural light, creating a warm and inviting atmosphere. The main level also features a convenient powder room and a cozy eat-in kitchen. Beyond the kitchen, a bright and airy bonus room provides an ideal space for relaxation or an office, with a view of the expansive deck. Step outside to the large, covered outdoor seating area, perfect for year-round enjoyment. The deck leads to a generous backyard, offering plenty of space to play and for pets to enjoy! The second floor hosts three well-sized bedrooms, including a serene primary suite complete with a walk-in closet and a luxurious oversized spa tub. Two additional bedrooms and another full bathroom provide ample space for family or guests. The lower level is mostly finished, with a spacious recreation area flooded with natural light from rear-facing windows. This level also offers potential for further expansion, with room to add an additional bedroom and bathroom to suit your needs. There are multiple community playgrounds nearby and outdoor enthusiasts will appreciate the abundance of nearby lakes, trails, and mountains to explore. The home is just a short drive from Frederick, MD, providing easy access to shopping, dining, and entertainment. Don’t miss the chance to make this beautiful townhouse your new home!

    Zillow last checked:

    Listing updated:

    Listed by:

    Scott Scherer 301-639-1107,

    Real Estate Teams, LLC.,

    Listing Team: Rich Ropp Group

    Bought with:

    "Greena" I Hsuan Paek

    Samson Properties

    Source: Bright MLS,MLS#: MDFR2058222MLS Logo

    Facts & features

    Interior

    Bedrooms & bathrooms
    • Bedrooms: 3
    • Bathrooms: 3
    • Full bathrooms: 2
    • 1/2 bathrooms: 1
    • Main level bathrooms: 1
    Basement
    • Area: 800
    Heating
    • Forced Air, Natural Gas
    Cooling
    • Ceiling Fan(s), Central Air, Electric
    Appliances
    • Included: Dishwasher, Disposal, Dryer, Ice Maker, Microwave, Refrigerator, Cooktop, Washer, Gas Water Heater
    • Laundry: Washer/Dryer Hookups Only, Laundry Room
    Features
    • Attic, Breakfast Area, Family Room Off Kitchen, Kitchen - Table Space, Primary Bath(s), Built-in Features, Dry Wall
    • Flooring: Ceramic Tile, Hardwood, Wood
    • Windows: Window Treatments
    • Basement: Partially Finished
    • Has fireplace: No
    Interior area
    • Total structure area: 2,400
    • Total interior livable area: 2,200 sqft
    • Finished area above ground: 1,600
    • Finished area below ground: 600

    Property

    Parking
    • Parking features: None
    Accessibility
    • Accessibility features: None
    Features
    • Levels: Three
    • Stories: 3
    • Pool features: None
    Lot
    • Size: 3,036 sqft
    Details
    • Additional structures: Above Grade, Below Grade
    • Parcel number: 1109318127
    • Zoning: RESIDENTIAL
    • Special conditions: Standard

    Construction

    Type & style
    • Home type: Townhouse
    • Architectural style: Colonial
    • Property subtype: Townhouse
    Materials
    • Vinyl Siding
    • Foundation: Concrete Perimeter
    • Roof: Asphalt
    Condition
    • Very Good
    • New construction: No
    • Year built: 2004
    Details
    • Builder name: NVR

    Utilities & green energy

    • Sewer: Public Sewer
    • Water: Public

    Community & neighborhood

    Location
    • Region: New Market
    • Subdivision: Greenview

    HOA & financial

    HOA
    • Has HOA: Yes
    • HOA fee: $71 monthly
    • Amenities included: Bike Trail, Jogging Path, Tennis Court(s), Tot Lots/Playground

    Other

    Other facts
    • Listing agreement: Exclusive Right To Sell
    • Ownership: Fee Simple

    Price history

    DateEventPrice
    2/5/2025Sold$445,000+1.1%$202/sqft
    Source: Bright MLS #MDFR2058222 Report a problem
    1/22/2025Pending sale$440,000$200/sqft
    Source: Bright MLS #MDFR2058222 Report a problem
    1/15/2025Listed for sale$440,000+76%$200/sqft
    Source: Bright MLS #MDFR2058222 Report a problem
    5/25/2012Sold$250,000-3.8%$114/sqft
    Source: Public Record Report a problem
    3/3/2012Listed for sale$259,900-3.7%$118/sqft
    Source: Long & Foster Real Estate #FR7785586 Report a problem
    5/26/2004Sold$269,950$123/sqft
    Source: Public Record Report a problem

    Public tax history

    YearProperty taxesTax assessment
    2025$4,224 +13.8%$338,433 +11.4%
    2024$3,711 +6.4%$303,700 +2.1%
    2023$3,487 +2.1%$297,533 -2%
    2022$3,415 +2.2%$303,700 +6.5%
    2021$3,343 +1.7%$285,200
    2020$3,287 +1.7%--
    2019$3,232 +1.7%$285,200 +5.2%
    2018$3,176 $271,000
    2017$3,176 +5.8%$271,000 +8.8%
    2016$3,001 $249,133 +4.6%
    2015$3,001 $238,200
    2014$3,001 $238,200
    2013-- $238,200 -4.7%
    2012-- $250,000
    2011-- $250,000
    2010-- $250,000 -22.1%
    2009-- $320,850 +13.3%
    2008-- $283,242 +15.3%
    2007-- $245,636 +18.1%
    2006-- $208,030 +2.5%
    2005-- $203,030

    Find assessor info on the county website

    Neighborhood: 21774

    Nearby schools

    GreatSchools rating
    Schools provided by the listing agent
    • Elementary: Oakdale
    • Middle: Oakdale
    • High: Oakdale
    • District: Frederick County Public Schools

    Source: Bright MLS. This data may not be complete. We recommend contacting the local school district to confirm school assignments for this home.

    Get a cash offer in 3 minutes
    Find out how much your home could sell for in as little as 3 minutes with a no-obligation cash offer.
    Estimated market value
    $443,600
    Get a cash offer in 3 minutes
    Find out how much your home could sell for in as little as 3 minutes with a no-obligation cash offer.
    Estimated market value
    $443,600