Skip main navigation
Off market
  • $254,400

    5817 Woodpine Ct, Dayton, OH 45424

    3beds
    1,568sqft
    SingleFamily
    Built in 1980
    8,712 Square Feet Lot
    $254,400 Zestimate®
    $162/sqft
    $1,943 Estimated rent

    Home value

    $254,400

    $237,000 - $272,000

    $1,943/mo

    Zestimate® history
    Loading
    Loading...

    Owner options

    List your home for rent

    $1,943/mo

    Rent Zestimate®

    Find your next renter with Zillow Rental Manager. Plus, with online applications, you can quickly screen prospective tenants – for free.

    Learn more

    $1,943/mo

    Rent Zestimate®

    Refinance and save

    $1,766/mo

    Est. payment

    Refinancing to a lower rate could help reduce your monthly payments and save thousands over the life of the loan.

    See today's rates

    $1,766/mo

    Est. payment

    Explore your selling options

    Work with a Zillow partner agent

    Leverage their expertise and Zillow's premium Showcase listings to get your home seen by more buyers.

    Get started

    List with your own agent

    Get your home in front of millions of buyers by listing it on Zillow.

    Learn how to do it

    Sell it yourself

    Take full control of how buyers see your home on Zillow by listing For Sale by Owner (FSBO).

    List your home

    What's special

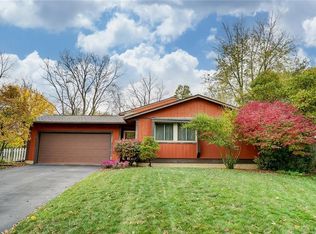
    Move in unpack and enjoy! Spacious open Tri-level with expanded 2-car garage. Well manicured lawn and landscaping. Enjoy the backyard deck overlooking private yard with no rear neighbors. This lovely home enjoys a prime location in a cul-de-sac. Updates galore include: new carpet and flooring, fresh paint, updated kitchen and bathrooms, new built-in microwave, and new water heater. New faux granite countertops, double porcelain sinks, Delta faucets, custom cabinets with bronze hardware are beautiful! Master and guest bathrooms have had a total face lift to give you that WOW feeling. Lower level includes a large family room with WBFP, utility room, and lighted crawl space for tons of storage. Certainteed windows and french doors make for an energy efficient home. Quick occupancy is available

    This property is off market, which means it's not currently listed for sale or rent on Zillow. This may be different from what's available on other websites or public sources.

    Facts & features

    Interior

    Bedrooms & bathrooms
    • Bedrooms: 3
    • Bathrooms: 3
    • Full bathrooms: 2
    • 1/2 bathrooms: 1
    Heating
    • Heat pump
    Cooling
    • Central
    Appliances
    • Included: Garbage disposal, Microwave
    Features
    • Basement: Finished
    • Has fireplace: Yes
    Interior area
    • Total interior livable area: 1,568 sqft

    Property

    Parking
    • Total spaces: 2
    • Parking features: Garage - Attached
    Features
    • Exterior features: Brick
    Lot
    • Size: 8,712 Square Feet
    Details
    • Parcel number: R726175220009

    Construction

    Type & style
    • Home type: SingleFamily
    Condition
    • Year built: 1980

    Utilities & green energy

    • Utilities for property: Sanitary Sewer

    Community & HOA

    HOA
    • Has HOA: Yes
    • HOA fee: $10 monthly
    Location
    • Region: Dayton

    Financial & listing details

    • Price per square foot: $162/sqft
    • Tax assessed value: $184,100
    • Annual tax amount: $3,776

    Price history

    DateEventPrice
    2/28/2018Sold$130,000-3.7%$83/sqft
    Source: WRIST #412514 Report a problem
    2/2/2018Pending sale$135,000$86/sqft
    Source: RE/MAX Alliance Realty Inc. #412514 Report a problem
    1/9/2018Price change$135,000+3.8%$86/sqft
    Source: RE/MAX Alliance Realty Inc. #412514 Report a problem
    11/15/2017Pending sale$130,000$83/sqft
    Source: RE/MAX Alliance Realty Inc. #412514 Report a problem
    10/26/2017Listed for sale$130,000+4%$83/sqft
    Source: RE/MAX Alliance Realty Inc. #412514 Report a problem
    12/14/2015Listing removed$125,000$80/sqft
    Source: RE/MAX Alliance #605602 Report a problem
    11/1/2015Price change$125,000-3.8%$80/sqft
    Source: RE/MAX Alliance #605602 Report a problem
    3/31/2015Listed for sale$129,900+0.7%$83/sqft
    Source: RE/MAX Alliance #605602 Report a problem
    5/1/2012Listing removed$129,000$82/sqft
    Source: RE/MAX Alliance #510750 Report a problem
    12/14/2011Price change$129,000-3%$82/sqft
    Source: RE/MAX Alliance #510750 Report a problem
    9/17/2011Listed for sale$133,000$85/sqft
    Source: RE/MAX Alliance #510750 Report a problem
    6/2/2009Sold$133,000+11.9%$85/sqft
    Source: Public Record Report a problem
    7/29/1998Sold$118,900$76/sqft
    Source: Public Record Report a problem

    Public tax history

    YearProperty taxesTax assessment
    2025$3,776 0%$64,440
    2024$3,776 +3.2%$64,440
    2023$3,658 +10.5%$64,440 +37%
    2022$3,312 -0.3%$47,030
    2021$3,322 -0.1%$47,030
    2020$3,324 -0.9%$47,030 +12.4%
    2019$3,355 -0.3%$41,830
    2018$3,365 +0.6%$41,830
    2017$3,344 -2.1%$41,830
    2016$3,417 0%$41,830
    2015$3,418 +1.2%$41,830
    2014$3,376 $41,830
    Find assessor info on the county website

    Neighborhood: Forest Ridge-Quail Hollow

    Nearby schools

    GreatSchools rating
    Schools provided by the listing agent
    • District: 5715 Huber Heights CSD

    Source: The MLS. This data may not be complete. We recommend contacting the local school district to confirm school assignments for this home.

    Get a cash offer in 3 minutes
    Find out how much your home could sell for in as little as 3 minutes with a no-obligation cash offer.
    Estimated market value
    $254,400
    Get a cash offer in 3 minutes
    Find out how much your home could sell for in as little as 3 minutes with a no-obligation cash offer.
    Estimated market value
    $254,400