Skip main navigation
Off market
  • Tax assessed value
    $1,000,660

    5818 9th St NW, Washington, DC 20011

    2beds
    2baths
    875sqft
    Apartment
    Built in 1936
    -- sqft lot
    $-- Zestimate®
    $1,144/sqft
    $2,462 Estimated rent

    Home value

    Not available

    Estimated sales range

    Not available

    $2,462/mo

    Zestimate® history
    Loading
    Loading...

    Owner options

    List your home for rent

    $2,462/mo

    Rent Zestimate®

    Find your next renter with Zillow Rental Manager. Plus, with online applications, you can quickly screen prospective tenants – for free.

    Learn more

    $2,462/mo

    Rent Zestimate®

    Refinance and save

    $4,772/mo

    Est. payment

    Refinancing to a lower rate could help reduce your monthly payments and save thousands over the life of the loan.

    See today's rates

    $4,772/mo

    Est. payment

    Explore your selling options

    Work with a Zillow partner agent

    Leverage their expertise and Zillow's premium Showcase listings to get your home seen by more buyers.

    Get started

    List with your own agent

    Get your home in front of millions of buyers by listing it on Zillow.

    Learn how to do it

    Sell it yourself

    Take full control of how buyers see your home on Zillow by listing For Sale by Owner (FSBO).

    List your home

    What's special

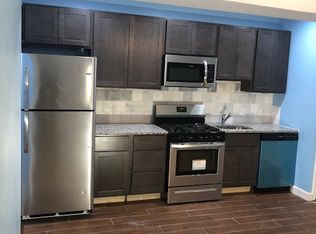
    Newly renovated Ideal for roommate floor plan. Awesome 2-full bedroom 2 full bath apartment home in a beautiful and quite neighborhood! Apartment includes an energy-efficient HVAC unit, washer and dryer and lights in each bedroom. Location: 2 minutes away from a Walmart; 5 minutes away from the Brightwood farmers market; 5 minutes away from Rock Creek Park; 2 minutes away from multiple bus lines (Georgia Avenue) for an easy commute to Downtown DC, Columbia Heights, Silver Spring, Takoma Park, Friendship Heights. The I-495 is 10 minutes away by car. Ample street parking available. Property Highlights: - 2 full bedrooms with 2 full bathrooms - Roommate floor plan bedrooms on opposite sides - Ample closet space - Hardwood floors throughout - Stainless steel appliances - Granite countertop - Washer and dryer in unit - Recessed lights - Private patio - Parking included for one car Other features include spacious open concept living, dining and kitchen area, beautiful granite countertop, stainless steel appliances, a gas stove energy-efficient HVAC unit, washer and dryer and lights in each bedroom and ample storage area. The master bedroom has a full bathroom and many more. Utilities: Water and trash included in the rent. Tenant responsible for gas and electric. 100% smoke-free building. Minimum initial lease of 12 months. MUST provide with application: GOVERNMENT ISSUED PICTURE ID REQUIRED. AUTHORIZATION FOR BACKGROUND CHECK. VERIFICATION OF INCOME. Most recent pay stubs covering two (02) consecutive months of employment. REFERENCES: 3 personal references. Suitable for 3 adults or 2 adults and two small children. No pets (dogs /cats). Application Fee $45 per adult. Security Deposit is equivalent of 1 month's rent. Available Now! Call to schedule an appointment to see the apartment. Utilities: Water and trash included in the rent. Tenant is responsible for gas and electric. 100% smoke-free building.

    This property is off market, which means it's not currently listed for sale or rent on Zillow. This may be different from what's available on other websites or public sources.
    Facts & features

    Interior

    Bedrooms & bathrooms
    • Bedrooms: 2
    • Bathrooms: 2
    Heating
    • Forced air, Other
    Cooling
    • Other
    Appliances
    • Included: Dryer, Washer
    • Laundry: In Unit
    Features
    • Flooring: Hardwood
    Interior area
    • Total interior livable area: 875 sqft

    Property

    Parking
    • Parking features: Off-street
    Features
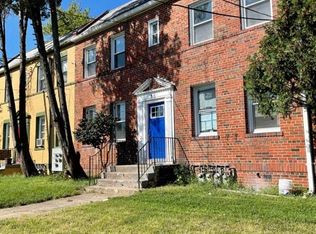
    • Exterior features: Brick
    Lot
    • Size: 5,227 sqft
    Details
    • Parcel number: 29860859

    Construction

    Type & style
    • Home type: Apartment
    Materials
    • Roof: Slate
    Condition
    • Year built: 1936

    Community & neighborhood

    Location
    • Region: Washington

    Other

    Other facts
    • Balcony
    • Cooling System: Air Conditioning
    • Electricity not included in rent
    • Garbage included in rent
    • Gas not included in rent
    • Laundry: In Unit
    • Water included in rent

    Price history

    DateEventPrice
    3/31/2021Listing removed--
    Source: Zillow Rental Manager Report a problem
    10/12/2020Listed for rent$2,250$3/sqft
    Source: Owner Report a problem
    5/13/2019Sold$895,000+5.4%$1,023/sqft
    Source: Public Record Report a problem
    5/11/2019Listed for sale$849,000$970/sqft
    Source: RE/MAX Allegiance #DCDC399608 Report a problem
    2/27/2019Pending sale$849,000$970/sqft
    Source: RE/MAX Allegiance #DCDC399608 Report a problem
    2/20/2019Listed for sale$849,000+34.2%$970/sqft
    Source: RE/MAX Allegiance #DCDC399608 Report a problem
    1/31/2018Sold$632,700+4.6%$723/sqft
    Source: Public Record Report a problem
    11/9/2017Pending sale$605,000$691/sqft
    Source: RE/MAX ALLEGIANCE #1004120311 Report a problem
    11/9/2017Listed for sale$605,000+450%$691/sqft
    Source: RE/MAX ALLEGIANCE #1004120311 Report a problem
    7/9/1996Sold$110,000-2.5%$126/sqft
    Source: Public Record Report a problem
    9/30/1994Sold$112,789$129/sqft
    Source: Public Record Report a problem

    Public tax history

    YearProperty taxesTax assessment
    2025$7,742 +1.3%$1,000,660 +1.5%
    2024$7,643 -1.1%$986,260 +8.4%
    2023$7,730 +12.8%$909,450 +12.8%
    2022$6,852 +10.4%$806,110 +10.4%
    2021$6,207 -1.8%$730,210 -12.3%
    2020$6,318 +37.7%$832,290 +54.2%
    2018$4,587 +7.5%$539,690 +7.5%
    2017$4,269 +8.7%$502,210 +8.7%
    2016$3,926 +9.8%$461,910 +9.8%
    2015$3,576 +16.1%$420,760 +16.1%
    2014$3,079 +2.7%$362,260 +2.7%
    2013$2,998 -3.8%$352,690 -3.8%
    2012$3,116 $366,620
    2011$3,116 -8.7%$366,620 -8.7%
    2010$3,412 -13.2%$401,450 -13.2%
    2009$3,930 +12.5%$462,320 +16.4%
    2007$3,494 +21.3%$397,070 +26.8%
    2006$2,881 +15%$313,100 +20%
    2005$2,505 +15%$260,920 +15%
    2004$2,178 +40%$226,890 +40%
    2003$1,556 +3.1%$162,063 +3.1%
    2002$1,509 -13.8%$157,152 +3.2%
    2001$1,751 $152,241

    Find assessor info on the county website

    Neighborhood: Manor Park

    Nearby schools

    GreatSchools rating
    Schools provided by the listing agent
    • Elementary: Brightwood Educational Campus
    • Middle: Brightwood Educational Campus
    • High: Coolidge Senior
    • District: District Of Columbia Public Schools

    Source: The MLS. This data may not be complete. We recommend contacting the local school district to confirm school assignments for this home.

    Get pre-qualified for a loan
    At Zillow Home Loans, we can pre-qualify you in as little as 5 minutes with no impact to your credit score.

    An equal housing lender. NMLS #10287.