Charming, Move-In Ready Home in an Established Neighborhood! Welcome to this beautifully maintained home, offering comfort, style, and peace of mind. The recently updated kitchen features modern finishes and is perfect for everyday living and entertaining. Tile flooring throughout the home provides both elegance and easy maintenance. Enjoy relaxing in the inviting living room, complete with a cozy fireplace and custom built-ins that add warmth and character. The home also offers both a formal dining area and a breakfast nook, providing flexible spaces for gatherings and daily meals. Major updates include a roof and HVAC system that are only 3 years old, along with a stove and microwave that were replaced just 2 years ago. Step outside to a covered patio overlooking a private backyard with attractive landscaping-an ideal setting for morning coffee, outdoor dining, or simply unwinding after a long day. This well-cared-for property combines thoughtful updates, functional living spaces, and a desirable location, making it a wonderful place to call home. This could be just what you've been looking for-don't let it pass you by!
For sale
Price cut: $5K (6/15)
$225,000
5818 Brambletree, San Antonio, TX 78247
3beds
1,230sqft
Single Family Residence
Built in 1980
7,318 Square Feet Lot
$221,900 Zestimate®
$183/sqft
$-- HOA
What's special
Cozy fireplaceModern finishesFormal dining areaCustom built-insCovered patioRecently updated kitchenBreakfast nook
- 313 days
- 163
- 15
Zillow last checked:
Listing updated:
Listed by:
Todd Terry TREC #780755 (210) 777-8633,
M. Stagers Realty Partners
Source: LERA MLS,MLS#: 1915916
Facts & features
Interior
Bedrooms & bathrooms
- Bedrooms: 3
- Bathrooms: 2
- Full bathrooms: 2
Primary bedroom
- Features: Full Bath
- Area: 165
- Dimensions: 15 x 11
Bedroom 2
- Area: 108
- Dimensions: 12 x 9
Bedroom 3
- Area: 100
- Dimensions: 10 x 10
Primary bathroom
- Features: Shower Only, Single Vanity
- Area: 35
- Dimensions: 7 x 5
Dining room
- Area: 110
- Dimensions: 11 x 10
Family room
- Area: 238
- Dimensions: 17 x 14
Kitchen
- Area: 100
- Dimensions: 10 x 10
Heating
- Central, Electric, Natural Gas
Cooling
- Ceiling Fan(s), Central Air
Appliances
- Included: Microwave, Range, Disposal, Gas Water Heater
- Laundry: Washer Hookup, Dryer Connection
Features
- One Living Area, Separate Dining Room, Eat-in Kitchen, Two Eating Areas, Open Floorplan, All Bedrooms Downstairs, Master Downstairs, Ceiling Fan(s), Solid Counter Tops
- Flooring: Ceramic Tile
- Has basement: No
- Number of fireplaces: 1
- Fireplace features: One, Living Room, Gas
Interior area
- Total interior livable area: 1,230 sqft
Property
Parking
- Total spaces: 2
- Parking features: Two Car Garage, Attached
- Attached garage spaces: 2
Accessibility
- Accessibility features: Accessible Hallway(s), No Carpet, No Stairs
Features
- Levels: One
- Stories: 1
- Patio & porch: Patio, Covered
- Pool features: None
- Fencing: Privacy
Lot
- Size: 7,318 Square Feet
- Features: Curbs, Street Gutters, Sidewalks, Streetlights
- Residential vegetation: Mature Trees, Mature Trees (ext feat)
Details
- Parcel number: 177790350250
Construction
Type & style
- Home type: SingleFamily
- Property subtype: Single Family Residence
Materials
- Brick, Wood Siding
- Foundation: Slab
- Roof: Composition
Condition
- Pre-Owned
- New construction: No
- Year built: 1980
Utilities & green energy
- Electric: CPS
- Gas: CPS
- Sewer: SAWS, Sewer System
- Water: SAWS, Water System
Community & HOA
Community
- Features: None
- Security: Smoke Detector(s)
- Subdivision: High Country
Location
- Region: San Antonio
Financial & listing details
- Price per square foot: $183/sqft
- Tax assessed value: $223,900
- Annual tax amount: $5,076
- Price range: $225K - $225K
- Date on market: 10/24/2025
- Cumulative days on market: 314 days
- Listing terms: Conventional,FHA,VA Loan,TX Vet,Cash
- Road surface type: Paved
Estimated market value
$221,900
$211,000 - $233,000
$1,573/mo
Price history
| Date | Event | Price |
|---|---|---|
| 6/15/2026 | Price change | $225,000-2.2%$183/sqft |
Source:  LERA MLS #1915916 Report a problem LERA MLS #1915916 Report a problem | ||
| 3/24/2026 | Price change | $230,000-2.1%$187/sqft |
Source: LERA MLS #1915916 Report a problem | ||
| 2/9/2026 | Price change | $235,000-1.3%$191/sqft |
Source: LERA MLS #1915916 Report a problem | ||
| 10/24/2025 | Listed for sale | $238,000$193/sqft |
Source: LERA MLS #1915916 Report a problem | ||
| 9/11/2007 | Sold | -- |
Source: LERA MLS #674113 Report a problem | ||
| 7/30/2004 | Sold | -- |
Source: LERA MLS #492976 Report a problem | ||
Public tax history
| Year | Property taxes | Tax assessment |
|---|---|---|
| 2025 | $1,335 -8.5% | $223,900 +3.6% |
| 2024 | $1,459 +2.1% | $216,181 +10% |
| 2023 | $1,429 -43.5% | $196,528 +10% |
| 2022 | $2,531 -0.7% | $178,662 +10% |
| 2021 | $2,548 | $162,420 +6.9% |
| 2020 | $2,548 -32.1% | $151,920 +4.9% |
| 2019 | $3,754 | $144,770 +4.6% |
| 2018 | $3,754 +9.8% | $138,400 +8% |
| 2017 | $3,420 +6% | $128,100 +7% |
| 2016 | $3,227 +17.9% | $119,740 +11% |
| 2015 | $2,738 | $107,860 +8.9% |
| 2014 | $2,738 | $99,070 0% |
| 2013 | -- | $99,080 +3.9% |
| 2012 | -- | $95,380 -0.9% |
| 2011 | -- | $96,270 -0.9% |
| 2010 | -- | $97,150 -0.1% |
| 2009 | -- | $97,220 -0.1% |
| 2008 | -- | $97,290 +5.6% |
| 2007 | -- | $92,100 +4.9% |
| 2006 | -- | $87,790 +15.5% |
| 2005 | -- | $76,000 |
| 2004 | -- | -- |
| 2003 | -- | -- |
| 2002 | -- | -- |
| 2001 | -- | -- |
| 2000 | -- | -- |
Find assessor info on the county website
Monthly payment
Est. payment
Payment breakdown
Explore the cost of this home by adjusting the details. Changes won't be saved.Climate risks
Neighborhood: High Country
Nearby schools
Schools provided by the listing agent
- Elementary: Steubing Ranch
- Middle: Harris
- High: Madison
- District: North East I.S.D.
Source: LERA MLS. This data may not be complete. We recommend contacting the local school district to confirm school assignments for this home.
- $227,5003 bd2 ba1.7k sqft5814 Brambletree St, San Antonio, TX 78247Off Market
- $212,8003 bd2 ba1.3k sqft5822 Brambletree St, San Antonio, TX 78247Off Market
- $207,5003 bd2 ba1.4k sqft5826 Brambletree St, San Antonio, TX 78247Off Market
- $194,0004 bd2 ba1.3k sqft5810 Brambletree St, San Antonio, TX 78247Off Market
Similar homes
- $229,5003 bd3 ba1.5k sqft5823 Misty Gln, San Antonio, TX 78247For Sale
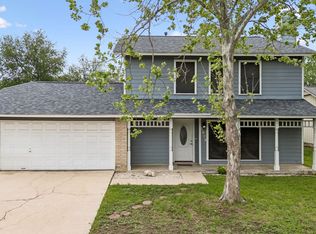
 MLS ID #1959172, Renee Rodriguez TREC #793982, Keller Williams Heritage. LERA MLS
 - $240,0003 bd2 ba1.3k sqft5930 OAK RUN ST, San Antonio, TX 78247For Sale
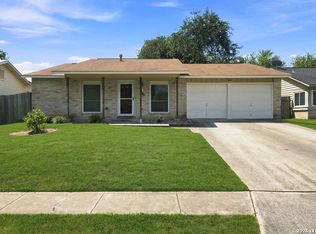 MLS ID #2007932, Robert Fedewa TREC #650858, Real Broker, LLC. LERA MLS
 - $254,9003 bd2 ba1.4k sqft15911 Manes Grove, San Antonio, TX 78247For Sale
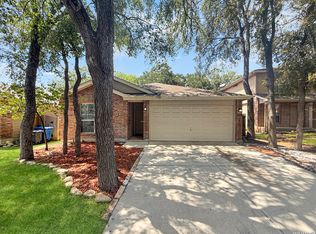 MLS ID #2008730, Courtney Rosen TREC #620896, MHN Properties. LERA MLS
 - $245,0003 bd2 ba1.5k sqft15607 Wood Sorrel, San Antonio, TX 78247For Sale
 MLS ID #2003259, Josh Boggs TREC #563487, Keller Williams Heritage. LERA MLS
 - $245,0003 bd2 ba1.4k sqft3915 Briarcrest St, San Antonio, TX 78247For SaleMLS ID #1992537, Doris Finch TREC #598208, Coldwell Banker D'Ann Harper. LERA MLS
- $224,9004 bd2 ba1.6k sqft4907 DARE LN, San Antonio, TX 78217For SaleMLS ID #2010879, Henry Clarkson TREC #671189, Coldwell Banker D'Ann Harper. LERA MLS
- $210,0003 bd2 ba1.2k sqft4755 CRESTED GRV, San Antonio, TX 78217For SaleMLS ID #1999461, Devin Resendez TREC #663042, Keller Williams Legacy. LERA MLS
- $234,9903 bd2 ba1.3k sqft13620 Primwood, San Antonio, TX 78233For SaleMLS ID #2004867, Dayton Schrader TREC #312921, eXp Realty. LERA MLS
- $200,0003 bd2 ba1.2k sqft3916 Chimney Springs, San Antonio, TX 78247For SaleMLS ID #1950635, Glenn Dempsey TREC #771855, Texas Edge Realty. LERA MLS
- $159,9992 bd1 ba878 sqft5911 Misty Glen, San Antonio, TX 78247For SaleMLS ID #2008536, Jesus Meave TREC #701123, M Effect Realty. LERA MLS
- $249,5503 bd3 ba1.4k sqft3807 Wetmore Knoll, San Antonio, TX 78247For SaleMLS ID #1951691, Kristy Bradfield Petlin TREC #310032, Kuper Sotheby's Int'l Realty. LERA MLS
- $245,0004 bd2 ba1.5k sqft3815 WETMORE KNL, San Antonio, TX 78247For SaleMLS ID #1969890, R.J. Reyes TREC #550413, Keller Williams Heritage. LERA MLS
- $229,9993 bd3 ba1.7k sqft4431 PEBBLE HL, San Antonio, TX 78217For SaleMLS ID #1997382, Bobby McBee TREC #682267, Real Broker, LLC. LERA MLS
- $240,0003 bd2 ba1.3k sqft6126 HOPES FERRY ST, San Antonio, TX 78233For SaleMLS ID #1999650, Trudy Scott TREC #676737, Coldwell Banker D'Ann Harper. LERA MLS
- $234,9005 bd2 ba1.7k sqft5619 Wood Walk, San Antonio, TX 78233For SaleMLS ID #2009037, Bradley Claus TREC #613810, JLA Realty. LERA MLS
- $215,0002 bd1 ba930 sqft3706 WETMORE RDG, San Antonio, TX 78247For SaleMLS ID #1999725, Melissa Barrera Avila TREC #694439, Resi Realty, LLC. LERA MLS
- $219,9003 bd2 ba1.1k sqft11805 Rainey Meadow, Live Oak, TX 78233For SaleMLS ID #2003089, Jaime Marin TREC #562960, Keller Williams Heritage Marin Realty & Property M. LERA MLS
- $232,0003 bd2 ba1.4k sqft5846 LARKMEADOW DR, San Antonio, TX 78233For SaleMLS ID #2003749, Lisa Pastrano TREC #717192, Coldwell Banker D'Ann Harper, REALTOR. LERA MLS
- $220,0003 bd2 ba1.1k sqft12302 Lone Shadow Trail, Live Oak, TX 78233For SaleMLS ID #2006765, Cindy Baughn TREC #481825, JB Goodwin, REALTORS. LERA MLS
- $280,0003 bd2 ba1.6k sqft5131 Stormy Hls, San Antonio, TX 78247For SaleMLS ID #1971344, Nicole Cerda TREC #742039, Coldwell Banker D'Ann Harper. LERA MLS
