Skip main navigation
Pending
  • Price increase: $10K (7/1)
    $449,000

    5818 Callan Dr, Colorado Springs, CO 80927

    3beds
    2,008sqft
    : 
    Loading
    Get pre-qualified
    Single Family Residence
    Built in 2021
    3,097 Square Feet Lot
    $-- Zestimate®
    $224/sqft
    $-- HOA

    What's special

    Walkout basementSprinkler systemMain level bedWasher and dryer includedStainless appliancesAir conditioningBright and open feel
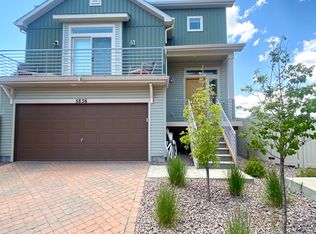
    Beautiful newer home with main level bed and walkout basement and endless views or Pikes Peak from the expansive deck! 3 bed 3 bath 3 story Oakwood Homes, Talega model, in the desirable Banning Lewis Ranch neighborhood. Low maintenance living that includes snow removal. Clubhouse with 24-hour fitness center, outdoor Jr. Olympic heated pool, splash park, tennis courts, 50 acres of hiking trails parks, trash removal, and recycling services included. This home is a 3 story with Master Bed on the Main, 2nd level has 2 Beds and full bath. Luxury Vinyl flooring on the main level, Granite countertops with a huge island, and Stainless Appliances. The home has a bright and open feel with a walkout to a huge expansive deck off the kitchen with tremendous views of the Mountain range. The Lower walkout basement has a huge Family room with walk out access to a fully fenced yard with grass area. Washer and Dryer included, has Air Conditioning and Sprinkler system. Come see this beautiful home today!
    52 days
    |
    343
    |
    30
    |

    Zillow last checked:

    Listing updated:

    Listed by:

    Jerrod Butler ABR GRI MRP SFR 719-425-9474,

    Wish Realty LLC

    Source: elevateMLS,MLS#: 1578552MLS Logo

      Facts & features

      Interior

      Bedrooms & bathrooms
      • Bedrooms: 3
      • Bathrooms: 3
      • Full bathrooms: 1
      • 3/4 bathrooms: 1
      • 1/2 bathrooms: 1
      Other
      • Level: Main
      • Area: 144 Square Feet
      • Dimensions: 12 x 12
      Heating
      • Forced Air, Natural Gas
      Cooling
      • Ceiling Fan(s), Central Air
      Features
      • Basement: Finished
      Interior area
      • Total structure area: 2,008
      • Total interior livable area: 2,008 sqft
      • Finished area above ground: 1,550
      • Finished area below ground: 458
      Video & virtual tour

      Property

      Parking
      • Total spaces: 2
      • Parking features: Attached, Paved Driveway
      • Attached garage spaces: 2
      Features
      • Levels: 3 Story
      • Stories: 3
      • Patio & porch: Composite
      • Fencing: Back Yard
      • Has view: Yes
      • View description: Mountain(s), View of Pikes Peak
      Lot
      • Size: 3,097 Square Feet
      • Features: Level, See Remarks, Hiking Trail, Near Fire Station, Near Hospital, Near Park, Near Schools, Near Shopping Center, Landscaped
      Details
      • Parcel number: 5315301022

      Construction

      Type & style
      • Home type: SingleFamily
      • Property subtype: Single Family Residence
      Materials
      • Alum/Vinyl/Steel, Frame
      • Foundation: Walk Out
      • Roof: Composite Shingle
      Condition
      • Existing Home
      • New construction: No
      • Year built: 2021

      Utilities & green energy

      • Water: Municipal
      • Utilities for property: Cable Available, Electricity Connected, Natural Gas Connected

      Community & HOA

      Community
      • Features: Clubhouse, Fitness Center, Parks or Open Space, Playground, Pool
      Location
      • Region: Colorado Springs

      Financial & listing details

      • Price per square foot: $224/sqft
      • Tax assessed value: $455,710
      • Annual tax amount: $3,709
      • Date on market: 5/29/2026
      • Listing terms: Cash,Conventional,FHA,VA Loan
      • Electric utility on property: Yes

        Estimated market value

        Not available

        Estimated sales range

        Not available

        Not available

        Price history

        DateEventPrice
        7/1/2026Pending sale$449,000$224/sqft
        Source: elevateMLS #1578552 Report a problem
        7/1/2026Price change$449,000+2.3%$224/sqft
        Source: elevateMLS #1578552 Report a problem
        6/29/2026Price change$439,000-0.1%$219/sqft
        Source: elevateMLS #1578552 Report a problem
        6/17/2026Price change$439,500+0.1%$219/sqft
        Source: elevateMLS #1578552 Report a problem
        5/26/2026Listed for sale$439,000+15.1%$219/sqft
        Source: REcolorado as distributed by MLS GRID #6460319 Report a problem
        11/23/2025Listing removed$2,350$1/sqft
        Source: Zillow Rentals Report a problem
        11/10/2025Listed for rent$2,350$1/sqft
        Source: Zillow Rentals Report a problem
        11/10/2025Listing removed$2,350$1/sqft
        Source: elevateMLS #12717179 Report a problem
        11/6/2025Price change$2,350-4.1%$1/sqft
        Source: elevateMLS #12717179 Report a problem
        10/21/2025Listed for rent$2,450+2.3%$1/sqft
        Source: elevateMLS #12717179 Report a problem
        2/12/2025Listing removed$2,395$1/sqft
        Source: Zillow Rentals Report a problem
        1/31/2025Price change$2,395-2.2%$1/sqft
        Source: Zillow Rentals Report a problem
        1/6/2025Listed for rent$2,450$1/sqft
        Source: Zillow Rentals Report a problem
        10/15/2021Sold$381,401$190/sqft
        Source: Public Record Report a problem

        Public tax history

        YearProperty taxesTax assessment
        2024$3,604 +12.1%$30,530
        2023$3,214 +62.9%$30,530 +20%
        2022$1,974 $25,440 +62.2%
        2021-- $15,680
        Find assessor info on the county website

        Monthly payment

        Est. payment

        Payment breakdown

        Explore the cost of this home by adjusting the details. Changes won't be saved.
        All calculations are estimates and provided by Zillow, Inc. for informational purposes only. Actual amounts may vary.
        HOA fees may include property taxes on listings classified as Co-Ops. Contact the listing agent and/or owner for fee details.
        Mortgage interest rates are dependent on a number of factors, including credit score, down payment, and repayment length. Interest rate data provided by Zillow Group Marketplace, Inc. as of 1/1/1970 from various mortgage lenders with which we have lead or other similar arrangements; the Estimated Payment is an average of those rates.
        See how much you could borrow to make a competitive offer.

        Climate risks

        Neighborhood: Falcon

        Getting around

        0 / 100
        Car-Dependent
        0 / 100
        No Nearby Transit
        25 / 100
        Somewhat Bikeable

        Nearby schools

        GreatSchools rating
        Schools provided by the listing agent
        • District: District 49

        Source: elevateMLS. This data may not be complete. We recommend contacting the local school district to confirm school assignments for this home.

        A local agent can set up tours, give advice and negotiate with sellers.

        Browse local experts

        Similar homes