Curb appeal plus on this Brookside home that is move in ready with designer touches in a convenient location with walkability to shops and restaurants! Seller has an assumable FHA mortgage with a rate of 2.625% that could benefit your buyers for a much lower interest rate. paint inside and out with lovely colors. Hardwood floors throughout. Nice sized primary bedroom with a walk in closet. Relax on the multiple outdoor living areas to enjoy those summer evenings - newly rebuilt modern deck created with good privacy and winding staircase plus a fantastic side screened (13x8) in porch with new screens and a porcelain tile floor. All new custom light fixtures and fans equipped with remotes. All the window treatments stay with privacy panels. Plenty of storage in the garage and more outside storage under the back deck. Nest thermostat for easy comfort. Garage measures 11' W x 15' L and additionally the exterior patio is 23'x20'
Sold
Price Unknown
5818 Cherry St, Kansas City, MO 64110
3beds
1,438sqft
Single Family Residence
Built in 1923
5,482 Square Feet Lot
$462,200 Zestimate®
$--/sqft
$1,887 Estimated rent
Home value
$462,200
$439,000 - $485,000
$1,887/mo
Zestimate® history
Owner options
List your home for rent
$1,887/mo
Rent Zestimate®
Find your next renter with Zillow Rental Manager. Plus, with online applications, you can quickly screen prospective tenants – for free.
$1,887/mo
Rent Zestimate®
Refinance and save
Refinancing to a lower rate could help reduce your monthly payments and save thousands over the life of the loan.
Explore your selling options
Work with a Zillow partner agent
Leverage their expertise and Zillow's premium Showcase listings to get your home seen by more buyers.
Get startedList with your own agent
Get your home in front of millions of buyers by listing it on Zillow.
Learn how to do itSell it yourself
Take full control of how buyers see your home on Zillow by listing For Sale by Owner (FSBO).
List your homeWhat's special
Winding staircaseGood privacyPlenty of storageWalk in closetHardwood floors throughoutNew custom light fixturesPorcelain tile floor
Zillow last checked:
Listing updated:
Listed by:
Kate Place 913-579-2377,
RE/MAX State Line
Bought with:
Lindsay Buhs, 2017008477
ReeceNichols - Country Club Plaza
Source: Heartland MLS as distributed by MLS GRID,MLS#: 2442845
Facts & features
Interior
Bedrooms & bathrooms
- Bedrooms: 3
- Bathrooms: 2
- Full bathrooms: 1
- 1/2 bathrooms: 1
Primary bedroom
- Features: Ceiling Fan(s), Walk-In Closet(s)
- Level: Second
- Dimensions: 12 x 19
Bedroom 2
- Features: Ceiling Fan(s), Wood Floor
- Level: Second
- Dimensions: 13 x 11
Bedroom 3
- Features: Ceiling Fan(s), Wood Floor
- Level: Second
- Dimensions: 11 x 10
Bathroom 1
- Features: Ceramic Tiles
- Level: Second
- Dimensions: 5 x 7
Dining room
- Features: Wood Floor
- Level: First
- Dimensions: 11 x 16
Enclosed porch
- Features: Ceramic Tiles
- Level: First
- Dimensions: 13 x 8
Half bath
- Features: Ceramic Tiles
- Level: First
- Dimensions: 5 x 5
Kitchen
- Features: Wood Floor
- Level: First
- Dimensions: 11 x 11
Living room
- Features: Fireplace
- Level: First
- Dimensions: 12 x 22
Heating
- Forced Air
Cooling
- Electric
Appliances
- Included: Dishwasher, Disposal, Microwave, Refrigerator, Built-In Electric Oven, Stainless Steel Appliance(s), Water Purifier
- Laundry: In Basement
Features
- Ceiling Fan(s), Smart Thermostat, Walk-In Closet(s)
- Flooring: Ceramic Tile, Wood
- Doors: Storm Door(s)
- Windows: Window Coverings, Wood Frames
- Basement: Full,Interior Entry
- Number of fireplaces: 1
- Fireplace features: Gas, Living Room
Interior area
- Total structure area: 1,438
- Total interior livable area: 1,438 sqft
- Finished area above ground: 1,438
Property
Parking
- Total spaces: 1
- Parking features: Attached, Garage Faces Rear, Shared Driveway
- Attached garage spaces: 1
- Has uncovered spaces: Yes
Features
- Patio & porch: Deck, Patio, Screened
- Fencing: Metal,Privacy
Lot
- Size: 5,482 Square Feet
- Features: City Lot
Details
- Parcel number: 30840252500000000
Construction
Type & style
- Home type: SingleFamily
- Architectural style: Traditional
- Property subtype: Single Family Residence
Materials
- Stone & Frame, Wood Siding
- Roof: Composition
Condition
- Year built: 1923
Utilities & green energy
- Sewer: Public Sewer
- Water: Public
Community & HOA
Community
- Subdivision: Kingston
HOA
- Has HOA: No
Location
- Region: Kansas City
Financial & listing details
- Tax assessed value: $272,820
- Annual tax amount: $3,735
- Date on market: 7/16/2023
- Listing terms: Assumable,Cash,Conventional,FHA,VA Loan
- Exclusions: See Disclosure
- Ownership: Private
- Road surface type: Paved
Price history
| Date | Event | Price |
|---|---|---|
| 9/12/2023 | Sold | -- |
Source:  Heartland MLS as distributed by MLS GRID #2442845 Report a problem Heartland MLS as distributed by MLS GRID #2442845 Report a problem | ||
| 7/20/2023 | Pending sale | $365,000$254/sqft |
Source:  RE/MAX of Kansas-Missouri #2442845 Report a problem RE/MAX of Kansas-Missouri #2442845 Report a problem | ||
| 7/19/2023 | Contingent | $365,000$254/sqft |
Source: Heartland MLS as distributed by MLS GRID #2442845 Report a problem | ||
| 7/16/2023 | Listed for sale | $365,000+32.7%$254/sqft |
Source: Heartland MLS as distributed by MLS GRID #2442845 Report a problem | ||
| 5/23/2019 | Sold | -- |
Source: Heartland MLS as distributed by MLS GRID #45001_2145403 Report a problem | ||
| 3/30/2019 | Pending sale | $275,000$191/sqft |
Source: ReeceNichols Southgate #2145403 Report a problem | ||
| 3/15/2019 | Price change | $275,000-6.8%$191/sqft |
Source: ReeceNichols Southgate #2145403 Report a problem | ||
| 2/27/2019 | Price change | $295,000-3.3%$205/sqft |
Source: ReeceNichols Southgate #2145403 Report a problem | ||
| 2/6/2019 | Price change | $305,000-3.2%$212/sqft |
Source: ReeceNichols Southgate #2145403 Report a problem | ||
| 2/1/2019 | Listed for sale | $315,000$219/sqft |
Source: ReeceNichols Southgate #2145403 Report a problem | ||
Public tax history
| Year | Property taxes | Tax assessment |
|---|---|---|
| 2025 | $4,348 +22.2% | $51,836 +15% |
| 2024 | $3,558 +1% | $45,076 |
| 2023 | $3,524 -5.7% | $45,076 -0.7% |
| 2022 | $3,735 +0.3% | $45,410 |
| 2021 | $3,723 +8.6% | $45,410 +9.9% |
| 2020 | $3,429 +2.1% | $41,307 |
| 2019 | $3,358 | $41,307 +14.9% |
| 2018 | $3,358 +12.6% | $35,951 |
| 2017 | $2,982 +6.5% | $35,951 +2.6% |
| 2016 | $2,800 +2.4% | $35,050 +3% |
| 2014 | $2,735 -1.3% | $34,029 |
| 2013 | $2,772 +0.5% | $34,029 |
| 2012 | $2,759 +21.8% | $34,029 |
| 2011 | $2,266 +0.9% | $34,029 +20.7% |
| 2010 | $2,246 -3.5% | $28,199 |
| 2009 | $2,329 +0.5% | $28,199 -4% |
| 2008 | $2,318 -0.9% | $29,374 |
| 2007 | $2,339 +0% | $29,374 |
| 2006 | $2,339 +62.5% | $29,374 |
| 2005 | $1,439 +0.1% | $29,374 +60.8% |
| 2004 | $1,438 +14.3% | $18,267 |
| 2003 | $1,258 +0.3% | $18,267 +15% |
| 2002 | $1,255 +11.7% | $15,884 |
| 2001 | $1,124 | $15,884 |
Find assessor info on the county website
Neighborhood: Western 49-63
Nearby homes
- $287,4003 bd1 ba1.1k sqft5820 Cherry St, Kansas City, MO 64110Off Market
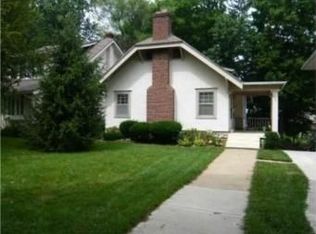
- $390,9003 bd2 ba1.6k sqft5814 Cherry St, Kansas City, MO 64110Off Market

- $357,9003 bd1 ba1.2k sqft5822 Cherry St, Kansas City, MO 64110Off Market
- $377,9003 bd2 ba1.4k sqft5810 Cherry St, Kansas City, MO 64110Off Market
- $359,9004 bd1 ba1.4k sqft5806 Cherry St, Kansas City, MO 64110Off Market
- $391,6003 bd2 ba1.4k sqft5824 Cherry St, Kansas City, MO 64110Off Market
- $300,3003 bd1 ba1.3k sqft5811 Locust St, Kansas City, MO 64110Off Market
- $--2 bd1 ba1.2k sqft5817 Locust St, Kansas City, MO 64110Sold
Nearby schools
GreatSchools rating
- 8/10Hale Cook ElementaryGrades: PK-6Distance: 2 mi
- 2/10Central Middle SchoolGrades: 7-8Distance: 3.9 mi
- 1/10SOUTHEAST High SchoolGrades: 9-12Distance: 2.1 mi
Get a cash offer in 3 minutes
Find out how much your home could sell for in as little as 3 minutes with a no-obligation cash offer.
Estimated market value
$462,200
Get a cash offer in 3 minutes
Find out how much your home could sell for in as little as 3 minutes with a no-obligation cash offer.
Estimated market value
$462,200
- Missouri
- Jackson County
- Kansas City
- 64110
- Western 49-63
- 5818 Cherry St
Nearby cities
Nearby neighborhoods
Nearby zip codes
Other Kansas City Topics
