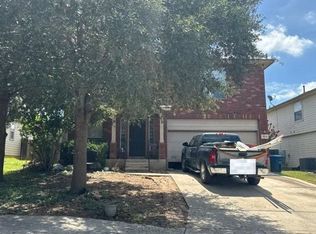
Wow! Double Primary bedrooms. One downstairs and one upstairs!! Welcome to this stunning, newly renovated two-story home with four bedrooms and 3 1/2 bathrooms, this spacious residence offers ample room for your family's comfort and convenience. Step inside and be greeted by the impressive interior, featuring brand new vinyl flooring and carpet in bedrooms, giving the home a fresh, modern feel. The upgraded kitchen boasts sleek countertops and a new microwave, making meal preparation a breeze. The main highlight of this home is the presence of two primary bedrooms, perfect for multi-generational living or providing extra privacy for guests. The first primary bedroom is on the first floor. Additionally, the expansive upstairs game/TV room serves as an ideal entertainment hub or a comfortable living space for relaxation. Enjoy the benefits of having a laundry room conveniently located upstairs, adding convenience to your daily routine. The garage showcases Apoxsee floors, adding durability and a polished finish. With attention to detail, the newly painted interior offers a clean and inviting atmosphere. Step outside to discover the beautifully landscaped front yard, a nice front porch shaded by mature tree. Take advantage of the covered back patio, perfect for outdoor gatherings and relaxation. This home offers a perfect blend of modern updates and comfortable living spaces. Only 17 miles for Down Town San Antonio!! Seller is willing to assist with some closing cost to help buy down the buyer's interest rate!! Join us for an Open House Sat, January 13th 11am - 2pm and Sun, January 14th 12 - 3 pm.
Sold
Price Unknown
5818 Cinnabar Cv, San Antonio, TX 78222
4beds
2,675sqft
Single Family Residence
Built in 2008
6,621 Square Feet Lot
$289,900 Zestimate®
$--/sqft
$2,282 Estimated rent
Home value
$289,900
$275,000 - $304,000
$2,282/mo
Zestimate® history
Owner options
List your home for rent
$2,282/mo
Rent Zestimate®
Find your next renter with Zillow Rental Manager. Plus, with online applications, you can quickly screen prospective tenants – for free.
$2,282/mo
Rent Zestimate®
Refinance and save
$116/mo
Est. payment
Refinancing to a lower rate could help reduce your monthly payments and save thousands over the life of the loan.
$116/mo
Est. payment
Explore your selling options
Work with a Zillow partner agent
Leverage their expertise and Zillow's premium Showcase listings to get your home seen by more buyers.
Get startedList with your own agent
Get your home in front of millions of buyers by listing it on Zillow.
Learn how to do itSell it yourself
Take full control of how buyers see your home on Zillow by listing For Sale by Owner (FSBO).
List your homeWhat's special
Modern updatesSleek countertopsCovered back patioUpgraded kitchenSpacious residenceNewly painted interiorBrand new vinyl flooring
Zillow last checked:
Listing updated:
Listed by:
Sonia Perez-Olivares TREC #512880 (210) 363-3784,
Keller Williams City-View
Source: LERA MLS,MLS#: 1743775
Facts & features
Interior
Bedrooms & bathrooms
- Bedrooms: 4
- Bathrooms: 4
- Full bathrooms: 3
- 1/2 bathrooms: 1
Primary bedroom
- Area: 252
- Dimensions: 18 x 14
Bedroom 2
- Area: 238
- Dimensions: 17 x 14
Bedroom 3
- Area: 180
- Dimensions: 15 x 12
Bedroom 4
- Area: 144
- Dimensions: 12 x 12
Primary bathroom
- Features: Shower Only, Single Vanity
- Area: 78
- Dimensions: 13 x 6
Dining room
- Area: 165
- Dimensions: 15 x 11
Family room
- Area: 240
- Dimensions: 16 x 15
Kitchen
- Area: 130
- Dimensions: 13 x 10
Heating
- Central, Electric
Cooling
- Central Air
Appliances
- Included: Cooktop, Microwave, Refrigerator, Dishwasher
- Laundry: Washer Hookup, Dryer Connection
Features
- Two Living Area, Liv/Din Combo, Kitchen Island, Game Room, Open Floorplan, Master Downstairs, Ceiling Fan(s), Chandelier
- Flooring: Carpet, Laminate
- Has basement: No
- Has fireplace: No
- Fireplace features: Not Applicable
Interior area
- Total structure area: 2,675
- Total interior livable area: 2,675 sqft
Property
Parking
- Total spaces: 2
- Parking features: Two Car Garage
- Garage spaces: 2
Features
- Levels: Two
- Stories: 2
- Patio & porch: Covered
- Pool features: None
Lot
- Size: 6,621 Square Feet
- Residential vegetation: Mature Trees
Details
- Parcel number: 184400050080
Construction
Type & style
- Home type: SingleFamily
- Architectural style: Traditional
- Property subtype: Single Family Residence
Materials
- Stone, Siding
- Foundation: Slab
- Roof: Composition
Condition
- Pre-Owned
- New construction: No
- Year built: 2008
Utilities & green energy
- Electric: CPS Energy
- Gas: CPS Energy
- Sewer: SAWS
- Water: SAWS, Water System
Community & HOA
Community
- Features: Playground, Jogging Trails, BBQ/Grill
- Security: Security System Owned
- Subdivision: Blue Rock Springs
HOA
- Has HOA: Yes
- HOA fee: $116 quarterly
- HOA name: BLUE ROCK SPRINGS
Location
- Region: San Antonio
Financial & listing details
- Tax assessed value: $286,060
- Annual tax amount: $6,630
- Date on market: 9/11/2025
- Cumulative days on market: 169 days
- Listing terms: Conventional,FHA,VA Loan,Cash
Price history
| Date | Event | Price |
|---|---|---|
| 4/15/2024 | Sold | -- |
Source:  LERA MLS #1743775 Report a problem LERA MLS #1743775 Report a problem | ||
| 4/2/2024 | Pending sale | $298,500$112/sqft |
Source: LERA MLS #1743775 Report a problem | ||
| 3/11/2024 | Price change | $298,500-0.2%$112/sqft |
Source: LERA MLS #1743775 Report a problem | ||
| 1/11/2024 | Listed for sale | $299,000$112/sqft |
Source: LERA MLS #1743775 Report a problem | ||
| 1/8/2024 | Listing removed | -- |
Source: LERA MLS #1726449 Report a problem | ||
| 12/1/2023 | Price change | $299,000-0.2%$112/sqft |
Source: LERA MLS #1726449 Report a problem | ||
| 10/13/2023 | Listed for sale | $299,500+97.1%$112/sqft |
Source: LERA MLS #1726449 Report a problem | ||
| 9/8/2023 | Sold | -- |
Source: Agent Provided Report a problem | ||
| 6/4/2019 | Listing removed | $151,922$57/sqft |
Source: Auction.com Report a problem | ||
| 6/3/2019 | Price change | $151,922-1.8%$57/sqft |
Source: Auction.com Report a problem | ||
| 6/2/2019 | Price change | $154,640+1.1%$58/sqft |
Source: Auction.com Report a problem | ||
| 5/30/2019 | Price change | $152,884-2.5%$57/sqft |
Source: Auction.com Report a problem | ||
| 5/25/2019 | Price change | $156,820-3.6%$59/sqft |
Source: Auction.com Report a problem | ||
| 5/23/2019 | Price change | $162,703-1%$61/sqft |
Source: Auction.com Report a problem | ||
| 5/21/2019 | Price change | $164,326+1.7%$61/sqft |
Source: Auction.com Report a problem | ||
| 5/19/2019 | Price change | $161,556-2.1%$60/sqft |
Source: Auction.com Report a problem | ||
| 5/17/2019 | Price change | $164,951-0.2%$62/sqft |
Source: Auction.com Report a problem | ||
| 5/16/2019 | Price change | $165,354$62/sqft |
Source: Auction.com Report a problem | ||
| 5/14/2019 | Listed for sale | -- |
Source: Auction.com Report a problem | ||
Public tax history
| Year | Property taxes | Tax assessment |
|---|---|---|
| 2025 | $6,342 +1.3% | $286,060 -1% |
| 2024 | $6,262 -3.8% | $288,890 -3.6% |
| 2023 | $6,507 -1.6% | $299,820 +6.8% |
| 2022 | $6,616 +20.8% | $280,800 +25.3% |
| 2021 | $5,476 | $224,080 +0.1% |
| 2020 | $5,476 +4% | $223,920 +6.9% |
| 2019 | $5,266 | $209,540 +4.2% |
| 2018 | $5,266 +1.6% | $201,060 +2.4% |
| 2017 | $5,186 +2.2% | $196,420 +0.5% |
| 2016 | $5,074 +4.3% | $195,540 -1.6% |
| 2015 | $4,866 | $198,810 +6.2% |
| 2014 | $4,866 | $187,290 +13.1% |
| 2013 | -- | $165,600 +0.8% |
| 2012 | -- | $164,320 -0.2% |
| 2011 | -- | $164,660 -0.8% |
| 2010 | -- | $166,010 +9.4% |
| 2009 | -- | $151,680 +742.7% |
| 2008 | -- | $18,000 -22.6% |
| 2007 | -- | $23,250 |
Find assessor info on the county website
Neighborhood: Blue Rock Springs
Nearby homes
- $251,1003 bd2 ba2.1k sqft5902 Cinnabar Cv, San Antonio, TX 78222Off Market
- $--3 bd3 ba2.1k sqft5814 Cinnabar Cv, San Antonio, TX 78222Auction
- $255,1004 bd2 ba2.2k sqft5906 Cinnabar Cv, San Antonio, TX 78222Off Market

- $255,9004 bd2 ba2.4k sqft5810 Cinnabar Cv, San Antonio, TX 78222Off Market

- $--4 bd3 ba2.3k sqft5903 Desert Glass, San Antonio, TX 78222Sold
- $249,3004 bd3 ba2.3k sqft5819 Desert Glass, San Antonio, TX 78222Off Market
- $219,8003 bd2 ba1.6k sqft5907 Desert Glass, San Antonio, TX 78222Off Market
- $243,6003 bd3 ba2.5k sqft5815 Desert Glass, San Antonio, TX 78222Off Market
Nearby schools
GreatSchools rating
- 5/10Sinclair Elementary SchoolGrades: PK-5Distance: 1.2 mi
- 4/10Legacy Middle SchoolGrades: 6-8Distance: 1.7 mi
- 2/10East Central High SchoolGrades: 9-12Distance: 4.7 mi
Schools provided by the listing agent
- Elementary: Sinclair
- Middle: Legacy
- High: East Central
- District: East Central I.S.D
Source: LERA MLS. This data may not be complete. We recommend contacting the local school district to confirm school assignments for this home.
Get a cash offer in 3 minutes
Find out how much your home could sell for in as little as 3 minutes with a no-obligation cash offer.
Estimated market value
$289,900
Get a cash offer in 3 minutes
Find out how much your home could sell for in as little as 3 minutes with a no-obligation cash offer.
Estimated market value
$289,900
- Texas
- Bexar County
- San Antonio
- 78222
- Blue Rock Springs
- 5818 Cinnabar Cv
Nearby cities
Nearby neighborhoods
Nearby zip codes
Other San Antonio Topics
