Beautiful 5-bedroom, 5 full bath Colonial located on a premium lot in sought-after Claremont Estates community, offering over 5,000 sq. ft. of luxurious living space with refined design and timeless elegance throughout. A dramatic two-story foyer welcomes you, flanked by formal living and dining rooms adorned with gleaming hardwood flooring and detailed accent molding. The spacious family room with surround sound speakers, is framed by architectural columns, and flows effortlessly into the gourmet kitchen, with large walk-in pantry features granite countertops, an oversized island breakfast bar, stainless steel appliances, and a bright, airy morning room with a soaring vaulted ceiling and direct access to the patio, perfect for everyday living and entertaining alike. A main-level private office / bedroom, full bathroom, and laundry room with pull out table provide exceptional flexibility. Upstairs, the luxurious primary suite offers a serene sitting room, two walk-in California closets, and a spa-inspired en suite bath with a jetted tub, separate shower, and dual vanity. A second bedroom enjoys its own private full bath, while two additional bedrooms share a dual-entry full bathroom. Beautiful new LVP flooring extends throughout the upper level. The finished lower level is designed for recreation and relaxation, complete with a custom wet bar, a media room with built-in speakers, a full bathroom, and abundant storage. Outdoors, an expansive paver patio with retractable awning, overlooks the fenced, landscaped yard, an ideal setting for gatherings or quiet retreat. Recent updates include the roof (2025), water heater, refrigerator, flooring, fresh paint, and more, adding peace of mind and modern appeal.
Sold for $855,000
$855,000
5818 Claremont Dr, Elkridge, MD 21075
5beds
3,684sqft
Single Family Residence
Built in 2012
0.31 Acres Lot
$857,800 Zestimate®
$232/sqft
$4,745 Estimated rent
Home value
$857,800
$815,000 - $901,000
$4,745/mo
Zestimate® history
Owner options
List your home for rent
$4,745/mo
Rent Zestimate®
Find your next renter with Zillow Rental Manager. Plus, with online applications, you can quickly screen prospective tenants – for free.
$4,745/mo
Rent Zestimate®
Refinance and save
$5,850/mo
Est. payment
Refinancing to a lower rate could help reduce your monthly payments and save thousands over the life of the loan.
$5,850/mo
Est. payment
Explore your selling options
Work with a Zillow partner agent
Leverage their expertise and Zillow's premium Showcase listings to get your home seen by more buyers.
Get startedList with your own agent
Get your home in front of millions of buyers by listing it on Zillow.
Learn how to do itSell it yourself
Take full control of how buyers see your home on Zillow by listing For Sale by Owner (FSBO).
List your homeWhat's special
Dramatic two-story foyerTwo walk-in california closetsAbundant storageCustom wet barGleaming hardwood flooringStainless steel appliancesPremium lot
Zillow last checked:
Listing updated:
Listed by:
Marilyn Rhodovi 410-982-1138,
Northrop Realty
Bought with:
Shashikant Rao
Samson Properties
Source: Bright MLS,MLS#: MDHW2066118
Facts & features
Interior
Bedrooms & bathrooms
- Bedrooms: 5
- Bathrooms: 5
- Full bathrooms: 5
- Main level bathrooms: 1
- Main level bedrooms: 1
Rooms
- Room types: Living Room, Dining Room, Primary Bedroom, Sitting Room, Bedroom 2, Bedroom 3, Bedroom 4, Bedroom 5, Kitchen, Family Room, Basement, Foyer, Breakfast Room, Laundry, Recreation Room, Media Room
Primary bedroom
- Features: Flooring - Luxury Vinyl Plank, Walk-In Closet(s), Primary Bedroom - Sitting Area, Attached Bathroom, Ceiling Fan(s)
- Level: Upper
- Area: 320 Square Feet
- Dimensions: 16 X 20
Bedroom 2
- Features: Flooring - Carpet
- Level: Upper
- Area: 156 Square Feet
- Dimensions: 12 X 13
Bedroom 3
- Features: Flooring - Luxury Vinyl Plank, Ceiling Fan(s), Attached Bathroom
- Level: Upper
- Area: 266 Square Feet
- Dimensions: 14 X 19
Bedroom 4
- Features: Flooring - Luxury Vinyl Plank, Walk-In Closet(s), Ceiling Fan(s), Attached Bathroom
- Level: Upper
- Area: 242 Square Feet
- Dimensions: 11 X 22
Bedroom 5
- Features: Flooring - Carpet
- Level: Main
- Area: 132 Square Feet
- Dimensions: 11 X 12
Basement
- Features: Basement - Unfinished, Flooring - Concrete
- Level: Lower
- Area: 207 Square Feet
- Dimensions: 9 X 23
Breakfast room
- Features: Flooring - Ceramic Tile, Cathedral/Vaulted Ceiling
- Level: Main
- Area: 165 Square Feet
- Dimensions: 11 X 15
Dining room
- Features: Flooring - HardWood, Crown Molding, Chair Rail
- Level: Main
- Area: 156 Square Feet
- Dimensions: 12 X 13
Family room
- Features: Flooring - HardWood, Ceiling Fan(s), Built-in Features
- Level: Main
- Area: 360 Square Feet
- Dimensions: 18 X 20
Foyer
- Features: Flooring - HardWood
- Level: Main
- Area: 130 Square Feet
- Dimensions: 10 X 13
Kitchen
- Features: Flooring - HardWood, Granite Counters, Breakfast Bar, Kitchen Island, Dining Area, Kitchen - Electric Cooking
- Level: Main
- Area: 300 Square Feet
- Dimensions: 15 X 20
Laundry
- Level: Main
- Area: 96 Square Feet
- Dimensions: 6 X 16
Living room
- Features: Flooring - HardWood, Crown Molding
- Level: Main
- Area: 156 Square Feet
- Dimensions: 12 X 13
Media room
- Features: Flooring - Carpet, Built-in Features
- Level: Lower
- Area: 234 Square Feet
- Dimensions: 13 X 18
Recreation room
- Features: Flooring - Carpet, Wet Bar
- Level: Lower
- Area: 1664 Square Feet
- Dimensions: 32 X 52
Sitting room
- Features: Flooring - Luxury Vinyl Plank
- Level: Upper
- Area: 110 Square Feet
- Dimensions: 10 X 11
Heating
- Forced Air, Natural Gas
Cooling
- Central Air, Electric
Appliances
- Included: Dishwasher, Disposal, Microwave, Refrigerator, Ice Maker, Cooktop, Water Heater
- Laundry: Main Level, Laundry Room
Features
- Breakfast Area, Built-in Features, Ceiling Fan(s), Chair Railings, Crown Molding, Dining Area, Entry Level Bedroom, Family Room Off Kitchen, Kitchen - Gourmet, Kitchen Island, Pantry, Primary Bath(s), Recessed Lighting, Walk-In Closet(s), Bar, 2 Story Ceilings, Cathedral Ceiling(s), Dry Wall
- Flooring: Hardwood, Ceramic Tile, Carpet, Luxury Vinyl, Concrete, Wood
- Doors: Six Panel
- Windows: Double Hung, Double Pane Windows, Screens, Vinyl Clad
- Basement: Finished,Heated,Interior Entry,Walk-Out Access,Sump Pump,Rear Entrance,Exterior Entry,Partial,Connecting Stairway
- Has fireplace: No
Interior area
- Total structure area: 5,559
- Total interior livable area: 3,684 sqft
- Finished area above ground: 3,684
- Finished area below ground: 0
Property
Parking
- Total spaces: 4
- Parking features: Garage Faces Front, Inside Entrance, Other, Asphalt, Attached, Driveway
- Attached garage spaces: 2
- Uncovered spaces: 2
Accessibility
- Accessibility features: None
Features
- Levels: Three
- Stories: 3
- Patio & porch: Patio, Porch
- Exterior features: Lighting
- Pool features: None
- Fencing: Back Yard,Privacy,Wood
- Has view: Yes
- View description: Garden
Lot
- Size: 0.31 Acres
- Features: Front Yard, Landscaped, Rear Yard, SideYard(s)
Details
- Additional structures: Above Grade, Below Grade
- Parcel number: 1401321013
- Zoning: R
- Special conditions: Standard
Construction
Type & style
- Home type: SingleFamily
- Architectural style: Colonial
- Property subtype: Single Family Residence
Materials
- Brick Front, Vinyl Siding
- Foundation: Other
Condition
- New construction: No
- Year built: 2012
Utilities & green energy
- Sewer: Public Sewer
- Water: Public
Community & HOA
Community
- Security: Main Entrance Lock, Smoke Detector(s)
- Subdivision: Claremont Overlook
HOA
- Has HOA: Yes
- HOA fee: $450 annually
Location
- Region: Elkridge
Financial & listing details
- Price per square foot: $232/sqft
- Tax assessed value: $890,200
- Annual tax amount: $12,545
- Date on market: 4/9/2026
- Listing agreement: Exclusive Right To Sell
- Ownership: Fee Simple
Price history
| Date | Event | Price |
|---|---|---|
| 6/23/2026 | Sold | $855,000-5%$232/sqft |
Source:  Bright MLS #MDHW2066118 Report a problem Bright MLS #MDHW2066118 Report a problem | ||
| 5/13/2026 | Contingent | $900,000$244/sqft |
Source: Bright MLS #MDHW2066118 Report a problem | ||
| 4/20/2026 | Price change | $900,000-2.7%$244/sqft |
Source: Bright MLS #MDHW2066118 Report a problem | ||
| 4/9/2026 | Listed for sale | $925,000-32%$251/sqft |
Source: Bright MLS #MDHW2066118 Report a problem | ||
| 11/4/2011 | Sold | $1,360,000$369/sqft |
Source: Public Record Report a problem | ||
Public tax history
| Year | Property taxes | Tax assessment |
|---|---|---|
| 2025 | -- | $827,233 +8.2% |
| 2024 | $8,606 +9% | $764,267 +9% |
| 2023 | $7,897 +1.9% | $701,300 |
| 2022 | $7,747 +2% | $701,300 +3.9% |
| 2021 | $7,598 +2% | $674,767 +2% |
| 2020 | $7,448 +1.6% | $661,500 |
| 2019 | $7,328 -5.9% | $661,500 +3.3% |
| 2018 | $7,784 -13.6% | $640,167 +1.7% |
| 2017 | $9,015 | $629,500 +4.8% |
| 2016 | -- | $600,567 +5.1% |
| 2015 | -- | $571,633 +5.3% |
| 2014 | -- | $542,700 |
| 2013 | -- | $542,700 |
| 2012 | -- | $542,700 +456.6% |
| 2011 | -- | $97,500 |
Find assessor info on the county website
Neighborhood: 21075
Nearby homes
- $845,0004 bd4 ba3.6k sqft5814 Claremont Dr, Elkridge, MD 21075Off Market
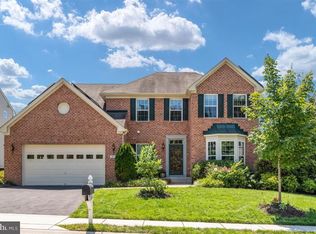
- $741,300-- bd2 ba2.4k sqft5902 Margery Ln, Elkridge, MD 21075Off Market
- $799,900-- bd2 ba2.6k sqft5906 Margery Ln, Elkridge, MD 21075Off Market
- $872,9004 bd4 ba3.1k sqft5810 Claremont Dr, Elkridge, MD 21075Off Market

- $909,5004 bd4 ba3.1k sqft5910 Margery Ln, Elkridge, MD 21075Off Market
- $728,800-- bd2 ba2.2k sqft5999 Cypress Springs Rd, Elkridge, MD 21075Off Market
- $819,900-- bd2 ba2.7k sqft5831 Claremont Dr, Elkridge, MD 21075Off Market
- $752,3004 bd3 ba3.8k sqft5830 Claremont Dr, Elkridge, MD 21075Off Market
Nearby schools
GreatSchools rating
- 8/10Elkridge Elementary SchoolGrades: PK-5Distance: 0.6 mi
- 8/10Elkridge Landing Middle SchoolGrades: 6-8Distance: 0.7 mi
- 6/10Guilford Park HighGrades: 9-10Distance: 6.4 mi
Schools provided by the listing agent
- District: Howard County Public Schools
Source: Bright MLS. This data may not be complete. We recommend contacting the local school district to confirm school assignments for this home.
Get a cash offer in 3 minutes
Find out how much your home could sell for in as little as 3 minutes with a no-obligation cash offer.
Estimated market value
$857,800
Get a cash offer in 3 minutes
Find out how much your home could sell for in as little as 3 minutes with a no-obligation cash offer.
Estimated market value
$857,800
- Maryland
- Howard County
- Elkridge
- 21075
- 5818 Claremont Dr
Nearby cities
Nearby zip codes
Other Elkridge Topics
