Newly updated (!) this town home will delight! All four levels are freshly painted and the lighting has been modernized throughout the home. The kitchen features two-tone cabinets (white uppers and slate blue lowers), and brand new stainless appliances and quartz counters (with new, deep sink and faucet). The wall across the breakfast nook is painted to match the lower cabinets and is adorned with black, floating shelves. The overall look is sleek and bright, given abundant light brought in from the sliders to the deck. There’s a pass-through to the dining room which in turn is open to the living room. Light from the bay window at the far end of the space shows off the gleaming hardwoods. *** On the upper level is a carpeted bedroom with hall bath, and the primary bedroom with hardwoods has a newly updated and stylish en-suite bathroom. The third bedroom is one level up with another en-suite bath for convenience! *** On the entry level is a rec room (or office) with gas fireplace, laundry/utility room, access to the front door and also to the one-car garage. *** The roof was replaced in 2020; some new windows were installed in 2014, and the remainder in 2021. *** It’s hard to beat the location for convenience! Summers Grove is across from the Van Dorn Metro station kiss & ride with easy on/off I-495 and good proximity to I-395. With one garage space and one reserved surface space, parking is easy. Plus, the community will issue two parking passes for guests. Loads of shopping is just a few minute’s drive away. Make this fresh, move-in-ready and lovely home yours!
Sold for $680,000
$680,000
5818 Cowling Ct, Alexandria, VA 22304
3beds
2,171sqft
Townhouse
Built in 1998
848 Square Feet Lot
$689,400 Zestimate®
$313/sqft
$3,742 Estimated rent
Home value
$689,400
$648,000 - $738,000
$3,742/mo
Zestimate® history
Owner options
List your home for rent
$3,742/mo
Rent Zestimate®
Find your next renter with Zillow Rental Manager. Plus, with online applications, you can quickly screen prospective tenants – for free.
$3,742/mo
Rent Zestimate®
Refinance and save
$4,626/mo
Est. payment
Refinancing to a lower rate could help reduce your monthly payments and save thousands over the life of the loan.
$4,626/mo
Est. payment
Explore your selling options
Work with a Zillow partner agent
Leverage their expertise and Zillow's premium Showcase listings to get your home seen by more buyers.
Get startedList with your own agent
Get your home in front of millions of buyers by listing it on Zillow.
Learn how to do itSell it yourself
Take full control of how buyers see your home on Zillow by listing For Sale by Owner (FSBO).
List your homeWhat's special
Quartz countersGleaming hardwoodsAbundant lightCarpeted bedroomHall bathTwo-tone cabinetsSliders to the deck
Zillow last checked:
Listing updated:
Listed by:
Sarah Bobbin 571-225-8716,
Corcoran McEnearney
Bought with:
Bethany Stalder, 0225216870
KW Metro Center
Source: Bright MLS,MLS#: VAAX2050984
Facts & features
Interior
Bedrooms & bathrooms
- Bedrooms: 3
- Bathrooms: 4
- Full bathrooms: 3
- 1/2 bathrooms: 1
- Main level bathrooms: 1
Rooms
- Room types: Living Room, Dining Room, Primary Bedroom, Bedroom 2, Bedroom 3, Kitchen, Breakfast Room, Recreation Room, Bathroom 2, Bathroom 3, Primary Bathroom, Half Bath
Primary bedroom
- Features: Flooring - HardWood
- Level: Upper
- Area: 156 Square Feet
- Dimensions: 13 x 12
Bedroom 2
- Features: Flooring - Carpet
- Level: Upper
- Area: 110 Square Feet
- Dimensions: 11 x 10
Bedroom 3
- Features: Flooring - Carpet
- Level: Upper
- Area: 132 Square Feet
- Dimensions: 12 x 11
Primary bathroom
- Level: Upper
Bathroom 2
- Level: Upper
Bathroom 3
- Level: Upper
Breakfast room
- Features: Flooring - HardWood
- Level: Main
- Area: 49 Square Feet
- Dimensions: 7 x 7
Dining room
- Features: Flooring - HardWood
- Level: Main
- Area: 120 Square Feet
- Dimensions: 12 x 10
Half bath
- Level: Main
Kitchen
- Features: Flooring - HardWood
- Level: Main
- Area: 80 Square Feet
- Dimensions: 10 x 8
Living room
- Features: Flooring - HardWood
- Level: Main
- Area: 165 Square Feet
- Dimensions: 15 x 11
Recreation room
- Features: Flooring - Carpet
- Level: Lower
- Area: 168 Square Feet
- Dimensions: 14 x 12
Heating
- Forced Air, Natural Gas
Cooling
- Central Air, Electric
Appliances
- Included: Stainless Steel Appliance(s), Washer, Dryer, Gas Water Heater
- Laundry: In Basement
Features
- Open Floorplan, Eat-in Kitchen, Upgraded Countertops, Ceiling Fan(s), Bathroom - Stall Shower, Bathroom - Tub Shower, Breakfast Area, Chair Railings, Combination Dining/Living, Dry Wall
- Flooring: Hardwood, Carpet, Ceramic Tile, Wood
- Windows: Double Hung
- Basement: Full
- Number of fireplaces: 1
- Fireplace features: Gas/Propane
Interior area
- Total structure area: 2,171
- Total interior livable area: 2,171 sqft
- Finished area above ground: 1,951
- Finished area below ground: 220
Property
Parking
- Total spaces: 2
- Parking features: Garage Faces Rear, Assigned, Attached, Off Street, Other
- Attached garage spaces: 1
- Details: Assigned Parking, Assigned Space #: 111
Accessibility
- Accessibility features: None
Features
- Levels: Four
- Stories: 4
- Exterior features: Sidewalks, Other, Balcony
- Pool features: Community
Lot
- Size: 848 Square Feet
Details
- Additional structures: Above Grade, Below Grade
- Parcel number: 50649700
- Zoning: OCH
- Special conditions: Standard
Construction
Type & style
- Home type: Townhouse
- Architectural style: Traditional
- Property subtype: Townhouse
Materials
- Masonry
- Foundation: Slab
Condition
- Excellent
- New construction: No
- Year built: 1998
- Major remodel year: 2025
Utilities & green energy
- Sewer: Public Sewer
- Water: Community
- Utilities for property: Electricity Available, Natural Gas Available, Water Available, Sewer Available, Cable
Community & HOA
Community
- Features: Pool
- Subdivision: Summers Grove
HOA
- Has HOA: Yes
- Amenities included: Community Center, Dog Park, Fitness Center, Party Room
- Services included: Recreation Facility, Pool(s), Snow Removal, Trash
- HOA fee: $400 quarterly
- HOA name: SUMMERS GROVE
Location
- Region: Alexandria
Financial & listing details
- Price per square foot: $313/sqft
- Tax assessed value: $678,827
- Annual tax amount: $7,704
- Date on market: 10/24/2025
- Listing agreement: Exclusive Right To Sell
- Listing terms: Negotiable
- Inclusions: Extra Paint And Tile In Utility Room
- Ownership: Fee Simple
Price history
| Date | Event | Price |
|---|---|---|
| 12/19/2025 | Sold | $680,000$313/sqft |
Source:  Bright MLS #VAAX2050984 Report a problem Bright MLS #VAAX2050984 Report a problem | ||
| 12/2/2025 | Contingent | $680,000$313/sqft |
Source: Bright MLS #VAAX2050984 Report a problem | ||
| 11/21/2025 | Price change | $680,000-2.9%$313/sqft |
Source: Bright MLS #VAAX2050984 Report a problem | ||
| 10/24/2025 | Listed for sale | $700,000+5.3%$322/sqft |
Source: Bright MLS #VAAX2050984 Report a problem | ||
| 10/13/2025 | Listing removed | $664,900$306/sqft |
Source: Bright MLS #VAAX2050722 Report a problem | ||
| 10/8/2025 | Listed for sale | $664,900$306/sqft |
Source: Bright MLS #VAAX2050722 Report a problem | ||
| 10/8/2025 | Listing removed | $664,900$306/sqft |
Source: Bright MLS #VAAX2047348 Report a problem | ||
| 9/14/2025 | Price change | $664,900-0.7%$306/sqft |
Source: Bright MLS #VAAX2047348 Report a problem | ||
| 8/27/2025 | Price change | $669,900-0.7%$309/sqft |
Source: Bright MLS #VAAX2047348 Report a problem | ||
| 8/14/2025 | Price change | $674,900-2.2%$311/sqft |
Source: Bright MLS #VAAX2047348 Report a problem | ||
| 7/12/2025 | Listed for sale | $689,900+96%$318/sqft |
Source: Bright MLS #VAAX2047348 Report a problem | ||
| 9/1/2023 | Listing removed | -- |
Source: Zillow Rentals Report a problem | ||
| 8/16/2023 | Price change | $2,975-4%$1/sqft |
Source: Zillow Rentals Report a problem | ||
| 7/27/2023 | Listed for rent | $3,100+5.1%$1/sqft |
Source: Zillow Rentals Report a problem | ||
| 7/8/2022 | Listing removed | -- |
Source: Zillow Rental Manager Report a problem | ||
| 6/23/2022 | Price change | $2,950-9.2%$1/sqft |
Source: Zillow Rental Manager Report a problem | ||
| 6/4/2022 | Price change | $3,250+8.5%$1/sqft |
Source: Zillow Rental Manager Report a problem | ||
| 5/12/2022 | Price change | $2,995+3.5%$1/sqft |
Source: Zillow Rental Manager Report a problem | ||
| 5/10/2022 | Price change | $2,895-3.3%$1/sqft |
Source: Zillow Rental Manager Report a problem | ||
| 4/10/2022 | Listed for rent | $2,995$1/sqft |
Source: Zillow Rental Manager Report a problem | ||
| 11/21/2003 | Sold | $352,000+99.8%$162/sqft |
Source: Public Record Report a problem | ||
| 4/16/1999 | Sold | $176,180$81/sqft |
Source: Public Record Report a problem | ||
Public tax history
| Year | Property taxes | Tax assessment |
|---|---|---|
| 2026 | $7,403 -3.9% | $652,260 -3.9% |
| 2025 | $7,705 +6.1% | $678,827 +6.1% |
| 2024 | $7,265 +9.4% | $640,093 +7% |
| 2023 | $6,638 +4.7% | $598,036 +4.7% |
| 2022 | $6,342 +3.8% | $571,366 +5.6% |
| 2021 | $6,110 | $541,160 +4.1% |
| 2020 | -- | $519,795 +4.3% |
| 2019 | -- | $498,583 +2.9% |
| 2018 | $4,310 -14.3% | $484,691 +0.5% |
| 2017 | $5,031 | $482,405 |
| 2016 | $5,031 | $482,405 |
| 2015 | $5,031 +5.1% | $482,405 +5.1% |
| 2014 | $4,788 +13.4% | $459,016 +6.3% |
| 2013 | $4,224 | $431,860 |
| 2012 | $4,224 +2% | $431,860 +2% |
| 2011 | $4,142 +7.2% | $423,475 +7.2% |
| 2010 | $3,865 +1.3% | $395,197 -6.4% |
| 2009 | $3,815 +1.8% | $422,440 -4.7% |
| 2008 | $3,748 -0.5% | $443,504 -2.3% |
| 2007 | $3,767 -5% | $453,864 -6.7% |
| 2006 | $3,963 -4.1% | $486,300 +26% |
| 2005 | $4,131 +17.9% | $386,100 +20.8% |
| 2004 | $3,504 +23.1% | $319,500 +20.1% |
| 2003 | $2,847 +17.5% | $266,100 +17.5% |
| 2002 | $2,424 +10.8% | $226,500 +10.8% |
| 2001 | $2,188 | $204,500 |
Find assessor info on the county website
Neighborhood: Landmark-Van Dom
Nearby homes
- $663,700-- bd3 ba1.9k sqft5820 Cowling Ct, Alexandria, VA 22304Off Market
- $581,000-- bd2 ba1.4k sqft5816 Cowling Ct, Alexandria, VA 22304Off Market
- $541,6002 bd3 ba1.4k sqft5822 Cowling Ct, Alexandria, VA 22304Off Market
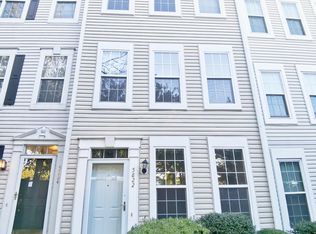
- $697,500-- bd3 ba1.9k sqft5814 Cowling Ct, Alexandria, VA 22304Off Market
- $644,9003 bd4 ba1.9k sqft5824 Cowling Ct, Alexandria, VA 22304Off Market
- $657,2003 bd4 ba1.9k sqft5826 Cowling Ct, Alexandria, VA 22304Off Market
- $579,400-- bd2 ba1.4k sqft5840 Cowling Ct, Alexandria, VA 22304Off Market
- $668,7003 bd3 ba1.9k sqft5838 Cowling Ct, Alexandria, VA 22304Off Market
Nearby schools
GreatSchools rating
- 4/10Samuel W. Tucker Elementary SchoolGrades: PK-5Distance: 0.5 mi
- 4/10Patrick Henry Elementary SchoolGrades: PK-8Distance: 1.6 mi
- 2/10Alexandria City High SchoolGrades: 9-12Distance: 3 mi
Schools provided by the listing agent
- District: Alexandria City Public Schools
Source: Bright MLS. This data may not be complete. We recommend contacting the local school district to confirm school assignments for this home.
Get a cash offer in 3 minutes
Find out how much your home could sell for in as little as 3 minutes with a no-obligation cash offer.
Estimated market value
$689,400
Get a cash offer in 3 minutes
Find out how much your home could sell for in as little as 3 minutes with a no-obligation cash offer.
Estimated market value
$689,400
- Virginia
- Alexandria City
- Alexandria
- 22304
- Landmark-Van Dom
- 5818 Cowling Ct
Nearby cities
Nearby neighborhoods
Nearby zip codes
Other Alexandria Topics
