Welcome to Sunnyside's Green Park Development, a Granville built community. Nestled on a cul de sac, original owner has put in over $30,000 in upgrades since they first moved in. Beautiful hardwood flooring with carpeted (4) bedrooms accented with twenty one plantation shutters throughout. Granite kitchen that can seat 7-8 people at the breakfast bar. Double oven, gas cooktop with large tile flooring. Formal dining room as well as large kitchenette. Huge living room with fireplace, almost 2300sf of living area, ample room for everyone in the home to enjoy their own space. For the garden enthusiasts you will enjoy the seven 8 ft long raised french beds growing areas with water saving drip irrigation, perimeter of the backyard is accented with fruit trees. Truly a delightful area to enjoy your outside hobbies and grow your own organic vegetables under a beautiful and large covered patio. Located just 5 min from famed Sunnyside Country Club and the Fancher Creek Town Center that is projected to open in 2025.
Sold for $496,000
$496,000
5818 E Byrd Ave, Fresno, CA 93727
4beds
2baths
2,290sqft
Residential, Single Family Residence
Built in 2004
6,960 Square Feet Lot
$514,300 Zestimate®
$217/sqft
$2,833 Estimated rent
Home value
$514,300
$489,000 - $540,000
$2,833/mo
Zestimate® history
Owner options
List your home for rent
$2,833/mo
Rent Zestimate®
Find your next renter with Zillow Rental Manager. Plus, with online applications, you can quickly screen prospective tenants – for free.
$2,833/mo
Rent Zestimate®
Refinance and save
$3,190/mo
Est. payment
Refinancing to a lower rate could help reduce your monthly payments and save thousands over the life of the loan.
$3,190/mo
Est. payment
Explore your selling options
Work with a Zillow partner agent
Leverage their expertise and Zillow's premium Showcase listings to get your home seen by more buyers.
Get startedList with your own agent
Get your home in front of millions of buyers by listing it on Zillow.
Learn how to do itSell it yourself
Take full control of how buyers see your home on Zillow by listing For Sale by Owner (FSBO).
List your homeWhat's special
Fruit treesGranville built communityGranite kitchenBreakfast barOrganic vegetablesFormal dining roomLarge covered patio
Zillow last checked:
Listing updated:
Listed by:
Hal Harris DRE #01335869 559-260-2236,
Realty Concepts, Ltd. - Fresno
Bought with:
Nirmal Ranu, DRE #01270977
Great American Realty
Source: Fresno MLS,MLS#: 608981Originating MLS: Fresno MLS
Facts & features
Interior
Bedrooms & bathrooms
- Bedrooms: 4
- Bathrooms: 2
Primary bedroom
- Area: 0
- Dimensions: 0 x 0
Bedroom 1
- Area: 0
- Dimensions: 0 x 0
Bedroom 2
- Area: 0
- Dimensions: 0 x 0
Bedroom 3
- Area: 0
- Dimensions: 0 x 0
Bedroom 4
- Area: 0
- Dimensions: 0 x 0
Bathroom
- Features: Tub/Shower, Tub
Dining room
- Features: Living Room/Area, Family Room/Area
- Area: 0
- Dimensions: 0 x 0
Family room
- Area: 0
- Dimensions: 0 x 0
Kitchen
- Features: Breakfast Bar, Pantry
- Area: 0
- Dimensions: 0 x 0
Living room
- Area: 0
- Dimensions: 0 x 0
Basement
- Area: 0
Heating
- Has Heating (Unspecified Type)
Cooling
- Central Air
Appliances
- Included: Built In Range/Oven, Gas Appliances, Electric Appliances, Disposal, Dishwasher, Microwave, Water Softener
- Laundry: Inside, Utility Room
Features
- Built-in Features
- Flooring: Carpet, Tile, Hardwood
- Windows: Double Pane Windows
- Number of fireplaces: 1
- Fireplace features: Zero Clearance
- Common walls with other units/homes: No One Below
Interior area
- Total structure area: 2,290
- Total interior livable area: 2,290 sqft
Property
Parking
- Parking features: Garage - Attached
- Has attached garage: Yes
Accessibility
- Accessibility features: Wheel Chair Access, Accessible Doors, Bathroom Fixtures, One Level Floor
Features
- Levels: One
- Stories: 1
- Entry location: Ground Floor
- Patio & porch: Covered, Concrete
- Spa features: Bath
Lot
- Size: 6,960 Square Feet
- Dimensions: 60 x 116
- Features: Urban, Cul-De-Sac, Sprinklers In Front, Sprinklers In Rear, Fruit/Nut Trees, Garden, Drip System
Details
- Parcel number: 31633317
- Zoning: RS4
Construction
Type & style
- Home type: SingleFamily
- Architectural style: Ranch
- Property subtype: Residential, Single Family Residence
Materials
- Stucco
- Foundation: Concrete
- Roof: Tile
Condition
- Year built: 2004
Utilities & green energy
- Water: Public
- Utilities for property: Public Utilities
Community & HOA
Community
- Security: Security System Leased, Security System
Location
- Region: Fresno
Financial & listing details
- Price per square foot: $217/sqft
- Tax assessed value: $505,920
- Annual tax amount: $7,150
- Date on market: 3/6/2024
- Cumulative days on market: 7 days
- Listing agreement: Exclusive Right To Sell
Price history
| Date | Event | Price |
|---|---|---|
| 4/3/2024 | Sold | $496,000+0.2%$217/sqft |
Source: Fresno MLS #608981 Report a problem | ||
| 3/13/2024 | Pending sale | $494,950$216/sqft |
Source: Fresno MLS #608981 Report a problem | ||
| 3/6/2024 | Listed for sale | $494,950+22.8%$216/sqft |
Source: Fresno MLS #608981 Report a problem | ||
| 2/20/2007 | Sold | $403,000$176/sqft |
Source: Public Record Report a problem | ||
Public tax history
| Year | Property taxes | Tax assessment |
|---|---|---|
| 2025 | $7,150 +17.1% | $505,920 +10.4% |
| 2024 | $6,103 +1.6% | $458,200 +1.8% |
| 2023 | $6,010 +4.1% | $450,200 +4% |
| 2022 | $5,775 +17.8% | $433,000 +20% |
| 2021 | $4,903 +14.5% | $360,900 +12% |
| 2020 | $4,283 +4.9% | $322,300 +5.5% |
| 2019 | $4,083 +4.2% | $305,500 +2% |
| 2018 | $3,918 +7.9% | $299,600 +7% |
| 2017 | $3,632 +7.1% | $280,000 +3.7% |
| 2016 | $3,390 -1% | $270,000 +9.2% |
| 2015 | $3,424 +4.8% | $247,200 +6.7% |
| 2014 | $3,268 | $231,600 +16% |
| 2013 | -- | $199,700 +10% |
| 2012 | -- | $181,600 -5.1% |
| 2011 | -- | $191,300 -15% |
| 2010 | -- | $225,000 +1.5% |
| 2009 | -- | $221,600 -29.6% |
| 2008 | -- | $314,900 +3653.3% |
| 2006 | -- | $8,390 |
Find assessor info on the county website
Neighborhood: Roosevelt
Nearby homes
- $442,0003 bd2 ba1.8k sqft5824 E Byrd Ave, Fresno, CA 93727Off Market
- $614,6005 bd4 ba3.5k sqft5812 E Byrd Ave, Fresno, CA 93727Off Market
- $386,7003 bd2 ba1.5k sqft5819 E Kaviland Ave, Fresno, CA 93727Off Market
- $527,2004 bd4 ba3k sqft5830 E Byrd Ave, Fresno, CA 93727Off Market
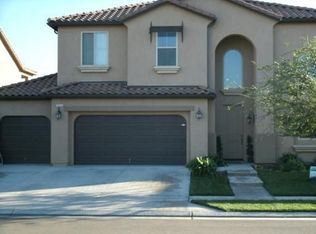
- $417,7004 bd2 ba1.6k sqft5813 E Kaviland Ave, Fresno, CA 93727Off Market
- $507,0004 bd2 ba2k sqft5825 E Kaviland Ave, Fresno, CA 93727Off Market
- $451,3004 bd3 ba1.8k sqft5817 E Byrd Ave, Fresno, CA 93727Off Market
- $692,0005 bd3 ba3.1k sqft5806 E Byrd Ave, Fresno, CA 93727Off Market
Nearby schools
GreatSchools rating
- 7/10Sequoia Elementary SchoolGrades: K-6Distance: 1 mi
- 6/10Washington Academic Middle SchoolGrades: 7-8Distance: 7.2 mi
- 7/10Sanger West HighGrades: 9-12Distance: 0.5 mi
Schools provided by the listing agent
- Elementary: Lone Star
- Middle: Washington Academic
- High: Sanger
Source: Fresno MLS. This data may not be complete. We recommend contacting the local school district to confirm school assignments for this home.
Get a cash offer in 3 minutes
Find out how much your home could sell for in as little as 3 minutes with a no-obligation cash offer.
Estimated market value
$514,300
Get a cash offer in 3 minutes
Find out how much your home could sell for in as little as 3 minutes with a no-obligation cash offer.
Estimated market value
$514,300
- California
- Fresno County
- Fresno
- 93727
- Roosevelt
- 5818 E Byrd Ave
Nearby cities
Nearby neighborhoods
Nearby zip codes
Other Fresno Topics
