PANORAMIC CITY LIGHT VIEWS | GUARD-GATED ROCKING HORSE RIDGE | REMODELED INTERIOR | PREMIER HILLSIDE LOCATION | Perched high above Orange County in the coveted guard-gated community of Rocking Horse Ridge, this beautifully updated residence captures breathtaking panoramic views stretching across the valley, sparkling city lights, and distant mountain vistas. Offering 3 bedrooms, 2.5 bathrooms, and approximately 2,249 square feet on a 5,500 square foot lot, the home combines comfortable everyday living with an exceptional view-oriented setting. A charming front courtyard welcomes you inside, where soaring ceilings, abundant natural light, and warm wood flooring create an inviting first impression. The formal living and dining room features dramatic vaulted ceilings, a striking brick fireplace, and expansive windows that frame the surrounding views. Just beyond, the family room offers a relaxed gathering space with built-in cabinetry, custom stone accents, and seamless access to the backyard. The kitchen is ideally positioned to enjoy the scenery and features granite countertops, white cabinetry, stainless appliances, a center island, recessed lighting, and a sunlit breakfast nook overlooking the hills and city below. Sliding doors connect the living spaces to the backyard, creating effortless indoor-outdoor flow. Upstairs, the spacious primary suite serves as a private retreat with vaulted ceilings, large picture windows, and stunning panoramic views. The remodeled en-suite bath showcases dual vanities, marble countertops, designer cabinetry, an oversized walk-in shower, and generous storage. Two additional bedrooms share a full bath with dual sinks and provide flexibility for family, guests, or a home office. The backyard is designed to maximize the incredible setting, offering multiple patios, a covered dining area, mature landscaping, and front-row seats to spectacular sunsets and twinkling evening lights. Whether enjoying a quiet morning coffee or entertaining guests, the outdoor spaces provide an unforgettable backdrop. Residents of Rocking Horse Ridge enjoy 24-hour guard-gated security and resort-style amenities including a clubhouse, pool, spa, tennis and pickleball courts, playground, greenbelts, and access to nearby Peters Canyon Regional Park. This is a rare opportunity to own a view home in one of Orange County’s most sought-after hillside communities.
Sold for $1,550,043
Listed by: First Team Real Estate • Kathy Leimkuhler • Contact: 714-855-8050
Bought with: Chen, Jany
$1,550,043
5818 E West View Dr, Orange, CA 92869
3beds
2,249sqft
Single Family Residence
Built in 1986
5,500 Square Feet Lot
$1,550,100 Zestimate®
$689/sqft
$5,345 Estimated rent
Home value
$1,550,100
$1.44M - $1.67M
$5,345/mo
Zestimate® history
Owner options
List your home for rent
$5,345/mo
Rent Zestimate®
Find your next renter with Zillow Rental Manager. Plus, with online applications, you can quickly screen prospective tenants – for free.
$5,345/mo
Rent Zestimate®
Refinance and save
$10,227/mo
Est. payment
Refinancing to a lower rate could help reduce your monthly payments and save thousands over the life of the loan.
$10,227/mo
Est. payment
Explore your selling options
Work with a Zillow partner agent
Leverage their expertise and Zillow's premium Showcase listings to get your home seen by more buyers.
Get startedList with your own agent
Get your home in front of millions of buyers by listing it on Zillow.
Learn how to do itSell it yourself
Take full control of how buyers see your home on Zillow by listing For Sale by Owner (FSBO).
List your homeWhat's special
Striking brick fireplaceMature landscapingBeautifully updated residenceCenter islandRemodeled en-suite bathCharming front courtyardAbundant natural light
Zillow last checked:
Listing updated:
Listed by:
Kathy Leimkuhler DRE #01831094 714-855-8050,
First Team Real Estate,
Eric Leimkuhler DRE #02021855,
First Team Real Estate
Bought with:
Lydia Liu, DRE #01946188
Chen, Jany
Source: CRMLS,MLS#: PW26117180 Originating MLS: California Regional MLS
Originating MLS: California Regional MLSFacts & features
Interior
Bedrooms & bathrooms
- Bedrooms: 3
- Bathrooms: 3
- Full bathrooms: 2
- 1/2 bathrooms: 1
- Main level bathrooms: 1
Rooms
- Room types: Bedroom, Family Room, Foyer, Kitchen, Laundry, Living Room, Primary Bathroom, Primary Bedroom, Other, Dining Room
Primary bedroom
- Features: Primary Suite
Bedroom
- Features: All Bedrooms Up
Bathroom
- Features: Closet, Dual Sinks, Enclosed Toilet, Granite Counters, Separate Shower, Upgraded, Walk-In Shower
Kitchen
- Features: Granite Counters, Kitchen/Family Room Combo
Other
- Features: Walk-In Closet(s)
Heating
- Central, Forced Air
Cooling
- Central Air
Appliances
- Included: Dishwasher, Freezer, Gas Oven, Gas Range, Microwave, Refrigerator
- Laundry: Inside, Laundry Room
Features
- Breakfast Area, Separate/Formal Dining Room, Granite Counters, High Ceilings, Open Floorplan, Recessed Lighting, All Bedrooms Up, Entrance Foyer, Primary Suite, Walk-In Closet(s)
- Flooring: Wood
- Doors: Double Door Entry, Sliding Doors
- Windows: Double Pane Windows
- Has fireplace: Yes
- Fireplace features: Gas Starter, Living Room
- Common walls with other units/homes: No Common Walls
Interior area
- Total interior livable area: 2,249 sqft
Property
Parking
- Total spaces: 3
- Parking features: Direct Access, Driveway, Garage Faces Front, Garage
- Attached garage spaces: 3
Features
- Levels: Two
- Stories: 2
- Entry location: First Floor
- Patio & porch: Rear Porch, Patio
- Pool features: Community, Association
- Has spa: Yes
- Spa features: Association, Community
- Fencing: Wrought Iron
- Has view: Yes
- View description: City Lights, Ocean, Water
- Has water view: Yes
- Water view: Ocean,Water
Lot
- Size: 5,500 Square Feet
- Features: Back Yard, Front Yard, Landscaped, Rectangular Lot, Yard
Details
- Parcel number: 39339116
- Special conditions: Standard
Construction
Type & style
- Home type: SingleFamily
- Property subtype: Single Family Residence
Materials
- Drywall, Stucco
- Foundation: Slab
- Roof: Concrete,Tile
Condition
- New construction: No
- Year built: 1986
Utilities & green energy
- Sewer: Public Sewer
- Water: Public
- Utilities for property: Cable Available, Electricity Connected, Natural Gas Connected, Phone Available, Sewer Connected, Water Connected
Community & HOA
Community
- Features: Curbs, Gutter(s), Storm Drain(s), Street Lights, Suburban, Sidewalks, Gated, Pool
- Security: Gated with Guard, Gated Community, Gated with Attendant
- Subdivision: Rocking Horse Ridge
HOA
- Has HOA: Yes
- Amenities included: Clubhouse, Controlled Access, Sport Court, Pickleball, Pool, Spa/Hot Tub, Security, Tennis Court(s)
- HOA fee: $325 monthly
- HOA name: Rocking Horse Ridge Estates
- HOA phone: 800-428-5588
Location
- Region: Orange
Financial & listing details
- Price per square foot: $689/sqft
- Tax assessed value: $539,679
- Date on market: 6/2/2026
- Cumulative days on market: 47 days
- Listing terms: Cash,Cash to New Loan,Conventional
- Road surface type: Paved
Price history
| Date | Event | Price |
|---|---|---|
| 8/28/2026 | Sold | $1,550,043-4.9%$689/sqft |
Source:  CRMLS #PW26117180 Report a problem CRMLS #PW26117180 Report a problem | ||
| 8/11/2026 | Pending sale | $1,630,000$725/sqft |
Source: CRMLS #PW26117180 Report a problem | ||
| 7/20/2026 | Contingent | $1,630,000$725/sqft |
Source: CRMLS #PW26117180 Report a problem | ||
| 6/2/2026 | Listed for sale | $1,630,000+417.5%$725/sqft |
Source: CRMLS #PW26117180 Report a problem | ||
| 6/1/1995 | Sold | $315,000$140/sqft |
Source: Public Record Report a problem | ||
Public tax history
| Year | Property taxes | Tax assessment |
|---|---|---|
| 2026 | -- | $539,679 +2% |
| 2025 | $6,192 +2.3% | $529,098 +2% |
| 2024 | $6,054 +2.4% | $518,724 +2% |
| 2023 | $5,914 +2.1% | $508,553 +2% |
| 2022 | $5,792 +2.8% | $498,582 +2% |
| 2021 | $5,636 +1% | $488,806 +1% |
| 2020 | $5,581 | $483,794 +2% |
| 2019 | $5,581 +1.3% | $474,308 +2% |
| 2018 | $5,510 +6.1% | $465,008 +2% |
| 2017 | $5,193 | $455,891 +2% |
| 2016 | $5,193 +3% | $446,952 +1.5% |
| 2015 | $5,042 +3.6% | $440,239 +2% |
| 2014 | $4,865 | $431,616 +0.5% |
| 2013 | -- | $429,666 +2% |
| 2012 | -- | $421,242 +2% |
| 2011 | -- | $412,983 +0.8% |
| 2010 | -- | $409,897 -0.2% |
| 2009 | -- | $410,872 +2% |
| 2008 | -- | $402,816 +2% |
| 2007 | -- | $394,918 +2% |
| 2006 | -- | $387,175 +2% |
| 2005 | -- | $379,584 +2% |
| 2004 | -- | $372,142 +1.9% |
| 2003 | -- | $365,322 +2% |
| 2002 | -- | $358,159 +2% |
| 2001 | $3,630 +2% | $351,137 +2% |
| 2000 | $3,558 | $344,252 |
Find assessor info on the county website
Neighborhood: 92869
Nearby homes
- $1,532,5004 bd2 ba2.6k sqft5814 E West View Dr, Orange, CA 92869Off Market
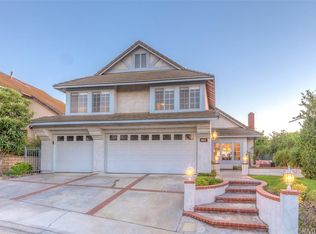
- $1,326,0003 bd2 ba1.6k sqft5822 E West View Dr, Orange, CA 92869Off Market
- $1,172,2003 bd2 ba1.8k sqft5810 E West View Dr, Orange, CA 92869Off Market
- $1,320,5003 bd2 ba2.2k sqft5828 E West View Dr, Orange, CA 92869Off Market
- $1,277,1003 bd2 ba1.8k sqft275 S Ridgeview Dr, Orange, CA 92869Off Market
- $1,317,0003 bd2 ba1.6k sqft5817 E West View Dr, Orange, CA 92869Off Market
- $1,700,2004 bd3 ba2.5k sqft5707 E Rocking Horse Way, Orange, CA 92869Off Market
- $1,930,0005 bd4 ba2.8k sqft5701 E Rocking Horse Way, Orange, CA 92869Sold
Nearby schools
GreatSchools rating
- 9/10Panorama Elementary SchoolGrades: K-6Distance: 0.3 mi
- 6/10Santiago Middle SchoolGrades: 7-8Distance: 0.8 mi
- 8/10El Modena High SchoolGrades: 9-12Distance: 1.2 mi
Schools provided by the listing agent
- Elementary: Panorama
- Middle: Santiago
- High: El Modena
Source: CRMLS. This data may not be complete. We recommend contacting the local school district to confirm school assignments for this home.
Get a cash offer in 3 minutes
Find out how much your home could sell for in as little as 3 minutes with a no-obligation cash offer.
Estimated market value
$1,550,100
Get a cash offer in 3 minutes
Find out how much your home could sell for in as little as 3 minutes with a no-obligation cash offer.
Estimated market value
$1,550,100
- California
- Orange County
- Orange
- 92869
- 5818 E West View Dr
