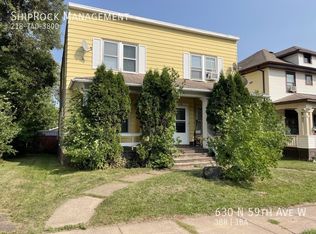
BACK ON THE MARKET DUE TO PREVIOUS BUYER FINANCING FALLING THROUGH Welcome home to this charming 1.5-story bungalow, nestled on a spacious corner lot in a convenient Spirit Valley location! Enjoy being just moments from local shops, restaurants, coffee shops, entertainment and nearby bike trails, making it easy to enjoy all that the neighborhood has to offer. The main level features a comfortable living room with large windows, a bedroom, full bath, dining area with a generous pantry, and a functional galley kitchen. Upstairs, you'll find two additional bedrooms with spacious closets. The home been thoughtfully refreshed, including fresh paint throughout, new blinds, improvements to the main-level bedroom subfloor, and additional brickwork around the property. The basement also offers partially finished space with room to continue making it your own. Outside, the generous corner lot provides plenty of space for gardening, entertaining, recreation or simply enjoying the outdoors, along with a shed for additional storage. A quaint home with plenty of character and opportunity in a convenient location-come see what this Spirit Valley property has to offer!
For sale
$200,000
5818 Elinor St, Duluth, MN 55807
3beds
1,056sqft
Single Family Residence
Built in 1905
3,049 Square Feet Lot
$-- Zestimate®
$189/sqft
$-- HOA
What's special
New blindsShed for additional storageFresh paint throughoutFunctional galley kitchenSpacious corner lot
- 14 days |
- 636 |
- 13 |
Zillow last checked:
Listing updated:
Listed by:
Brandon Lee 218-340-0197,
RE/MAX Results
Source: Lake Superior Area Realtors as distributed by MLS GRID,MLS#: 6127267
Facts & features
Interior
Bedrooms & bathrooms
- Bedrooms: 3
- Bathrooms: 1
- Full bathrooms: 1
Rooms
- Room types: Den/Office, Mud Room, Pantry, Workshop
Bedroom
- Description: Re-leveled subfloor. Refinished closet. Vinyl windows.
- Level: Main
- Area: 100 Square Feet
- Dimensions: 10 x 10
Bedroom
- Description: Large closet.
- Level: Upper
- Area: 80 Square Feet
- Dimensions: 8 x 10
Bedroom
- Description: Large closet.
- Level: Upper
- Area: 99 Square Feet
- Dimensions: 9 x 11
Bathroom
- Description: New trim, new shelving, and new vanity. Large full bath.
- Level: Main
- Area: 55 Square Feet
- Dimensions: 5 x 11
Dining room
- Description: Tile floor. Refinished walk-in pantry.
- Level: Main
- Area: 72 Square Feet
- Dimensions: 8 x 9
Kitchen
- Description: New refrigerator. Gas cooktop & butcher block countertop. Tile floor.
- Level: Main
- Area: 80 Square Feet
- Dimensions: 8 x 10
Living room
- Description: Vinyl Windows. New front door. New blinds.
- Level: Main
- Area: 275 Square Feet
- Dimensions: 11 x 25
Heating
- Forced Air, Natural Gas
Cooling
- Window Unit(s)
Appliances
- Included: Cooktop, Dishwasher, Dryer, Refrigerator, Washer
- Laundry: Dryer Hook-Ups, Washer Hookup
Features
- Foyer-Entrance
- Windows: Aluminum Frames, Vinyl Windows
- Basement: Full,Drainage System,Partially Finished,Utility Room,Washer Hook-Ups,Dryer Hook-Ups
- Has fireplace: No
Interior area
- Total interior livable area: 1,056 sqft
- Finished area above ground: 1,056
- Finished area below ground: 0
Property
Parking
- Parking features: On Street, None
- Has uncovered spaces: Yes
Features
- Patio & porch: Porch
- Exterior features: Rain Gutters
- Has view: Yes
- View description: Typical
Lot
- Size: 3,049 Square Feet
- Dimensions: 50 x 63
- Features: Level
Details
- Additional structures: Storage Shed
- Parcel number: 010452009540
- Zoning description: Residential
Construction
Type & style
- Home type: SingleFamily
- Architectural style: Bungalow
- Property subtype: Single Family Residence
Materials
- Vinyl, Frame/Wood
- Foundation: Concrete Perimeter
- Roof: Asphalt Shingle
Condition
- Previously Owned
- Year built: 1905
Utilities & green energy
- Electric: Minnesota Power
- Sewer: Public Sewer
- Water: Public
Community & HOA
HOA
- Has HOA: No
Location
- Region: Duluth
Financial & listing details
- Price per square foot: $189/sqft
- Tax assessed value: $135,600
- Annual tax amount: $1,431
- Date on market: 8/10/2026
- Cumulative days on market: 14 days
- Listing terms: Cash,Conventional,FHA,USDA Loan,MHFA/WHEDA,VA Loan
- Road surface type: Paved
Estimated market value
Zestimate®
Not available
Estimated sales range
Not available
Rent Zestimate®
Not available
Price history
| Date | Event | Price |
|---|---|---|
| 8/23/2026 | Listed for sale | $200,000$189/sqft |
Source: | ||
| 8/12/2026 | Contingent | $200,000$189/sqft |
Source: | ||
| 8/10/2026 | Listed for sale | $200,000+22%$189/sqft |
Source: | ||
| 2/10/2023 | Sold | $164,000-3.5%$155/sqft |
Source: | ||
| 12/22/2022 | Pending sale | $169,900$161/sqft |
Source: | ||
| 11/7/2022 | Listed for sale | $169,900$161/sqft |
Source: | ||
| 11/2/2022 | Contingent | $169,900$161/sqft |
Source: | ||
| 9/30/2022 | Price change | $169,900+6.2%$161/sqft |
Source: | ||
| 9/8/2022 | Listed for sale | $160,000$152/sqft |
Source: | ||
Public tax history
| Year | Property taxes | Tax assessment |
|---|---|---|
| 2024 | $1,560 +18.9% | $135,600 +3% |
| 2023 | $1,312 +48.1% | $131,700 +19.1% |
| 2022 | $886 -27.4% | $110,600 +39.8% |
| 2021 | $1,220 | $79,100 +9.6% |
| 2020 | $1,220 | $72,200 |
| 2019 | $1,220 +1% | $72,200 -6.2% |
| 2018 | $1,208 +6.7% | $77,000 |
| 2017 | $1,132 -6.3% | $77,000 |
| 2016 | $1,208 +0.2% | $77,000 |
| 2015 | $1,206 +2.6% | $77,000 |
| 2014 | $1,176 +71.5% | $77,000 +72.6% |
| 2013 | $686 +1.8% | $44,600 -4.1% |
| 2012 | $674 +9.2% | $46,500 -4.7% |
| 2011 | $617 -0.8% | $48,800 -4.9% |
| 2010 | $622 | $51,300 |
| 2009 | $622 -4.2% | $51,300 -3% |
| 2008 | $649 +15.3% | $52,900 +9.1% |
| 2007 | $563 +15.1% | $48,500 +14.9% |
| 2006 | $489 +14.5% | $42,200 +32.7% |
| 2004 | $427 +10.1% | $31,800 +12% |
| 2003 | $388 +4.4% | $28,400 +10.1% |
| 2002 | $372 -13.1% | $25,800 +8.4% |
| 2001 | $427 +7% | $23,800 +8.7% |
| 2000 | $400 | $21,900 |
Find assessor info on the county website
Monthly payment
Est. payment
Payment breakdown
Explore the cost of this home by adjusting the details. Changes won't be saved.Climate risks
Neighborhood: Cody
Nearby schools
GreatSchools rating
- 2/10Laura MacArthur Elementary SchoolGrades: PK-5Distance: 0.3 mi
- 4/10Lincoln Park Middle SchoolGrades: 6-8Distance: 1.7 mi
- 5/10Denfeld Senior High SchoolGrades: 9-12Distance: 0.7 mi
- $119,1002 bd1 ba770 sqft5816 Elinor St, Duluth, MN 55807Off Market
Save - $300,0006 bd2 ba2.4k sqft630-632 N 59th Ave W, Duluth, MN 55807Sold
Save 
- $230,6006 bd2 ba2.2k sqft632 N 59th Ave W, Duluth, MN 55807Off Market
Save - $217,4003 bd1 ba-- sqft630 N 59th Ave W, Duluth, MN 55807Off Market
Save 
- $179,7003 bd1 ba1k sqft5814 Elinor St, Duluth, MN 55807Off Market
Save - $207,0004 bd2 ba1.5k sqft628 N 59th Ave W, Duluth, MN 55807Sold
Save - $236,0003 bd1 ba1.8k sqft626 N 59th Ave W, Hermantown, MN 55807Off Market
Save - $181,8003 bd1 ba1k sqft5819 Elinor St, Duluth, MN 55807Off Market
Save
A local agent can set up tours, give advice and negotiate with sellers.
A local lender can help you make sure your offer is ready when you are.