Enjoy breathtaking southern views from the extended deck, perfect for relaxing evenings and outdoor dining. The built-in barbecue enhances the outdoor experience, making it ideal for hosting gatherings and enjoying the Colorado sunshine.
The primary bedroom features a charming bay window that adds architectural interest and frames the picturesque views. A custom closet provides ample storage, and the attached 4-piece bathroom offers convenience and luxury.
The kitchen is equipped with solid surface counters that are both elegant and easy to maintain. A gas stove enhances cooking efficiency and precision, catering to culinary enthusiasts.
A custom bannister adds a touch of craftsmanship and character to the home, enhancing the staircase area with its unique design.
The walk-out basement is a versatile space featuring a 144-inch diagonal projection TV, perfect for movie nights or watching sports events. A kitchenette adds convenience for snacks and drinks. The basement also includes a bedroom with a 4-piece bathroom and a large walk-in closet, offering privacy and comfort for guests or family members.
Enjoy energy efficiency and savings with a fully paid-off solar system, contributing to lower energy bills!
The landscaping is meticulously designed and includes:
6 4x8' raised flower beds, offering space for gardening and floral arrangements.
4 mature blaze maples and 2 linden pines, adding shade and beauty to the yard.
Various plants including lilacs, roses, and clematis, enhancing the outdoor aesthetics.
Fruit trees including 2 apple trees and 2 cherry trees, providing seasonal fruits.
8 aspen trees, adding a natural touch and visual appeal to the property. Price reduced to sell!
Sold for $789,000
$789,000
5818 Flat Rock Court, Castle Rock, CO 80104
5beds
4,861sqft
Single Family Residence
Built in 2017
0.29 Acres Lot
$792,900 Zestimate®
$162/sqft
$3,962 Estimated rent
Home value
$792,900
$753,000 - $833,000
$3,962/mo
Zestimate® history
Owner options
List your home for rent
$3,962/mo
Rent Zestimate®
Find your next renter with Zillow Rental Manager. Plus, with online applications, you can quickly screen prospective tenants – for free.
$3,962/mo
Rent Zestimate®
Refinance and save
$4,728/mo
Est. payment
Refinancing to a lower rate could help reduce your monthly payments and save thousands over the life of the loan.
$4,728/mo
Est. payment
Explore your selling options
Work with a Zillow partner agent
Leverage their expertise and Zillow's premium Showcase listings to get your home seen by more buyers.
Get startedList with your own agent
Get your home in front of millions of buyers by listing it on Zillow.
Learn how to do itSell it yourself
Take full control of how buyers see your home on Zillow by listing For Sale by Owner (FSBO).
List your homeWhat's special
Zillow last checked:
Listing updated:
Listed by:
Rick Watkins 303-880-0739,
MB Rick Watkins Inc
Bought with:
Clay Tichota, 100008054
Legacy 100 Real Estate Partners LLC
Source: REcolorado as distributed by MLS GRID,MLS#: 7077639
Facts & features
Interior
Bedrooms & bathrooms
- Bedrooms: 5
- Bathrooms: 3
- Full bathrooms: 1
- 3/4 bathrooms: 2
- Main level bathrooms: 2
- Main level bedrooms: 4
Primary bedroom
- Level: Main
- Area: 240 Square Feet
- Dimensions: 15 x 16
Bedroom
- Level: Main
- Area: 154 Square Feet
- Dimensions: 14 x 11
Bedroom
- Level: Main
- Area: 132 Square Feet
- Dimensions: 11 x 12
Bedroom
- Level: Main
- Area: 121 Square Feet
- Dimensions: 11 x 11
Bedroom
- Level: Basement
Bathroom
- Level: Main
Bathroom
- Level: Main
Bathroom
- Level: Basement
Dining room
- Level: Main
- Area: 132 Square Feet
- Dimensions: 12 x 11
Family room
- Level: Basement
- Area: 608 Square Feet
- Dimensions: 16 x 38
Kitchen
- Level: Main
- Area: 168 Square Feet
- Dimensions: 12 x 14
Kitchen
- Description: Kitchenette
- Level: Basement
Laundry
- Level: Main
Office
- Description: Office Off The Livingroom
- Level: Main
- Area: 36 Square Feet
- Dimensions: 6 x 6
Heating
- Forced Air, Natural Gas, Solar
Cooling
- Central Air
Appliances
- Included: Dishwasher, Disposal, Dryer, Gas Water Heater, Microwave, Oven, Range, Washer
- Laundry: In Unit
Features
- Ceiling Fan(s), Kitchen Island, Quartz Counters, Smoke Free, Walk-In Closet(s)
- Windows: Double Pane Windows, Window Coverings
- Basement: Finished,Walk-Out Access
Interior area
- Total structure area: 4,861
- Total interior livable area: 4,861 sqft
- Finished area above ground: 2,439
- Finished area below ground: 700
Property
Parking
- Total spaces: 3
- Parking features: Garage - Attached
- Attached garage spaces: 3
Features
- Levels: One
- Stories: 1
- Patio & porch: Covered, Deck, Patio
- Exterior features: Rain Gutters
- Has view: Yes
- View description: Mountain(s), Valley
Lot
- Size: 0.29 Acres
- Features: Cul-De-Sac
- Residential vegetation: Grassed, Xeriscaping
Details
- Parcel number: R0494301
- Zoning: RES
- Special conditions: Standard
- Other equipment: Home Theater
Construction
Type & style
- Home type: SingleFamily
- Architectural style: Contemporary
- Property subtype: Single Family Residence
Materials
- Frame
- Foundation: Slab
- Roof: Composition
Condition
- Year built: 2017
Utilities & green energy
- Sewer: Public Sewer
- Water: Public
- Utilities for property: Electricity Connected, Natural Gas Connected
Community & HOA
Community
- Security: Carbon Monoxide Detector(s), Smoke Detector(s)
- Subdivision: Crystal Valley Ranch
HOA
- Has HOA: Yes
- Amenities included: Clubhouse, Pool
- Services included: Recycling, Trash
- HOA fee: $86 monthly
- HOA name: Crystal Valley-CAS
- HOA phone: 303-232-9200
Location
- Region: Castle Rock
Financial & listing details
- Price per square foot: $162/sqft
- Tax assessed value: $831,775
- Annual tax amount: $3,715
- Date on market: 7/5/2024
- Listing terms: Cash,Conventional,FHA,VA Loan
- Exclusions: Paris Curtain In Bedroom, Center Channel Subwoofer Front Speakers And Receiver For Projection Tv System. Refrigerator In Bedroom, 3 Tv's And Mounts.
- Ownership: Individual
- Electric utility on property: Yes
- Road surface type: Paved
Price history
| Date | Event | Price |
|---|---|---|
| 10/8/2024 | Sold | $789,000-1.4%$162/sqft |
Source:  REcolorado as distributed by MLS GRID #7077639 Report a problem REcolorado as distributed by MLS GRID #7077639 Report a problem | ||
| 9/4/2024 | Pending sale | $799,900$165/sqft |
Source: REcolorado as distributed by MLS GRID #7077639 Report a problem | ||
| 8/29/2024 | Price change | $799,900-3.6%$165/sqft |
Source: REcolorado as distributed by MLS GRID #7077639 Report a problem | ||
| 7/17/2024 | Price change | $829,900-3.5%$171/sqft |
Source: REcolorado as distributed by MLS GRID #7077639 Report a problem | ||
| 7/5/2024 | Listed for sale | $859,900+67%$177/sqft |
Source: REcolorado as distributed by MLS GRID #7077639 Report a problem | ||
| 12/26/2017 | Sold | $514,900$106/sqft |
Source: Public Record Report a problem | ||
Public tax history
| Year | Property taxes | Tax assessment |
|---|---|---|
| 2025 | $4,037 +8.7% | $51,980 -1.4% |
| 2024 | $3,715 +37.1% | $52,720 -1% |
| 2023 | $2,710 -35.6% | $53,240 +46.6% |
| 2022 | $4,207 | $36,310 -2.8% |
| 2021 | -- | $37,360 +3.3% |
| 2020 | $4,328 +1.4% | $36,180 |
| 2019 | $4,268 | $36,180 +10.6% |
| 2018 | $4,268 +194.9% | $32,710 +181.5% |
| 2017 | $1,447 | $11,620 |
Find assessor info on the county website
Neighborhood: 80104
Nearby homes
- $733,1002 bd3 ba2.3k sqft5802 Flat Rock Ct, Castle Rock, CO 80104Off Market
- $815,1002 bd3 ba2.3k sqft5834 Flat Rock Ct, Castle Rock, CO 80104Off Market
- $632,5003 bd2 ba2.1k sqft2911 Echo Park Dr, Castle Rock, CO 80104Off Market
- $625,0004 bd3 ba3.7k sqft2905 Echo Park Dr, Castle Rock, CO 80104Sold
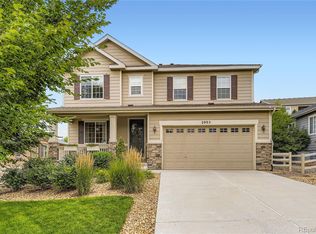
- $837,2006 bd5 ba4.5k sqft5794 Flat Rock Ct, Castle Rock, CO 80104Off Market
- $636,0003 bd2 ba2.1k sqft2889 Echo Park Dr, Castle Rock, CO 80104Off Market
- $678,0005 bd3 ba3.3k sqft2927 Echo Park Dr, Castle Rock, CO 80104Off Market
- $776,9005 bd3 ba4.3k sqft5833 Flat Rock Ct, Castle Rock, CO 80104Off Market
Nearby schools
GreatSchools rating
- 6/10South Ridge Elementary An Ib World SchoolGrades: K-5Distance: 3.4 mi
- 5/10Mesa Middle SchoolGrades: 6-8Distance: 4.1 mi
- 7/10Douglas County High SchoolGrades: 9-12Distance: 4.9 mi
Schools provided by the listing agent
- Elementary: South Ridge
- Middle: Mesa
- High: Douglas County
- District: Douglas RE-1
Source: REcolorado as distributed by MLS GRID. This data may not be complete. We recommend contacting the local school district to confirm school assignments for this home.
Get a cash offer in 3 minutes
Find out how much your home could sell for in as little as 3 minutes with a no-obligation cash offer.
Estimated market value
$792,900
Get a cash offer in 3 minutes
Find out how much your home could sell for in as little as 3 minutes with a no-obligation cash offer.
Estimated market value
$792,900
- Colorado
- Douglas County
- Castle Rock
- 80104
- 5818 Flat Rock Court
Nearby cities
Nearby neighborhoods
Nearby zip codes
Other Castle Rock Topics
