Skip main navigation
Sold
Street View
  • Price Unknown

    5818 Freeport Way, Columbia, MO 65201

    3beds
    1,924sqft
    Single Family Residence
    Built in 2007
    6,432 Square Feet Lot
    $334,300 Zestimate®
    $--/sqft
    $2,029 Estimated rent

    Home value

    $334,300

    $318,000 - $351,000

    $2,029/mo

    Zestimate® history
    Loading
    Loading...

    Owner options

    List your home for rent

    $2,029/mo

    Rent Zestimate®

    Find your next renter with Zillow Rental Manager. Plus, with online applications, you can quickly screen prospective tenants – for free.

    Learn more

    $2,029/mo

    Rent Zestimate®

    Refinance and save

    $75/mo

    Est. payment

    Refinancing to a lower rate could help reduce your monthly payments and save thousands over the life of the loan.

    See today's rates

    $75/mo

    Est. payment

    Explore your selling options

    Work with a Zillow partner agent

    Leverage their expertise and Zillow's premium Showcase listings to get your home seen by more buyers.

    Get started

    List with your own agent

    Get your home in front of millions of buyers by listing it on Zillow.

    Learn how to do it

    Sell it yourself

    Take full control of how buyers see your home on Zillow by listing For Sale by Owner (FSBO).

    List your home

    What's special

    Move in ready homeLarge open kitchen
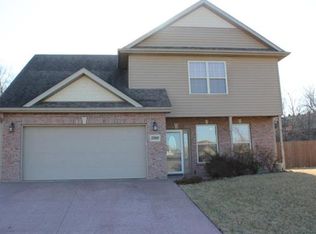
    PICTURES COMING SOON! This incredibly well maintained and move in ready home boasts 1924sqft with a large open kitchen, coming with all appliances and washer/dryer! You'll want to plan for our opening, Showings Start 04/11/24!!

    Zillow last checked:

    Listing updated:

    Listed by:

    Tyler Overton 573-268-6200,

    Weichert, Realtors - First Tier 573-256-8601

    Bought with:

    David Townsend, 2001014527

    REMAX Boone Realty

    Source: CBORMLS,MLS#: 419152MLS Logo

    Facts & features

    Interior

    Bedrooms & bathrooms
    • Bedrooms: 3
    • Bathrooms: 2
    • Full bathrooms: 2
    Full bathroom
    • Level: Main
    Full bathroom
    • Level: Main
    Heating
    • Forced Air, Natural Gas
    Cooling
    • Central Electric
    Appliances
    • Included: Water Softener Owned
    • Laundry: Sink, Washer/Dryer Hookup
    Features
    • High Speed Internet, Tub/Shower, Stand AloneShwr/MBR, Split Bedroom Design, Walk-In Closet(s), Eat-in Kitchen, Liv/Din Combo, Laminate Counters, Other Cabinets, Wood Cabinets, Pantry
    • Flooring: Carpet, Tile
    • Doors: Storm Door(s)
    • Windows: Window Treatments
    • Has basement: No
    • Has fireplace: Yes
    • Fireplace features: Gas, Family Room
    Interior area
    • Total structure area: 1,924
    • Total interior livable area: 1,924 sqft
    • Finished area below ground: 0

    Property

    Parking
    • Total spaces: 2
    • Parking features: Tandem, Paved
    • Garage spaces: 2
    • Has uncovered spaces: Yes
    Accessibility
    • Accessibility features: Grab Bars in Bath
    Features
    • Patio & porch: Concrete, Back, Covered, Front Porch
    • Has spa: Yes
    • Spa features: Tub/Built In Jetted
    • Fencing: None
    Lot
    • Size: 6,432 sqft
    • Dimensions: 64.32 x 100
    • Features: Level, Curbs and Gutters
    Details
    • Parcel number: 1722000022420001
    • Zoning description: R-1 One- Family Dwelling*

    Construction

    Type & style
    • Home type: SingleFamily
    • Architectural style: Ranch
    • Property subtype: Single Family Residence
    Materials
    • Foundation: Concrete Perimeter, Slab
    • Roof: ArchitecturalShingle
    Condition
    • Year built: 2007

    Utilities & green energy

    • Electric: County
    • Gas: Gas-Natural
    • Sewer: City
    • Water: District
    • Utilities for property: Natural Gas Connected, Trash-City

    Community & neighborhood

    Security
    • Security features: Smoke Detector(s)
    Location
    • Region: Columbia
    • Subdivision: Eastport Village

    HOA & financial

    HOA
    • Has HOA: Yes
    • HOA fee: $75 annually

    Other

    Other facts
    • Road surface type: Paved

    Price history

    DateEventPrice
    5/29/2024Sold--
    Source: CBORMLS #419152 Report a problem
    4/11/2024Listed for sale$300,000+42.9%$156/sqft
    Source: CBORMLS #419152 Report a problem
    10/19/2016Sold--
    Source: Agent Provided Report a problem
    10/10/2016Price change$210,000-2.3%$109/sqft
    Source: RE/MAX Boone Realty #365715 Report a problem
    8/18/2016Listed for sale$215,000-14%$112/sqft
    Source: RE/MAX Boone Realty #365715 Report a problem
    6/7/2016Listing removed$250,000$130/sqft
    Source: RE/MAX Boone Realty #364011 Report a problem
    5/19/2016Listed for sale$250,000+31.6%$130/sqft
    Source: RE/MAX Boone Realty #364011 Report a problem
    5/16/2011Sold--
    Source: Agent Provided Report a problem
    3/12/2011Price change$189,900-5.1%$99/sqft
    Source: Tracy Arey Real Estate, LLC #331956 Report a problem
    7/10/2010Listed for sale$200,000$104/sqft
    Source: Tracy Arey Real Estate, LLC #328345 Report a problem

    Public tax history

    YearProperty taxesTax assessment
    2025-- $41,724 +14.5%
    2024$2,458 +0.8%$36,442
    2023$2,438 +4.1%$36,442 +4%
    2022$2,342 -0.2%$35,036
    2021$2,346 -2.3%$35,036 +4%
    2020$2,401 0%$33,687
    2019$2,401 -0.7%$33,687
    2018$2,417 +1.2%$33,687
    2017$2,388 +0.2%$33,687
    2016$2,384 $33,687
    2015$2,384 +8.9%$33,687
    2014$2,189 $33,687
    2013-- $33,687
    2012-- $33,687
    2011-- $33,687
    2010-- $33,687
    2009-- $33,687
    2008-- $33,687
    2007-- --

    Find assessor info on the county website

    Neighborhood: 65201

    Nearby schools

    GreatSchools rating
    Schools provided by the listing agent
    • Elementary: Cedar Ridge
    • Middle: Oakland
    • High: Battle

    Source: CBORMLS. This data may not be complete. We recommend contacting the local school district to confirm school assignments for this home.

    Sell for more on Zillow
    Get a Zillow Showcase℠ listing at no additional cost and you could sell for .
    $334,300
    2% more
    +$6,686
    With Zillow Showcase(estimated)
    $340,986