Skip main navigation
Sold
  • Price Unknown

    5818 Gulf Meadows, Converse, TX 78109

    4beds
    2,241sqft
    Single Family Residence
    Built in 2020
    10,715.76 Square Feet Lot
    $279,100 Zestimate®
    $--/sqft
    $1,946 Estimated rent

    Home value

    $279,100

    $262,000 - $296,000

    $1,946/mo

    Zestimate® history
    Loading
    Loading...

    Owner options

    List your home for rent

    $1,946/mo

    Rent Zestimate®

    Find your next renter with Zillow Rental Manager. Plus, with online applications, you can quickly screen prospective tenants – for free.

    Learn more

    $1,946/mo

    Rent Zestimate®

    Refinance and save

    $123/mo

    Est. payment

    Refinancing to a lower rate could help reduce your monthly payments and save thousands over the life of the loan.

    See today's rates

    $123/mo

    Est. payment

    Explore your selling options

    Work with a Zillow partner agent

    Leverage their expertise and Zillow's premium Showcase listings to get your home seen by more buyers.

    Get started

    List with your own agent

    Get your home in front of millions of buyers by listing it on Zillow.

    Learn how to do it

    Sell it yourself

    Take full control of how buyers see your home on Zillow by listing For Sale by Owner (FSBO).

    List your home

    What's special

    Modern livingFort sam houstonContemporary designAmple parkingThoughtful layoutLarge islandEnsuite bathroom
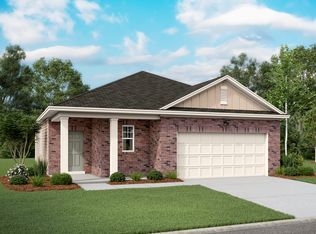
    Welcome to the Liberte community! This stunning 4-bedroom, 3-bathroom, 2-story residence spans an impressive 2,241 square feet and offers the perfect blend of comfort and modern living. With a contemporary design and thoughtful layout, this home caters to both functionality and aesthetics. As you step inside, you are greeted by an abundance of natural light that fills the open-concept living spaces on the main floor. The main level features a convenient bedroom and bathroom, providing flexibility for guests, a home office, or a private retreat. The heart of the home is the stylish kitchen, boasting a large island, perfect for entertaining or casual dining. Equipped with state-of-the-art stainless steel appliances, the kitchen is a culinary haven for the aspiring chef. Ascend the staircase to the second floor, where the spacious primary suite awaits. This retreat is a sanctuary of relaxation, featuring ample space, an ensuite bathroom, and a walk-in closet. Additionally, two well-appointed secondary bedrooms share a stylish bathroom. The second-floor layout is completed by a versatile game room, offering endless possibilities for recreation and entertainment. Beyond the interior, the exterior of this residence is equally impressive. A 2-car garage ensures ample parking and storage space. Centrally located to JBSA-Randolph, Fort Sam Houston, and Lackland, shopping restaurants, and all major highways. Don't miss the opportunity to make this property your own and enjoy the epitome of comfortable and stylish living!

    Zillow last checked:

    Listing updated:

    Listed by:

    Rachelle Slater TREC #703476 (210) 237-7268,

    Keller Williams Heritage

    Source: LERA MLS,MLS#: 1742460MLS Logo

    Facts & features

    Interior

    Bedrooms & bathrooms
    • Bedrooms: 4
    • Bathrooms: 3
    • Full bathrooms: 3
    Primary bedroom
    • Features: Walk-In Closet(s), Ceiling Fan(s), Full Bath
    • Level: Upper
    • Area: 240
    • Dimensions: 16 x 15
    Bedroom 2
    • Area: 132
    • Dimensions: 12 x 11
    Bedroom 3
    • Area: 143
    • Dimensions: 13 x 11
    Bedroom 4
    • Area: 156
    • Dimensions: 13 x 12
    Kitchen
    • Area: 165
    • Dimensions: 15 x 11
    Living room
    • Area: 247
    • Dimensions: 19 x 13
    Heating
    • Central, Electric
    Cooling
    • Central Air
    Appliances
    • Included: Microwave, Range, Disposal, Dishwasher, Plumbed For Ice Maker, Vented Exhaust Fan, Electric Water Heater
    • Laundry: Washer Hookup, Dryer Connection
    Features
    • Two Living Area, Eat-in Kitchen, Kitchen Island, Game Room, Utility Room Inside, Secondary Bedroom Down, Ceiling Fan(s)
    • Flooring: Carpet, Laminate
    • Windows: Double Pane Windows
    • Has basement: No
    • Has fireplace: No
    • Fireplace features: Not Applicable
    Interior area
    • Total structure area: 2,241
    • Total interior livable area: 2,241 sqft

    Property

    Parking
    • Total spaces: 2
    • Parking features: Two Car Garage, Attached
    • Attached garage spaces: 2
    Features
    • Levels: Two
    • Stories: 2
    • Pool features: None, Community
    • Fencing: Privacy
    Lot
    • Size: 10,715 sqft
    Details
    • Parcel number: 050808530540

    Construction

    Type & style
    • Home type: SingleFamily
    • Property subtype: Single Family Residence
    Materials
    • Brick, Siding
    • Foundation: Slab
    • Roof: Composition
    Condition
    • Pre-Owned
    • New construction: No
    • Year built: 2020
    Details
    • Builder name: Starlight Homes

    Utilities & green energy

    • Electric: CPS
    • Gas: CPS
    • Sewer: SAWS, Sewer System
    • Water: SAWS, Water System

    Community & neighborhood

    Security
    • Security features: Smoke Detector(s)
    Community
    • Community features: Playground
    Location
    • Region: Converse
    • Subdivision: Liberte

    HOA & financial

    HOA
    • Has HOA: Yes
    • HOA fee: $124 quarterly
    • Association name: ALAMO MANAGEMENT GROUP

    Other

    Other facts
    • Listing terms: Conventional,FHA,VA Loan,Cash

    Price history

    DateEventPrice
    5/6/2024Sold--
    Source: LERA MLS #1742460 Report a problem
    4/15/2024Pending sale$285,000$127/sqft
    Source: LERA MLS #1742460 Report a problem
    4/9/2024Contingent$285,000$127/sqft
    Source: LERA MLS #1742460 Report a problem
    3/27/2024Price change$285,000-3.4%$127/sqft
    Source: LERA MLS #1742460 Report a problem
    2/24/2024Price change$295,000-1.6%$132/sqft
    Source: LERA MLS #1742460 Report a problem
    1/5/2024Listed for sale$299,900+23.4%$134/sqft
    Source: LERA MLS #1742460 Report a problem
    2/19/2021Sold--
    Source: Agent Provided Report a problem
    1/13/2021Listed for sale$242,990$108/sqft
    Source: Starlight Homes #1494507 Report a problem
    1/8/2021Pending sale$242,990$108/sqft
    Source: LERA MLS #1494507 Report a problem
    1/8/2021Listed for sale$242,990$108/sqft
    Source: Starlight Homes Report a problem
    1/8/2021Pending sale$242,990$108/sqft
    Source: Rhapsody Realty Services, LLC #1494507 Report a problem
    11/11/2020Listed for sale$242,990$108/sqft
    Source: Rhapsody Realty Services, LLC #1494507 Report a problem

    Public tax history

    YearProperty taxesTax assessment
    2025$5,584 +10.4%$305,520 -11.5%
    2024$5,056 -4.8%$345,380 -1.9%
    2023$5,309 -19.8%$352,066 +10%
    2022$6,618 $320,060 +37.9%
    2021-- $232,020

    Find assessor info on the county website

    Neighborhood: 78109

    Nearby schools

    GreatSchools rating
    Schools provided by the listing agent
    • Elementary: Escondido Elementary
    • Middle: Metzger
    • High: Wagner
    • District: Judson

    Source: LERA MLS. This data may not be complete. We recommend contacting the local school district to confirm school assignments for this home.

    Get a cash offer in 3 minutes
    Find out how much your home could sell for in as little as 3 minutes with a no-obligation cash offer.
    Estimated market value
    $279,100
    Get a cash offer in 3 minutes
    Find out how much your home could sell for in as little as 3 minutes with a no-obligation cash offer.
    Estimated market value
    $279,100