Spacious End unit First Floor condo that overlooks the club house and pool in East Charlotte's Harris Lake Condos. This cozy unit features two bedrooms and two baths in a split plan. The primary bedroom has a garden tub and dressing area with spacious walk in closet. Small and casual foyer opens up to the living space quickly giving the condo a nice laid-back feel. Relax in the comfortable size living rooom with fireplace or on the roomy covered balcony/porch that is within steps from the club house and pool. Two sliding glass doors allow access to the large balcony/porch. Refrigerator remains. Washer Dryer area is in the kitchen. Washer dryer does not remain. Gas fireplace is as is : no known problems. The condo is being sold "As Is" condition. Roof was recently replaced with architectural shingles. Bring your own creativity and update ideas for the interior. You have the perfect canvas.
Closed
Tax assessed value
$168,817
5818 Harris Grove Ln, Charlotte, NC 28212
2beds
1,124sqft
Condominium
Built in 1987
-- sqft lot
$168,800 Zestimate®
$150/sqft
$1,508 Estimated rent
Home value
$168,800
$155,000 - $184,000
$1,508/mo
Zestimate® history
Owner options
List your home for rent
$1,508/mo
Rent Zestimate®
Find your next renter with Zillow Rental Manager. Plus, with online applications, you can quickly screen prospective tenants – for free.
$1,508/mo
Rent Zestimate®
Refinance and save
$1,384/mo
Est. payment
Refinancing to a lower rate could help reduce your monthly payments and save thousands over the life of the loan.
$1,384/mo
Est. payment
Explore your selling options
Work with a Zillow partner agent
Leverage their expertise and Zillow's premium Showcase listings to get your home seen by more buyers.
Get startedList with your own agent
Get your home in front of millions of buyers by listing it on Zillow.
Learn how to do itSell it yourself
Take full control of how buyers see your home on Zillow by listing For Sale by Owner (FSBO).
List your homeWhat's special
Zillow last checked:
Listing updated:
Listed by:
Cassandra Stone cstone@myhomenorthcarolina.com,
My Townhome
Bought with:
Bruce Allen
EXP Realty LLC Ballantyne
Source: Canopy MLS as distributed by MLS GRID,MLS#: 4217528
Facts & features
Interior
Bedrooms & bathrooms
- Bedrooms: 2
- Bathrooms: 2
- Full bathrooms: 2
- Main level bedrooms: 2
Primary bedroom
- Features: Split BR Plan, Walk-In Closet(s)
- Level: Main
- Area: 167.96 Square Feet
- Dimensions: 12' 11" X 13' 0"
Bedroom s
- Level: Main
- Area: 158.89 Square Feet
- Dimensions: 11' 11" X 13' 4"
Bathroom full
- Level: Main
Bathroom full
- Level: Main
Dining area
- Features: Ceiling Fan(s)
- Level: Main
Kitchen
- Level: Main
- Area: 87.5 Square Feet
- Dimensions: 8' 9" X 10' 0"
Living room
- Level: Main
Heating
- Forced Air, Heat Pump, Natural Gas
Cooling
- Central Air, Electric, Heat Pump
Appliances
- Included: Electric Oven, Electric Range, Gas Water Heater, Microwave, Refrigerator
- Laundry: In Kitchen, Laundry Closet, Main Level, Washer Hookup
Features
- Flooring: Carpet, Vinyl
- Doors: Sliding Doors
- Windows: Insulated Windows, Window Treatments
- Has basement: No
- Fireplace features: Gas Log
Interior area
- Total structure area: 1,124
- Total interior livable area: 1,124 sqft
- Finished area above ground: 1,124
- Finished area below ground: 0
Property
Parking
- Parking features: Assigned, Driveway, Parking Lot, Parking Space(s)
- Has uncovered spaces: Yes
- Details: There is available guest parking. No assigned parking places, but plenty of parking. Residents with cars must have visible parking stickers.
Accessibility
- Accessibility features: Handicap Parking
Features
- Levels: Two
- Stories: 2
- Entry location: Main
- Patio & porch: Covered, Side Porch
- Pool features: Community, In Ground
Lot
- Features: End Unit, Level
Details
- Parcel number: 10308134
- Zoning: R15MFCD
- Special conditions: Standard
Construction
Type & style
- Home type: Condo
- Architectural style: Traditional
- Property subtype: Condominium
Materials
- Brick Partial, Wood
- Foundation: Slab
- Roof: Shingle
Condition
- New construction: No
- Year built: 1987
Utilities & green energy
- Sewer: Public Sewer
- Water: City
- Utilities for property: Cable Available, Electricity Connected
Community & HOA
Community
- Features: Clubhouse, Pond, Sidewalks, Street Lights
- Security: Carbon Monoxide Detector(s), Smoke Detector(s)
- Subdivision: Harris Lake
HOA
- Has HOA: Yes
- HOA fee: $306 monthly
- HOA name: http://realmanage.com
Location
- Region: Charlotte
Financial & listing details
- Price per square foot: $150/sqft
- Tax assessed value: $168,817
- Date on market: 2/12/2025
- Cumulative days on market: 9 days
- Listing terms: Cash,Conventional
- Electric utility on property: Yes
- Road surface type: Asphalt, Paved
Price history
| Date | Event | Price |
|---|---|---|
| 3/26/2025 | Sold | $168,817-1.9%$150/sqft |
Source:  Canopy MLS as distributed by MLS GRID #4217528 Report a problem Canopy MLS as distributed by MLS GRID #4217528 Report a problem | ||
| 3/15/2025 | Pending sale | $172,000$153/sqft |
Source: Canopy MLS as distributed by MLS GRID #4217528 Report a problem | ||
| 2/12/2025 | Listed for sale | $172,000$153/sqft |
Source: Canopy MLS as distributed by MLS GRID #4217528 Report a problem | ||
Public tax history
| Year | Property taxes | Tax assessment |
|---|---|---|
| 2025 | -- | $168,817 |
| 2024 | -- | $168,817 |
| 2023 | -- | $168,817 +74.9% |
| 2022 | -- | $96,500 |
| 2021 | -- | $96,500 |
| 2020 | -- | $96,500 |
| 2019 | $1,023 +7.4% | $96,500 +44% |
| 2018 | $953 +3.5% | $67,000 |
| 2017 | $921 | $67,000 |
| 2016 | $921 | $67,000 |
| 2015 | $921 +96.2% | $67,000 -12.6% |
| 2014 | $469 | $76,700 |
| 2013 | -- | $76,700 -0.1% |
| 2012 | -- | $76,800 |
| 2011 | -- | $76,800 -9.2% |
| 2010 | -- | $84,600 |
| 2009 | -- | $84,600 |
| 2008 | -- | $84,600 |
| 2007 | -- | $84,600 |
| 2006 | -- | $84,600 |
| 2005 | -- | $84,600 |
| 2004 | -- | $84,600 |
| 2003 | -- | $84,600 +21.4% |
| 2002 | -- | $69,690 |
| 2001 | -- | $69,690 |
| 2000 | -- | $69,690 |
Find assessor info on the county website
Neighborhood: Eastland-Wilora Lake
Nearby homes
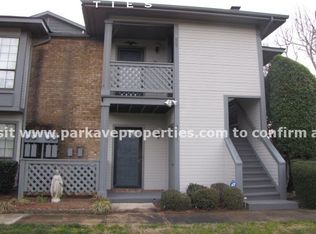
- $201,9002 bd2 ba1.1k sqft4601 Hamory Dr, Charlotte, NC 28212Off Market
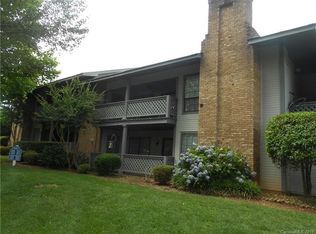
- $177,1002 bd2 ba1.1k sqft4603 Hamory Dr, Charlotte, NC 28212Off Market
- $162,3002 bd2 ba1.1k sqft4605 Hamory Dr, Charlotte, NC 28212Off Market
- $163,8002 bd2 ba1.1k sqft4609 Hamory Dr, Charlotte, NC 28212Off Market
- $171,6002 bd2 ba1.1k sqft4611 Hamory Dr, Charlotte, NC 28212Off Market
- $172,0002 bd2 ba1.1k sqft4613 Hamory Dr, Charlotte, NC 28212Pending
- $167,3002 bd2 ba1.1k sqft4615 Hamory Dr, Charlotte, NC 28212Off Market
- $189,5002 bd2 ba1.1k sqft4617 Hamory Dr, Charlotte, NC 28212Off Market
- $200,3002 bd2 ba1.1k sqft4619 Hamory Dr, Charlotte, NC 28212Off Market
Nearby schools
GreatSchools rating
- 6/10Lawrence Orr ElementaryGrades: PK-5Distance: 0.5 mi
- 3/10Cochrane MiddleGrades: 6-12Distance: 1.9 mi
- 1/10Garinger High SchoolGrades: 9-12Distance: 2.5 mi
Schools provided by the listing agent
- Elementary: Lawrence Orr
- Middle: Cochrane
- High: Garinger
Source: Canopy MLS as distributed by MLS GRID. This data may not be complete. We recommend contacting the local school district to confirm school assignments for this home.
Get a cash offer in 3 minutes
Find out how much your home could sell for in as little as 3 minutes with a no-obligation cash offer.
Estimated market value
$168,800
Get a cash offer in 3 minutes
Find out how much your home could sell for in as little as 3 minutes with a no-obligation cash offer.
Estimated market value
$168,800
- North Carolina
- Mecklenburg County
- Charlotte
- 28212
- Eastland-Wilora Lake
- 5818 Harris Grove Ln
Nearby cities
Nearby neighborhoods
Nearby zip codes
Other Charlotte Topics
