Skip main navigation
Sold for $2,550,000
  • $2,550,000

    5818 Hillburne Way, Chevy Chase, MD 20815

    5beds
    4,639sqft
    Single Family Residence
    Built in 1958
    0.33 Acres Lot
    $2,571,200 Zestimate®
    $550/sqft
    $7,983 Estimated rent

    Home value

    $2,571,200

    $2.34M - $2.80M

    $7,983/mo

    Zestimate® history
    Loading
    Loading...

    Owner options

    List your home for rent

    $7,983/mo

    Rent Zestimate®

    Find your next renter with Zillow Rental Manager. Plus, with online applications, you can quickly screen prospective tenants – for free.

    Learn more

    $7,983/mo

    Rent Zestimate®

    Refinance and save

    $15,535/mo

    Est. payment

    Refinancing to a lower rate could help reduce your monthly payments and save thousands over the life of the loan.

    See today's rates

    $15,535/mo

    Est. payment

    Explore your selling options

    Work with a Zillow partner agent

    Leverage their expertise and Zillow's premium Showcase listings to get your home seen by more buyers.

    Get started

    List with your own agent

    Get your home in front of millions of buyers by listing it on Zillow.

    Learn how to do it

    Sell it yourself

    Take full control of how buyers see your home on Zillow by listing For Sale by Owner (FSBO).

    List your home

    What's special

    Cozy fireplaceCherry blossom-lined streetsSpacious walk-in closetExpansive deckMature treesGracious foyerHardwood floors
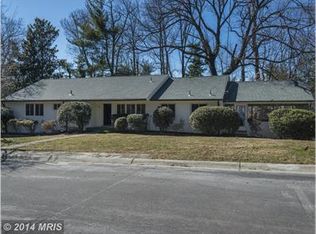
    Nestled on a beautifully landscaped 1/3-acre corner lot, this gracious KENWOOD home offers rare privacy thanks to mature trees and thoughtful plantings- with multi zone irrigation. Great for nature lovers too. Step inside to a gracious foyer: the formal dining and living rooms to the left and right feature floor-to-ceiling windows providing natural light. The kitchen is the heart of the home, featuring a sunny breakfast area that seats six comfortably, and opens directly onto an expansive deck—ideal for grilling/dining outside. The home's flow is perfect for entertaining. A sound system sets the mood with speakers installed across all four levels, including the deck. Just off the kitchen, a powder room, sunroom with windows on three sides, and a separate cozy sitting area (with wet bar) also has double doors leading to the deck. The second floor owners’ suite is a true retreat, with hardwood floors, a marble bathroom, and a spacious walk-in closet room that offers great flexibility. Use the space as a sitting room, office, nursery—or even bedroom #6. There are two more bedrooms and another full bath on this level. The lower level is a standout feature, with 10' ceilings, a cozy fireplace, and walk-out access to the backyard. It also includes an additional bedroom and full bath, laundry room, generous storage, and a deep 2-car attached garage. Located in a beloved neighborhood known for its cherry blossom-lined streets, community social events, and a non-mandatory citizens' association with optional membership, an active list serve, and added security patrol. Kenwood events held throughout the year (the Independence Day parade, blossom party, and annual holiday party, to name a few) help people get to know one another and feel a sense of community. Don’t miss your chance to live in one of Chevy Chase’s most desirable enclaves. Welcome!

    Zillow last checked:

    Listing updated:

    Listed by:

    Ellie Shorb 240-338-8919,

    Compass,

    Co-Listing Agent: John Wallace Shorb Jr. 301-767-7545,

    Compass

    Bought with:

    Kyrsten Green, 0225239452

    Compass

    Amanda Littlepage, SP40002328

    Compass

    Source: Bright MLS,MLS#: MDMC2173020MLS Logo

    Facts & features

    Interior

    Bedrooms & bathrooms
    • Bedrooms: 5
    • Bathrooms: 5
    • Full bathrooms: 4
    • 1/2 bathrooms: 1
    • Main level bathrooms: 1
    Heating
    • Forced Air, Natural Gas
    Cooling
    • Central Air, Electric
    Appliances
    • Included: Gas Water Heater
    Features
    • Flooring: Carpet, Hardwood
    • Basement: Partial,Finished,Exterior Entry,Rear Entrance,Walk-Out Access
    • Has fireplace: No
    Interior area
    • Total structure area: 4,639
    • Total interior livable area: 4,639 sqft
    • Finished area above ground: 4,639

    Property

    Parking
    • Total spaces: 7
    • Parking features: Garage Door Opener, Garage Faces Rear, Inside Entrance, Oversized, Asphalt, Attached, Driveway, Off Street
    • Attached garage spaces: 2
    • Uncovered spaces: 3
    Accessibility
    • Accessibility features: None
    Features
    • Levels: Four
    • Stories: 4
    • Patio & porch: Deck
    • Exterior features: Underground Lawn Sprinkler, Lighting
    • Pool features: None
    Lot
    • Size: 0.33 Acres
    • Features: Backs to Trees, Cul-De-Sac, Front Yard, Landscaped, Wooded, Rear Yard, Corner Lot/Unit, Unknown Soil Type
    Details
    • Additional structures: Above Grade, Below Grade
    • Parcel number: 160700517737
    • Zoning: R90
    • Special conditions: Standard

    Construction

    Type & style
    • Home type: SingleFamily
    • Architectural style: Colonial
    • Property subtype: Single Family Residence
    Materials
    • Brick
    • Foundation: Permanent
    • Roof: Asphalt
    Condition
    • New construction: No
    • Year built: 1958

    Utilities & green energy

    • Sewer: Public Sewer
    • Water: Public

    Community & neighborhood

    Location
    • Region: Chevy Chase
    • Subdivision: Kenwood

    Other

    Other facts
    • Listing agreement: Exclusive Right To Sell
    • Listing terms: Negotiable
    • Ownership: Fee Simple

    Price history

    DateEventPrice
    5/30/2025Sold$2,550,000$550/sqft
    Source: Bright MLS #MDMC2173020 Report a problem
    4/24/2025Pending sale$2,550,000$550/sqft
    Source: Bright MLS #MDMC2173020 Report a problem
    4/17/2025Listed for sale$2,550,000+64.5%$550/sqft
    Source: Bright MLS #MDMC2173020 Report a problem
    12/6/2018Sold$1,550,000-8.2%$334/sqft
    Source: Public Record Report a problem
    11/3/2018Pending sale$1,689,000$364/sqft
    Source: Compass #1002229098 Report a problem
    8/14/2018Price change$1,689,000-4.8%$364/sqft
    Source: Compass #1002229098 Report a problem
    5/24/2018Price change$1,775,000-2.7%$383/sqft
    Source: TTR Sotheby's International Realty #MC10149341 Report a problem
    5/10/2018Price change$1,825,000-2.7%$393/sqft
    Source: TTR Sotheby's International Realty #MC10149341 Report a problem
    4/13/2018Price change$1,875,000-3.8%$404/sqft
    Source: TTR Sotheby's International Realty #MC10149341 Report a problem
    2/5/2018Listed for sale$1,950,000$420/sqft
    Source: Ttr Sotheby's International Realty #1000114536 Report a problem

    Public tax history

    YearProperty taxesTax assessment
    2025$25,127 +3.3%$2,171,733 +2.7%
    2024$24,336 +9.7%$2,114,000 +9.8%
    2023$22,191 +15.7%$1,926,000 +10.8%
    2022$19,179 +12.2%$1,738,000 +12.1%
    2021$17,089 -0.1%$1,550,000
    2020$17,100 -12.5%$1,550,000 -12.5%
    2019$19,537 -0.2%$1,771,700
    2018$19,572 0%$1,771,700 +2.1%
    2017$19,576 +10.4%$1,734,933 +2.2%
    2016$17,729 $1,698,167 +2.2%
    2015$17,729 $1,661,400
    2014$17,729 $1,661,400
    2013-- $1,661,400 -1%
    2012-- $1,678,600
    2011-- $1,678,600
    2010-- $1,678,600 -1.4%
    2009-- $1,702,140 +10.7%
    2008-- $1,538,092 +11.9%
    2007-- $1,374,046 +13.6%
    2006-- $1,210,000 +12.7%
    2005-- $1,073,336 +14.6%
    2004-- $936,673 +17.1%
    2003-- $800,010 +8.8%
    2002-- $735,206
    2001-- $735,206

    Find assessor info on the county website

    Neighborhood: 20815

    Nearby schools

    GreatSchools rating
    Schools provided by the listing agent
    • Elementary: Westbrook
    • Middle: Westland
    • High: Bethesda-chevy Chase
    • District: Montgomery County Public Schools

    Source: Bright MLS. This data may not be complete. We recommend contacting the local school district to confirm school assignments for this home.

    Get a cash offer in 3 minutes
    Find out how much your home could sell for in as little as 3 minutes with a no-obligation cash offer.
    Estimated market value
    $2,571,200
    Get a cash offer in 3 minutes
    Find out how much your home could sell for in as little as 3 minutes with a no-obligation cash offer.
    Estimated market value
    $2,571,200