Open house on 8/10 canceled!! Tucked away in a peaceful neighborhood just outside the heart of Louisburg, this spacious 5-bedroom, 4-bath reverse 1.5-story home offers the perfect blend of privacy, space, and versatility. Situated on 4.7 acres surrounded by other large-lot properties, you’ll love the quiet, open feel of the area.
The main level features a comfortable layout with easy access to the primary living spaces and attached garage, while the walk-out lower level serves as a true mother-in-law suite—complete with its own full kitchen, two bedrooms, full bath, private entrance, and a dedicated garage.
Out back, a massive barn offers endless possibilities: bring your horses, build out the ultimate workshop or man cave, or simply enjoy the extra storage space. A peaceful pond sits just behind the garage, adding even more charm to this already impressive property.
If you’re looking for space to stretch out, multi-generational living potential, and room for hobbies or animals, this one checks all the boxes.
Sold
Price Unknown
5818 Jaymar Dr, Louisburg, KS 66053
5beds
3,823sqft
Single Family Residence
Built in 2004
4.7 Acres Lot
$658,100 Zestimate®
$--/sqft
$3,348 Estimated rent
Home value
$658,100
Estimated sales range
Not available
$3,348/mo
Zestimate® history
Owner options
List your home for rent
$3,348/mo
Rent Zestimate®
Find your next renter with Zillow Rental Manager. Plus, with online applications, you can quickly screen prospective tenants – for free.
$3,348/mo
Rent Zestimate®
Refinance and save
Refinancing to a lower rate could help reduce your monthly payments and save thousands over the life of the loan.
Explore your selling options
Work with a Zillow partner agent
Leverage their expertise and Zillow's premium Showcase listings to get your home seen by more buyers.
Get startedList with your own agent
Get your home in front of millions of buyers by listing it on Zillow.
Learn how to do itSell it yourself
Take full control of how buyers see your home on Zillow by listing For Sale by Owner (FSBO).
List your homeWhat's special
Zillow last checked:
Listing updated:
Listed by:
Shannon Julian 913-709-1948,
Keller Williams Realty Partners Inc.
Bought with:
Rollene Croucher, SP00230906
KW Diamond Partners
Source: Heartland MLS as distributed by MLS GRID,MLS#: 2567457
Facts & features
Interior
Bedrooms & bathrooms
- Bedrooms: 5
- Bathrooms: 4
- Full bathrooms: 4
Primary bedroom
- Features: Carpet, Ceiling Fan(s), Walk-In Closet(s)
- Level: First
- Area: 192 Square Feet
- Dimensions: 16 x 12
Primary bathroom
- Features: Built-in Features, Ceramic Tiles, Double Vanity
- Level: First
Bathroom 1
- Features: Ceramic Tiles, Double Vanity, Shower Over Tub
- Level: First
Bathroom 2
- Features: Ceramic Tiles, Shower Only
- Level: First
Dining room
- Features: Carpet
- Level: First
- Area: 120 Square Feet
- Dimensions: 12 x 10
Kitchen
- Features: Pantry, Wood Floor
- Level: First
- Area: 247 Square Feet
- Dimensions: 19 x 13
Laundry
- Features: Ceramic Tiles
- Level: First
- Area: 54 Square Feet
- Dimensions: 9 x 6
Living room
- Features: Carpet
- Level: First
- Area: 180 Square Feet
- Dimensions: 15 x 12
Heating
- Heat Pump
Cooling
- Heat Pump
Appliances
- Included: Dishwasher, Disposal, Exhaust Fan, Microwave, Built-In Electric Oven
- Laundry: Main Level, Off The Kitchen
Features
- Ceiling Fan(s), Pantry, Walk-In Closet(s)
- Flooring: Wood
- Windows: Thermal Windows
- Basement: Finished,Full,Walk-Out Access
- Number of fireplaces: 1
- Fireplace features: Basement, Family Room, Gas Starter
Interior area
- Total structure area: 3,823
- Total interior livable area: 3,823 sqft
- Finished area above ground: 1,983
- Finished area below ground: 1,840
Property
Parking
- Total spaces: 4
- Parking features: Attached, Garage Faces Front
- Attached garage spaces: 4
Features
- Patio & porch: Deck, Patio
- Spa features: Bath
- Waterfront features: Pond
Lot
- Size: 4.7 Acres
- Features: Acreage, Level
Details
- Parcel number: 1052100000004170
- Special conditions: As Is
Construction
Type & style
- Home type: SingleFamily
- Architectural style: Traditional
- Property subtype: Single Family Residence
Materials
- Frame, Vinyl Siding
- Roof: Composition
Condition
- Year built: 2004
Utilities & green energy
- Sewer: Other, Septic Tank
- Water: Rural
Community & HOA
Community
- Security: Smoke Detector(s)
- Subdivision: Jaymar Acres
HOA
- Has HOA: No
Location
- Region: Louisburg
Financial & listing details
- Tax assessed value: $649,570
- Annual tax amount: $6,577
- Date on market: 8/7/2025
- Listing terms: Cash,Conventional
- Ownership: Private
Price history
| Date | Event | Price |
|---|---|---|
| 9/17/2025 | Sold | -- |
Source:  Heartland MLS as distributed by MLS GRID #2567457 Report a problem Heartland MLS as distributed by MLS GRID #2567457 Report a problem | ||
| 8/10/2025 | Pending sale | $629,950$165/sqft |
Source: Heartland MLS as distributed by MLS GRID #2567457 Report a problem | ||
| 8/7/2025 | Listed for sale | $629,950$165/sqft |
Source: Heartland MLS as distributed by MLS GRID #2567457 Report a problem | ||
Public tax history
| Year | Property taxes | Tax assessment |
|---|---|---|
| 2025 | $7,092 +7.8% | $74,700 +6% |
| 2024 | $6,577 +3.1% | $70,472 +3.7% |
| 2023 | $6,376 +17.4% | $67,930 +24.4% |
| 2022 | $5,431 | $54,614 +5.8% |
| 2021 | -- | $51,601 +1.2% |
| 2020 | $5,245 | $50,968 |
| 2019 | $5,245 -3.7% | -- |
| 2018 | $5,445 | -- |
| 2017 | $5,445 | -- |
| 2016 | -- | -- |
| 2015 | -- | -- |
| 2014 | -- | -- |
| 2013 | -- | -- |
| 2012 | -- | -- |
| 2011 | -- | -- |
| 2009 | -- | $40,687 |
| 2008 | -- | $40,687 +3.1% |
| 2007 | -- | $39,456 +17.9% |
| 2006 | -- | $33,465 +84.5% |
| 2005 | -- | $18,134 +214.7% |
| 2004 | -- | $5,762 +1.4% |
| 2003 | -- | $5,681 |
| 2002 | -- | $5,681 +18.8% |
| 2000 | -- | $4,781 |
Find assessor info on the county website
Neighborhood: 66053
Nearby homes
- $1,060,8005 bd4 ba5.5k sqft5738 Jaymar Dr, Louisburg, KS 66053Off Market
- $--4 bd3 ba3k sqft26874 Jaymar Dr, Louisburg, KS 66053Sold
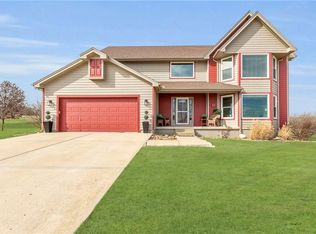
- $676,8004 bd4 ba2.2k sqft5731 Jaymar Dr, Louisburg, KS 66053Off Market

- $119,0603.4 AcresJaymar Dr, Louisburg, KS 66053Off Market

- $108,200-- bd-- ba-- sqftJaymar Dr, Louisburg, KS 66053Off Market
- $789,2005 bd4 ba4.5k sqft5658 Jaymar Dr, Louisburg, KS 66053Off Market
- $--3 bd2 ba2k sqft5805 Jaymar Cir, Louisburg, KS 66053Sold
- $646,0004 bd2 ba2.2k sqft26725 Rockville Rd, Louisburg, KS 66053Off Market
Nearby schools
GreatSchools rating
- NARockville Elementary SchoolGrades: PK-2Distance: 0.8 mi
- 9/10Louisburg Middle SchoolGrades: 6-8Distance: 1.7 mi
- 10/10Louisburg High SchoolGrades: 9-12Distance: 1.7 mi
Schools provided by the listing agent
- Elementary: Louisburg
- Middle: Louisburg
- High: Louisburg
Source: Heartland MLS as distributed by MLS GRID. This data may not be complete. We recommend contacting the local school district to confirm school assignments for this home.
Get a cash offer in 3 minutes
Find out how much your home could sell for in as little as 3 minutes with a no-obligation cash offer.
Estimated market value
$658,100
Get a cash offer in 3 minutes
Find out how much your home could sell for in as little as 3 minutes with a no-obligation cash offer.
Estimated market value
$658,100
- Kansas
- Miami County
- Louisburg
- 66053
- 5818 Jaymar Dr
Nearby cities
Nearby zip codes
Other Louisburg Topics
