Skip main navigation
Off market
  • $1,310,100

    5818 Le Sage Ave, Woodland Hills, CA 91367

    4beds
    2,029sqft
    SingleFamily
    Built in 1959
    7,426 Square Feet Lot
    $1,310,100 Zestimate®
    $646/sqft
    $5,934 Estimated rent

    Home value

    $1,310,100

    $1.23M - $1.40M

    $5,934/mo

    Zestimate® history
    Loading
    Loading...

    Owner options

    List your home for rent

    $5,934/mo

    Rent Zestimate®

    Find your next renter with Zillow Rental Manager. Plus, with online applications, you can quickly screen prospective tenants – for free.

    Learn more

    $5,934/mo

    Rent Zestimate®

    Refinance and save

    $8,382/mo

    Est. payment

    Refinancing to a lower rate could help reduce your monthly payments and save thousands over the life of the loan.

    See today's rates

    $8,382/mo

    Est. payment

    Explore your selling options

    Work with a Zillow partner agent

    Leverage their expertise and Zillow's premium Showcase listings to get your home seen by more buyers.

    Get started

    List with your own agent

    Get your home in front of millions of buyers by listing it on Zillow.

    Learn how to do it

    Sell it yourself

    Take full control of how buyers see your home on Zillow by listing For Sale by Owner (FSBO).

    List your home

    What's special

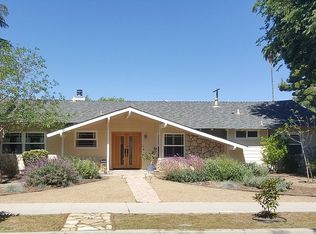
    A stunning remodeled single-story pool home with a permitted attached guest unit. The main house has a beautiful open floor plan, with vaulted wood beam ceilings, wood flooring throughout, with chandelier lighting, tons of natural light, direct access to the yard, with a see-through fireplace as the centerpiece of the spacious living room and dining room area. The kitchen comes with stainless steel appliances, double ovens, lots cabinets for storages, and a large island, perfect for bar seating. Attached to the kitchen is a spacious laundry room, with a pantry and tons of rooms for additional storage. The Master bedroom has a walk-in-closet, a private bathroom with a walk-in shower and bathtub complete with spa jets. The two other guest bedrooms share a Jack and Jill full bathroom, one of the guest bedrooms also has direct access to the backyard. The backyard features a built in BBQ, with a swimming pool, ample space for lounging and entertaining. The garage was converted into a permitted ADU, this unit has its own direct access from the side gate. The studio unit comes with a beautifully designed bathroom, a space for washer and dryer, a custom designed kitchen with Italian made stainless steel appliances, everything a renter could ask for and more! The square footage, bedrooms, and bathrooms include the guest unit and the main house. Property also has solar

    This property is not currently displayed as for sale or rent on Zillow. This may be different from what's on other websites or public sources.
    Facts & features

    Interior

    Bedrooms & bathrooms
    • Bedrooms: 4
    • Bathrooms: 3
    • Full bathrooms: 3
    Heating
    • Forced air, Electric, Gas
    Cooling
    • Central
    Appliances
    • Included: Dishwasher, Microwave, Refrigerator
    • Laundry: Individual Room, Inside, Gas Dryer Hookup, Washer Hookup
    Features
    • Recessed Lighting, Beamed Ceilings, Open Floorplan, High Ceilings, Storage
    • Flooring: Tile, Laminate
    • Doors: Panel Doors, Sliding Doors, Mirror Closet Door(s)
    • Windows: Shutters, Screens
    • Has fireplace: Yes
    • Fireplace features: Living Room, Gas, Two Way
    • Common walls with other units/homes: No Common Walls
    Interior area
    • Total interior livable area: 2,029 sqft

    Property

    Parking
    • Total spaces: 2
    • Parking features: Off-street
    Features
    • Levels: One
    • Patio & porch: Covered, Slab, Patio
    • Exterior features: Stucco
    • Pool features: In Ground, Private
    • Fencing: Wood
    Lot
    • Size: 7,426 Square Feet
    • Features: Back Yard, Front Yard, Paved, Landscaped, Yard, Lawn, Sprinklers In Front, Lot 6500-9999
    Details
    • Additional structures: Guest House, Guest House Attached
    • Parcel number: 2041026003
    • Special conditions: Standard

    Construction

    Type & style
    • Home type: SingleFamily
    • Architectural style: Conventional
    Condition
    • Turnkey, Updated/Remodeled
    • Year built: 1959

    Utilities & green energy

    • Sewer: Public Sewer
    • Water: Public
    • Utilities for property: Natural Gas Available, Sewer Available, Water Available, Electricity Available
    Green energy
    • Energy generation: Solar

    Community & HOA

    Location
    • Region: Woodland Hills

    Financial & listing details

    • Price per square foot: $646/sqft
    • Tax assessed value: $1,225,527
    • Road surface type: Paved

    Price history

    DateEventPrice
    5/14/2021Sold$1,110,000-3.5%$547/sqft
    Source: Public Record Report a problem
    4/9/2021Pending sale$1,150,000$567/sqft
    Source: Local MLS #SR21050810 Report a problem
    3/12/2021Listed for sale$1,150,000+6.6%$567/sqft
    Source: Local MLS #SR21050810 Report a problem
    11/4/2020Listing removed$1,079,000$532/sqft
    Source: Rodeo Realty #SR20192398 Report a problem
    10/14/2020Price change$1,079,000-1.9%$532/sqft
    Source: Rodeo Realty #SR20192398 Report a problem
    9/21/2020Listed for sale$1,100,000+91.3%$542/sqft
    Source: Rodeo Realty #SR20192398 Report a problem
    9/12/2020Listing removed$5,000$2/sqft
    Source: Zillow Rental Manager Report a problem
    9/3/2020Price change$5,000-9.1%$2/sqft
    Source: Zillow Rental Manager Report a problem
    8/26/2020Listed for rent$5,500+22.4%$3/sqft
    Source: 1st Platinum Realty #OC20173156 Report a problem
    7/25/2015Listing removed$4,495$2/sqft
    Source: Blackstone Realty & Management, Inc. Report a problem
    3/27/2015Price change$4,495-4.3%$2/sqft
    Source: Blackstone Realty & Management, Inc. Report a problem
    3/21/2015Listed for rent$4,695$2/sqft
    Source: Blackstone Realty & Management, Inc. Report a problem
    4/24/2013Sold$575,000+2.7%$283/sqft
    Source: Public Record Report a problem
    3/14/2013Price change$559,900+5.7%$276/sqft
    Source: RE/MAX OLSON ESTATES #SR13034613 Report a problem
    3/3/2013Listed for sale$529,900+36.9%$261/sqft
    Source: RE/MAX OLSON ESTATES #SR13034613 Report a problem
    1/13/2012Sold$387,000-47%$191/sqft
    Source: Public Record Report a problem
    4/25/2007Sold$730,000$360/sqft
    Source: Public Record Report a problem

    Public tax history

    YearProperty taxesTax assessment
    2026-- $1,225,527 +2%
    2025$14,724 +1.1%$1,201,498 +2%
    2024$14,559 +2%$1,177,940 +2%
    2023$14,278 +4.9%$1,154,844 +2%
    2022$13,617 +60.5%$1,132,200 +64.8%
    2021$8,482 -1%$687,222 +1%
    2020$8,565 $680,177 +7.2%
    2019$8,565 +11.1%$634,741 +2%
    2018$7,707 $622,296 +2%
    2017$7,707 +2.2%$610,095 +2%
    2016$7,539 +2.4%$598,133 +1.5%
    2015$7,365 +1.1%$589,150 +2%
    2014$7,287 $577,610 +9%
    2012-- $530,000
    2011-- $530,000 +20.2%
    2010-- $440,900
    2009-- $440,900 -28%
    2008-- $612,400 -12.9%
    2007-- $702,780 +2%
    2006-- $689,000 +73.4%
    2005-- $397,432 +4%
    2004-- $382,001 +1.9%
    2003-- $375,000 +108.8%
    2002-- $179,610 +4%
    2000-- $172,637
    Find assessor info on the county website

    Neighborhood: Woodland Hills

    Nearby schools

    GreatSchools rating
    Get a cash offer in 3 minutes
    Find out how much your home could sell for in as little as 3 minutes with a no-obligation cash offer.
    Estimated market value
    $1,310,100
    Get a cash offer in 3 minutes
    Find out how much your home could sell for in as little as 3 minutes with a no-obligation cash offer.
    Estimated market value
    $1,310,100