Rare one story 5 bedroom home in desired Briar Ridge Estates located in Dallas on a third acre lot with over $400,000 of improvements since current owner purchased. The stately drive up has a circular drive, professional landscaping and welcoming entry leading into a stylish, thoughtful and cohesive whole home design. The sleek kitchen has an oversized waterfall island with ample storage, stainless steel appliances including a gas cooktop and double ovens. The inviting great room and solarium are awash with natural light and overlook the backyard oasis. The private primary suite, split from the other rooms, has a fireplace and luxurious his and hers separate bathrooms with a connecting pass through steam shower, pedestal soaking tub, dual vanities and his and hers closets. The media room is adjacent to a gaming area and chic wet bar with access to the backyard. The updated bathrooms are appointed with complementary materials creating continuity throughout. Enjoy morning coffee, evening libations or a quiet moment in the quaint courtyard off the formal dining room. The heated pool and spa area includes a pergola-covered outdoor kitchen, privacy fence, two offset cantilever patio umbrellas and custom landscaping creating a haven for recreation and a respite from daily life. High ceilings, replacement windows, 3 car garage, wood flooring, abundant closet and storage space including a cedar closet, indoor Sonos sound system, Ring camera with exterior security cameras and Plano ISD schools are just several of the many amenities in this exceptional home.
Sold
Price Unknown
5818 London Ln, Dallas, TX 75252
5beds
4,249sqft
Single Family Residence
Built in 1984
0.3 Acres Lot
$1,315,400 Zestimate®
$--/sqft
$7,874 Estimated rent
Home value
$1,315,400
$1.25M - $1.39M
$7,874/mo
Zestimate® history
Owner options
List your home for rent
$7,874/mo
Rent Zestimate®
Find your next renter with Zillow Rental Manager. Plus, with online applications, you can quickly screen prospective tenants – for free.
$7,874/mo
Rent Zestimate®
Refinance and save
Refinancing to a lower rate could help reduce your monthly payments and save thousands over the life of the loan.
Explore your selling options
Work with a Zillow partner agent
Leverage their expertise and Zillow's premium Showcase listings to get your home seen by more buyers.
Get startedList with your own agent
Get your home in front of millions of buyers by listing it on Zillow.
Learn how to do itSell it yourself
Take full control of how buyers see your home on Zillow by listing For Sale by Owner (FSBO).
List your homeWhat's special
Privacy fencePergola-covered outdoor kitchenWood flooringHigh ceilingsWelcoming entryThird acre lotReplacement windows
Zillow last checked:
Listing updated:
Listed by:
Philip Wells 0333791 214-709-0280,
United Real Estate 972-372-0590
Bought with:
Bryan Crawford, 0600006
Briggs Freeman Sotheby's Int'l
Source: NTREIS,MLS#: 21198469
Facts & features
Interior
Bedrooms & bathrooms
- Bedrooms: 5
- Bathrooms: 5
- Full bathrooms: 4
- 1/2 bathrooms: 1
Primary bedroom
- Features: Built-in Features, Closet Cabinetry, Double Vanity, Fireplace, Garden Tub/Roman Tub, Linen Closet, Separate Shower, Steam Shower, Walk-In Closet(s)
- Level: First
- Dimensions: 19 x 20
Bedroom
- Features: Built-in Features, Walk-In Closet(s)
- Level: First
- Dimensions: 13 x 13
Bedroom
- Features: Walk-In Closet(s)
- Level: First
- Dimensions: 13 x 11
Bedroom
- Features: Walk-In Closet(s)
- Level: First
- Dimensions: 13 x 14
Bedroom
- Features: Walk-In Closet(s)
- Level: First
- Dimensions: 11 x 14
Dining room
- Level: First
- Dimensions: 15 x 12
Game room
- Features: Built-in Features, Other
- Level: First
- Dimensions: 18 x 13
Kitchen
- Features: Built-in Features, Dual Sinks, Granite Counters, Kitchen Island, Walk-In Pantry
- Level: First
- Dimensions: 24 x 14
Living room
- Features: Built-in Features, Fireplace
- Level: First
- Dimensions: 25 x 23
Media room
- Features: Built-in Features
- Level: First
- Dimensions: 19 x 14
Sunroom
- Level: First
- Dimensions: 9 x 25
Heating
- Central, Fireplace(s), Natural Gas
Cooling
- Central Air, Multi Units
Appliances
- Included: Some Gas Appliances, Double Oven, Dishwasher, Electric Oven, Disposal, Gas Range, Gas Water Heater, Microwave, Plumbed For Gas, Vented Exhaust Fan
- Laundry: Washer Hookup, Dryer Hookup, ElectricDryer Hookup, Laundry in Utility Room
Features
- Wet Bar, Built-in Features, Decorative/Designer Lighting Fixtures, Granite Counters, High Speed Internet, Kitchen Island, Open Floorplan, Pantry, Walk-In Closet(s), Wired for Sound
- Flooring: Carpet, Engineered Hardwood, Tile
- Has basement: No
- Number of fireplaces: 2
- Fireplace features: Gas, Living Room, Masonry, Primary Bedroom, Wood Burning
Interior area
- Total interior livable area: 4,249 sqft
Property
Parking
- Total spaces: 3
- Parking features: Additional Parking, Aggregate, Circular Driveway, Door-Multi, Door-Single, Garage, Garage Door Opener, Kitchen Level, Garage Faces Rear
- Attached garage spaces: 3
Features
- Levels: One
- Stories: 1
- Patio & porch: Covered, Deck
- Exterior features: Awning(s), Gas Grill, Outdoor Kitchen, Private Yard, Rain Gutters
- Pool features: Gunite, Heated, In Ground, Outdoor Pool, Pool, Pool Sweep
- Has spa: Yes
- Spa features: Hot Tub
- Fencing: Back Yard,Fenced,High Fence,Wood
Lot
- Size: 0.3 Acres
- Features: Interior Lot, Landscaped, Level, Subdivision, Sprinkler System
- Residential vegetation: Grassed
Details
- Additional structures: Outdoor Kitchen
- Parcel number: R062500300501
Construction
Type & style
- Home type: SingleFamily
- Architectural style: Traditional,Detached
- Property subtype: Single Family Residence
- Attached to another structure: Yes
Materials
- Brick
- Foundation: Slab
- Roof: Shingle
Condition
- Year built: 1984
Utilities & green energy
- Sewer: Public Sewer
- Water: Public
- Utilities for property: Electricity Connected, Natural Gas Available, Phone Available, Sewer Available, Separate Meters, Underground Utilities, Water Available
Community & HOA
Community
- Features: Curbs, Sidewalks
- Security: Security System Leased, Security System, Smoke Detector(s), Wireless
- Subdivision: Briar Ridge Estates
HOA
- Has HOA: Yes
- HOA name: Briar Ridge Hoa
- HOA phone: 214-567-4321
Location
- Region: Dallas
Financial & listing details
- Tax assessed value: $1,148,081
- Annual tax amount: $22,077
- Date on market: 3/5/2026
- Cumulative days on market: 21 days
- Listing terms: Cash,Conventional,Contract,See Agent
- Exclusions: Green Egg Smoker
Price history
| Date | Event | Price |
|---|---|---|
| 5/7/2026 | Sold | -- |
Source: NTREIS #21198469 Report a problem | ||
| 4/5/2026 | Pending sale | $1,389,000$327/sqft |
Source: NTREIS #21198469 Report a problem | ||
| 3/30/2026 | Contingent | $1,389,000$327/sqft |
Source: NTREIS #21198469 Report a problem | ||
| 3/5/2026 | Listed for sale | $1,389,000+75.8%$327/sqft |
Source: NTREIS #21198469 Report a problem | ||
| 4/6/2016 | Sold | -- |
Source: Agent Provided Report a problem | ||
| 1/22/2016 | Pending sale | $790,000$186/sqft |
Source: RE/MAX DFW ASSOCIATES I #13288708 Report a problem | ||
| 12/15/2015 | Listed for sale | $790,000$186/sqft |
Source: RE/MAX DFW Associates #13288708 Report a problem | ||
Public tax history
| Year | Property taxes | Tax assessment |
|---|---|---|
| 2025 | $12,514 +7% | $1,121,285 +10% |
| 2024 | $11,692 +8.2% | $1,019,350 +10% |
| 2023 | $10,811 | $926,682 +10% |
| 2022 | -- | $842,438 +10% |
| 2021 | $11,624 +4.9% | $765,853 +5.2% |
| 2020 | $11,084 +1.5% | $727,933 +2.5% |
| 2019 | $10,916 -1.1% | $710,288 +5.4% |
| 2018 | $11,036 -30.4% | $673,858 -2.5% |
| 2017 | $15,857 | $690,815 +9.4% |
| 2016 | $15,857 +213.7% | $631,481 +11.6% |
| 2015 | $5,054 | $565,791 +5.8% |
| 2014 | $5,054 | $534,885 +5.4% |
| 2013 | -- | $507,442 +6.8% |
| 2012 | -- | $475,184 -4.1% |
| 2011 | -- | $495,533 -3.9% |
| 2010 | -- | $515,376 -1.2% |
| 2009 | -- | $521,659 +2.4% |
| 2008 | -- | $509,227 +1.7% |
| 2007 | -- | $500,694 +6.5% |
| 2006 | -- | $470,110 +6.7% |
| 2005 | -- | $440,763 -1% |
| 2003 | -- | $445,305 -1.2% |
| 2002 | -- | $450,526 +3% |
| 2001 | -- | $437,198 +7.1% |
| 2000 | -- | $408,179 |
Find assessor info on the county website
Neighborhood: 75252
Nearby homes
- $829,300-- bd-- ba4.2k sqft5814 London Ln, Dallas, TX 75252Off Market
- $1,407,8005 bd6 ba5.1k sqft5822 London Ln, Dallas, TX 75252Off Market
- $916,6004 bd4 ba3.3k sqft5819 Windmier Ln, Dallas, TX 75252Off Market
- $817,1004 bd4 ba3.1k sqft5815 Windmier Ln, Dallas, TX 75252Off Market
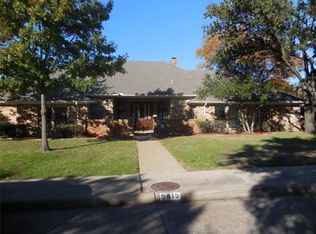
- $922,9004 bd3 ba3.1k sqft5819 London Ln, Dallas, TX 75252Off Market
- $811,000-- bd-- ba3.3k sqft5823 Windmier Ln, Dallas, TX 75252Off Market
- $1,004,4005 bd3 ba4.5k sqft5823 London Ln, Dallas, TX 75252Off Market
- $1,075,7004 bd3 ba3.4k sqft5810 London Ln, Dallas, TX 75252Off Market
Nearby schools
GreatSchools rating
- 7/10Rose Haggar Elementary SchoolGrades: PK-5Distance: 0.3 mi
- 5/10Frankford Middle SchoolGrades: 6-8Distance: 2.1 mi
- 5/10Shepton High SchoolGrades: 9-10Distance: 1.3 mi
Schools provided by the listing agent
- Elementary: Haggar
- Middle: Frankford
- District: Plano ISD
Source: NTREIS. This data may not be complete. We recommend contacting the local school district to confirm school assignments for this home.
Get a cash offer in 3 minutes
Find out how much your home could sell for in as little as 3 minutes with a no-obligation cash offer.
Estimated market value
$1,315,400
Get a cash offer in 3 minutes
Find out how much your home could sell for in as little as 3 minutes with a no-obligation cash offer.
Estimated market value
$1,315,400
- Texas
- Collin County
- Dallas
- 75252
- 5818 London Ln
