Beautiful 4 Bedroom 3.5 Bath Home with Pool, nestled in a serene, small neighborhood right in the heart of city. This home has all the upgrades you can imagine. Front and back covered porches, tall ceilings, hardwood floors, huge kitchen with granite counter tops and large eat in kitchen with an awesome island. The kitchen also features a butlers pantry along with a pantry, 42 inch cabinets, beautiful appliances including a gas cooktop and a farm sink. The living room is spacious and includes a fireplace with gas logs, open to kitchen with a beautiful view of the back yard.
Primary bedroom downstairs includes a stunning bathroom including separate shower, garden tub, double sinks and large walk in closet. Upstairs includes 2 baths a bedroom with an ensuite , a game room and 2 other bedrooms. The back yard includes a beautiful pool with an amazing covered porch. The porch has two ceilings fans and even has a gas connection for the grill. Some of the additional upgrades include a board on board fence, Christmas light package in the eaves, storage cabinets in the bathrooms and laundry room. This gem is a perfect blend of comfort, elegance, and convenience.
Sold
Price Unknown
5818 Lotus Dr, Rowlett, TX 75089
4beds
2,755sqft
Single Family Residence
Built in 2015
6,272 Square Feet Lot
$520,700 Zestimate®
$--/sqft
$3,944 Estimated rent
Home value
$520,700
$469,000 - $578,000
$3,944/mo
Zestimate® history
Owner options
List your home for rent
$3,944/mo
Rent Zestimate®
Find your next renter with Zillow Rental Manager. Plus, with online applications, you can quickly screen prospective tenants – for free.
$3,944/mo
Rent Zestimate®
Refinance and save
$350/mo
Est. payment
Refinancing to a lower rate could help reduce your monthly payments and save thousands over the life of the loan.
$350/mo
Est. payment
Explore your selling options
Work with a Zillow partner agent
Leverage their expertise and Zillow's premium Showcase listings to get your home seen by more buyers.
Get startedList with your own agent
Get your home in front of millions of buyers by listing it on Zillow.
Learn how to do itSell it yourself
Take full control of how buyers see your home on Zillow by listing For Sale by Owner (FSBO).
List your homeWhat's special
Beautiful poolFireplace with gas logsCovered porchesBoard on board fenceAmazing covered porchHardwood floorsGranite counter tops
Zillow last checked:
Listing updated:
Listed by:
Cori Sharp 0422874 214-705-1000,
WILLIAM DAVIS REALTY FRISCO 214-705-1000
Bought with:
Brigitte Robertson
Coldwell Banker Apex, REALTORS
Source: NTREIS,MLS#: 20819630
Facts & features
Interior
Bedrooms & bathrooms
- Bedrooms: 4
- Bathrooms: 4
- Full bathrooms: 3
- 1/2 bathrooms: 1
Primary bedroom
- Features: Dual Sinks, Garden Tub/Roman Tub, Separate Shower
- Level: First
- Dimensions: 15 x 17
Bedroom
- Features: Ceiling Fan(s), Split Bedrooms
- Level: Second
- Dimensions: 11 x 12
Bedroom
- Features: Ceiling Fan(s)
- Level: Second
- Dimensions: 11 x 11
Bedroom
- Level: Second
- Dimensions: 11 x 11
Dining room
- Level: First
- Dimensions: 12 x 12
Game room
- Features: Ceiling Fan(s)
- Level: Second
- Dimensions: 16 x 13
Kitchen
- Features: Breakfast Bar, Butler's Pantry, Eat-in Kitchen, Granite Counters, Kitchen Island, Pantry
- Level: First
- Dimensions: 13 x 18
Living room
- Features: Ceiling Fan(s), Fireplace
- Level: First
- Dimensions: 24 x 17
Utility room
- Features: Built-in Features
- Level: First
- Dimensions: 8 x 8
Heating
- Central, Natural Gas
Cooling
- Central Air, Ceiling Fan(s), Electric
Appliances
- Included: Dishwasher, Gas Cooktop, Disposal
- Laundry: Electric Dryer Hookup, Laundry in Utility Room
Features
- Built-in Features, Chandelier, Decorative/Designer Lighting Fixtures, Eat-in Kitchen, High Speed Internet, In-Law Floorplan, Kitchen Island, Open Floorplan, Walk-In Closet(s), Wired for Sound
- Flooring: Carpet, Ceramic Tile, Hardwood
- Windows: Window Coverings
- Has basement: No
- Number of fireplaces: 1
- Fireplace features: Gas, Gas Log
Interior area
- Total interior livable area: 2,755 sqft
Property
Parking
- Total spaces: 2
- Parking features: Garage Faces Front, Garage, Garage Door Opener
- Attached garage spaces: 2
Features
- Levels: Two
- Stories: 2
- Patio & porch: Rear Porch, Front Porch, Covered
- Pool features: Gunite, In Ground, Pool, Waterfall, Water Feature
- Fencing: Privacy,Wood
Lot
- Size: 6,272 Square Feet
- Features: Interior Lot
Details
- Parcel number: 447623600C0090000
Construction
Type & style
- Home type: SingleFamily
- Architectural style: Traditional,Detached
- Property subtype: Single Family Residence
- Attached to another structure: Yes
Materials
- Brick, Rock, Stone
- Foundation: Slab
- Roof: Composition
Condition
- Year built: 2015
Utilities & green energy
- Sewer: Public Sewer
- Water: Public
- Utilities for property: Sewer Available, Water Available
Community & HOA
Community
- Features: Park
- Security: Wireless
- Subdivision: Springfield Commons Ph 2
HOA
- Has HOA: Yes
- Services included: All Facilities
- HOA fee: $350 semi-annually
- HOA name: Springfield Commons
- HOA phone: 972-612-2303
Location
- Region: Rowlett
Financial & listing details
- Tax assessed value: $515,020
- Annual tax amount: $12,794
- Date on market: 1/17/2025
- Cumulative days on market: 91 days
- Listing terms: Cash,Conventional,FHA,VA Loan
Price history
| Date | Event | Price |
|---|---|---|
| 5/23/2025 | Sold | -- |
Source: NTREIS #20819630 Report a problem | ||
| 5/10/2025 | Pending sale | $525,000$191/sqft |
Source: NTREIS #20819630 Report a problem | ||
| 4/18/2025 | Contingent | $525,000$191/sqft |
Source: NTREIS #20819630 Report a problem | ||
| 4/7/2025 | Price change | $525,000-5.1%$191/sqft |
Source: NTREIS #20819630 Report a problem | ||
| 3/24/2025 | Price change | $553,400-0.4%$201/sqft |
Source: NTREIS #20819630 Report a problem | ||
| 2/21/2025 | Price change | $555,900-0.7%$202/sqft |
Source: NTREIS #20819630 Report a problem | ||
| 1/29/2025 | Price change | $559,900-2.6%$203/sqft |
Source: NTREIS #20819630 Report a problem | ||
| 1/17/2025 | Listed for sale | $575,000$209/sqft |
Source: NTREIS #20819630 Report a problem | ||
Public tax history
| Year | Property taxes | Tax assessment |
|---|---|---|
| 2025 | $6,320 +10.3% | $515,020 -5.3% |
| 2024 | $5,731 +14.8% | $543,570 |
| 2023 | $4,992 +10.2% | $543,570 +15.4% |
| 2022 | $4,529 +10.1% | $471,180 +40.6% |
| 2021 | $4,112 -1.5% | $335,120 |
| 2020 | $4,175 -1.4% | $335,120 |
| 2019 | $4,233 -0.6% | $335,120 |
| 2018 | $4,260 -51.9% | $335,120 |
| 2017 | $8,854 +156.2% | $335,120 +181.4% |
| 2016 | $3,456 | $119,100 +164.7% |
| 2015 | -- | $45,000 |
Find assessor info on the county website
Neighborhood: 75089
Nearby homes
- $441,3004 bd4 ba2.7k sqft5814 Lotus Dr, Rowlett, TX 75089Off Market

- $467,5004 bd3 ba2.8k sqft5822 Lotus Dr, Rowlett, TX 75089Off Market
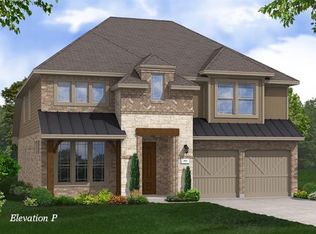
- $397,7003 bd2 ba2k sqft5810 Lotus Dr, Rowlett, TX 75089Off Market
- $405,9003 bd2 ba2k sqft5902 Lotus Dr, Rowlett, TX 75089Off Market

- $396,2003 bd2 ba2.1k sqft5813 Zinnia Dr, Rowlett, TX 75089Off Market
- $393,0003 bd2 ba1.9k sqft5817 Zinnia Dr, Rowlett, TX 75089Off Market
- $459,5003 bd2 ba2.8k sqft5807 Zinnia Dr, Rowlett, TX 75089Off Market
- $100-- bd-- ba-- sqft200 Lotus Dr, Rowlett, TX 75089Off Market
Nearby schools
GreatSchools rating
- 6/10Norma Dorsey Elementary SchoolGrades: PK-5Distance: 0.2 mi
- NACoyle Middle SchoolGrades: 7-8Distance: 1.4 mi
- 4/10Rowlett High SchoolGrades: 9-12Distance: 2.3 mi
Schools provided by the listing agent
- District: Garland ISD
Source: NTREIS. This data may not be complete. We recommend contacting the local school district to confirm school assignments for this home.
Get a cash offer in 3 minutes
Find out how much your home could sell for in as little as 3 minutes with a no-obligation cash offer.
Estimated market value
$520,700
Get a cash offer in 3 minutes
Find out how much your home could sell for in as little as 3 minutes with a no-obligation cash offer.
Estimated market value
$520,700
- Texas
- Dallas County
- Rowlett
- 75089
- 5818 Lotus Dr
