Welcome to a charming retreat at 5818 Meadowick Lane, Dallas, TX—where modern updates meet meticulously maintained spaces in a friendly neighborhood setting. Step inside this inviting two-bedroom, two-bathroom home with an office, (which can be converted to a bedroom) and discover a seamless blend of comfort and style. The remodeled kitchen features sleek and contemporary finishes, granite counters, and ample storage. Adjacent, the dining room showcases built-in cabinets, perfect for displaying your collections or providing extra storage. The home's layout includes a thoughtfully designed built-in home office space with built-in desks and cabinets ideal for remote work. The office can also be easily converted to a 3rd bedroom. Venture into the outdoor oasis where relaxation is key. Unwind in the jacuzzi or entertain under the covered deck, offering a perfect backdrop for gatherings or quiet evenings. Further enhancing this property's appeal is a spacious two-car garage, equipped with storage shelves to keep things organized, and convenient alley access with an electric gate for added security. Experience the blend of modern updates and cozy charm at 5818 Meadowick Lane, a home that truly offers the best of both worlds. Buyer got cold feet.
Sold
Price Unknown
5818 Meadowick Ln, Dallas, TX 75227
3beds
1,710sqft
Single Family Residence
Built in 1962
9,583 Square Feet Lot
$324,100 Zestimate®
$--/sqft
$2,060 Estimated rent
Home value
$324,100
$295,000 - $357,000
$2,060/mo
Zestimate® history
Owner options
List your home for rent
$2,060/mo
Rent Zestimate®
Find your next renter with Zillow Rental Manager. Plus, with online applications, you can quickly screen prospective tenants – for free.
$2,060/mo
Rent Zestimate®
Refinance and save
Refinancing to a lower rate could help reduce your monthly payments and save thousands over the life of the loan.
Explore your selling options
Work with a Zillow partner agent
Leverage their expertise and Zillow's premium Showcase listings to get your home seen by more buyers.
Get startedList with your own agent
Get your home in front of millions of buyers by listing it on Zillow.
Learn how to do itSell it yourself
Take full control of how buyers see your home on Zillow by listing For Sale by Owner (FSBO).
List your homeWhat's special
Built-in home office spaceBuilt-in desksGranite countersOutdoor oasisCovered deckAmple storageSleek and contemporary finishes
Zillow last checked:
Listing updated:
Listed by:
Leti Stewart 0681897 469-877-4745,
Roots Brokerage 214-872-0872
Bought with:
Taylor Bryan
Dave Perry Miller Real Estate
Source: NTREIS,MLS#: 20941943
Facts & features
Interior
Bedrooms & bathrooms
- Bedrooms: 3
- Bathrooms: 2
- Full bathrooms: 2
Primary bedroom
- Level: First
- Dimensions: 15 x 11
Bedroom
- Level: First
- Dimensions: 14 x 11
Primary bathroom
- Level: First
- Dimensions: 0 x 0
Dining room
- Level: First
- Dimensions: 7 x 11
Other
- Level: First
- Dimensions: 0 x 0
Kitchen
- Level: First
- Dimensions: 14 x 6
Laundry
- Level: First
- Dimensions: 0 x 0
Living room
- Level: First
- Dimensions: 15 x 15
Living room
- Level: First
- Dimensions: 17 x 11
Office
- Features: Built-in Features, Ceiling Fan(s)
- Level: First
- Dimensions: 9 x 11
Heating
- Central, Natural Gas
Cooling
- Central Air, Electric
Appliances
- Included: Some Gas Appliances, Dishwasher, Disposal, Gas Oven, Gas Range, Gas Water Heater, Microwave, Plumbed For Gas
Features
- Decorative/Designer Lighting Fixtures, Granite Counters, High Speed Internet, Cable TV
- Flooring: Ceramic Tile, Wood
- Has basement: No
- Number of fireplaces: 1
- Fireplace features: Other
Interior area
- Total interior livable area: 1,710 sqft
Property
Parking
- Total spaces: 2
- Parking features: Alley Access, Drive Through, Driveway, Electric Gate, Garage, Garage Door Opener, Garage Faces Side
- Attached garage spaces: 2
- Has uncovered spaces: Yes
Features
- Levels: One
- Stories: 1
- Patio & porch: Covered, Deck
- Exterior features: Deck, Private Yard, Rain Gutters
- Pool features: None
- Has spa: Yes
- Spa features: Hot Tub
- Fencing: Wood
Lot
- Size: 9,583 Square Feet
- Features: Landscaped, Subdivision, Few Trees
Details
- Parcel number: 00000515995000000
Construction
Type & style
- Home type: SingleFamily
- Architectural style: Traditional,Detached
- Property subtype: Single Family Residence
Materials
- Brick
- Foundation: Pillar/Post/Pier
- Roof: Composition
Condition
- Year built: 1962
Utilities & green energy
- Sewer: Public Sewer
- Water: Public
- Utilities for property: Sewer Available, Water Available, Cable Available
Community & HOA
Community
- Security: Smoke Detector(s)
- Subdivision: Buckner Terrace Add 01 Instl 01sec
HOA
- Has HOA: No
Location
- Region: Dallas
Financial & listing details
- Tax assessed value: $340,710
- Annual tax amount: $7,615
- Date on market: 5/20/2025
- Cumulative days on market: 49 days
- Listing terms: Cash,Conventional,FHA,VA Loan
- Exclusions: Any and all personal belongings NOT considered a Fixture.
Price history
| Date | Event | Price |
|---|---|---|
| 8/29/2025 | Sold | -- |
Source: NTREIS #20941943 Report a problem | ||
| 8/2/2025 | Pending sale | $325,000$190/sqft |
Source: NTREIS #20941943 Report a problem | ||
| 7/29/2025 | Contingent | $325,000$190/sqft |
Source: NTREIS #20941943 Report a problem | ||
| 7/22/2025 | Price change | $325,000-1.5%$190/sqft |
Source: NTREIS #20941943 Report a problem | ||
| 7/9/2025 | Price change | $330,000-1.5%$193/sqft |
Source: NTREIS #20941943 Report a problem | ||
| 6/15/2025 | Listed for sale | $335,000$196/sqft |
Source: NTREIS #20941943 Report a problem | ||
| 6/5/2025 | Pending sale | $335,000$196/sqft |
Source: NTREIS #20941943 Report a problem | ||
| 5/28/2025 | Contingent | $335,000$196/sqft |
Source: NTREIS #20941943 Report a problem | ||
| 5/20/2025 | Listed for sale | $335,000$196/sqft |
Source: NTREIS #20941943 Report a problem | ||
Public tax history
| Year | Property taxes | Tax assessment |
|---|---|---|
| 2025 | $3,182 +0.2% | $340,710 |
| 2024 | $3,176 +10.3% | $340,710 +8.3% |
| 2023 | $2,879 -15.6% | $314,600 |
| 2022 | $3,411 +0.3% | $314,600 +17.7% |
| 2021 | $3,400 +8% | $267,290 +7.3% |
| 2020 | $3,148 +10.3% | $249,100 +16.5% |
| 2019 | $2,854 +7.2% | $213,880 |
| 2018 | $2,663 +16.2% | $213,880 +20.5% |
| 2017 | $2,293 +11.6% | $177,490 +31.3% |
| 2016 | $2,055 +5.7% | $135,200 +44.2% |
| 2015 | $1,945 | $93,750 |
| 2014 | $1,945 | $93,750 |
| 2013 | -- | -- |
| 2012 | -- | -- |
| 2011 | -- | -- |
| 2010 | -- | -- |
| 2009 | -- | -- |
| 2008 | -- | -- |
| 2007 | -- | -- |
| 2005 | -- | -- |
| 2004 | -- | -- |
| 2003 | -- | -- |
| 2002 | -- | -- |
| 2001 | -- | -- |
Find assessor info on the county website
Neighborhood: Buckner Terrace
Nearby homes
- $264,9003 bd2 ba1.6k sqft5822 Meadowick Ln, Dallas, TX 75227Off Market
- $264,3003 bd2 ba1.5k sqft5814 Meadowick Ln, Dallas, TX 75227Off Market
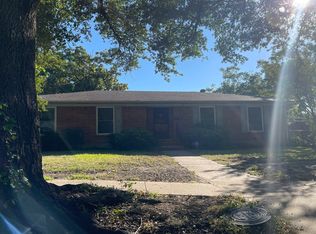
- $325,9003 bd2 ba1.7k sqft5815 Hillcroft St, Dallas, TX 75227Off Market
- $381,6004 bd3 ba2.2k sqft5828 Meadowick Ln, Dallas, TX 75227Off Market
- $306,9003 bd2 ba1.9k sqft5811 Hillcroft St, Dallas, TX 75227Off Market
- $304,1003 bd2 ba1.8k sqft5821 Hillcroft St, Dallas, TX 75227Off Market
- $271,0003 bd2 ba1.7k sqft5810 Meadowick Ln, Dallas, TX 75227Off Market
- $279,4003 bd2 ba1.5k sqft5815 Meadowick Ln, Dallas, TX 75227Off Market
Nearby schools
GreatSchools rating
- 3/10Frank Guzick Elementary SchoolGrades: PK-5Distance: 0.6 mi
- 3/10Harold Wendell Lang Sr Middle SchoolGrades: 6-8Distance: 1.3 mi
- 3/10Skyline High SchoolGrades: 9-12Distance: 0.8 mi
Schools provided by the listing agent
- Elementary: Frank Guzick
- Middle: H.W. Lang
- High: Skyline
- District: Dallas ISD
Source: NTREIS. This data may not be complete. We recommend contacting the local school district to confirm school assignments for this home.
Get a cash offer in 3 minutes
Find out how much your home could sell for in as little as 3 minutes with a no-obligation cash offer.
Estimated market value
$324,100
Get a cash offer in 3 minutes
Find out how much your home could sell for in as little as 3 minutes with a no-obligation cash offer.
Estimated market value
$324,100
- Texas
- Dallas County
- Dallas
- 75227
- Buckner Terrace
- 5818 Meadowick Ln
