Skip main navigation
Closed
  • $645,000

    5818 N Overhill Ave, Chicago, IL 60631

    5beds
    --sqft
    Single Family Residence
    Built in 1957
    5,174.93 Square Feet Lot
    $653,500 Zestimate®
    $--/sqft
    $4,513 Estimated rent

    Home value

    $653,500

    $595,000 - $719,000

    $4,513/mo

    Zestimate® history
    Loading
    Loading...

    Owner options

    List your home for rent

    $4,513/mo

    Rent Zestimate®

    Find your next renter with Zillow Rental Manager. Plus, with online applications, you can quickly screen prospective tenants – for free.

    Learn more

    $4,513/mo

    Rent Zestimate®

    Refinance and save

    $4,504/mo

    Est. payment

    Refinancing to a lower rate could help reduce your monthly payments and save thousands over the life of the loan.

    See today's rates

    $4,504/mo

    Est. payment

    Explore your selling options

    Work with a Zillow partner agent

    Leverage their expertise and Zillow's premium Showcase listings to get your home seen by more buyers.

    Get started

    List with your own agent

    Get your home in front of millions of buyers by listing it on Zillow.

    Learn how to do it

    Sell it yourself

    Take full control of how buyers see your home on Zillow by listing For Sale by Owner (FSBO).

    List your home

    What's special

    Finished basementFloor-to-ceiling cabinetryHuge islandOriginal hardwood floorsOversized soundproof windowsSpacious recreation roomRare wide lot
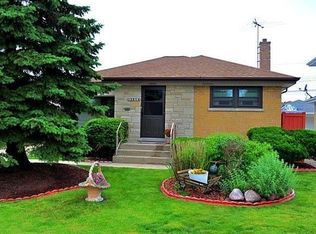
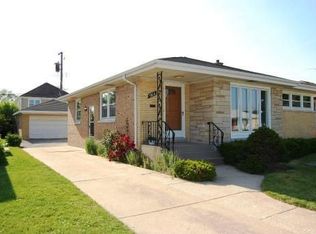
    Experience the perfect blend of timeless charm and modern comfort in this stunning 5-bedroom, 3-bath Norwood Park gem. Situated on a rare wide lot, this sun-drenched home features original hardwood floors and oversized, soundproof windows that offer a serene, light-filled escape. The heart of the home is a massive Chef's kitchen boasting floor-to-ceiling cabinetry and a huge island with views of the lush, fenced-in backyard. The finished basement adds incredible value with a spacious recreation room, a private office/5th bedroom, and a full bath. The ultimate game-changer? A fully paid-off solar panel system that slashes electric bills to under $20/month. Complete with a 2-car garage and a prime location near top-rated schools, the CTA Blue Line, and the Kennedy Expressway, this home offers unmatched efficiency and style in an unbeatable neighborhood.

    Zillow last checked:

    Listing updated:

    Listing courtesy of:

    Amy Duong 773-482-1917,

    Compass,

    Eva Knapp,

    Compass

    Bought with:

    Michael Zuker

    @properties Christie's International Real Estate

    Michael Zuker

    @properties Christie's International Real Estate

    Source: MRED as distributed by MLS GRID,MLS#: 12590206MLS Logo

    Facts & features

    Interior

    Bedrooms & bathrooms
    • Bedrooms: 5
    • Bathrooms: 3
    • Full bathrooms: 3
    Primary bedroom
    • Features: Bathroom (Full, Curbless/Roll in Shower)
    • Level: Second
    • Area: 169 Square Feet
    • Dimensions: 13X13
    Bedroom 2
    • Level: Second
    • Area: 144 Square Feet
    • Dimensions: 12X12
    Bedroom 3
    • Level: Main
    • Area: 121 Square Feet
    • Dimensions: 11X11
    Bedroom 4
    • Level: Main
    • Area: 121 Square Feet
    • Dimensions: 11X11
    Bedroom 5
    • Level: Basement
    • Area: 121 Square Feet
    • Dimensions: 11X11
    Dining room
    • Features: Flooring (Hardwood)
    • Level: Main
    • Area: 110 Square Feet
    • Dimensions: 11X10
    Kitchen
    • Features: Kitchen (Island)
    • Level: Main
    • Area: 247 Square Feet
    • Dimensions: 19X13
    Laundry
    • Level: Main
    • Area: 70 Square Feet
    • Dimensions: 10X7
    Living room
    • Features: Flooring (Hardwood)
    • Level: Main
    • Area: 228 Square Feet
    • Dimensions: 12X19
    Heating
    • Solar
    Cooling
    • Central Air
    Appliances
    • Included: Range, Dishwasher, Refrigerator, Washer, Dryer, Gas Water Heater
    • Laundry: Main Level, In Kitchen
    Features
    • 1st Floor Bedroom, 1st Floor Full Bath, Built-in Features, Walk-In Closet(s), Dining Combo, Granite Counters, Separate Dining Room, Pantry
    • Flooring: Hardwood
    • Doors: Storm Door(s)
    • Windows: Screens, Drapes, Insulated Windows
    • Basement: Finished,Full
    • Attic: Pull Down Stair
    Interior area
    • Total structure area: 0

    Property

    Parking
    • Total spaces: 2
    • Parking features: Concrete, Garage Door Opener, Yes, Garage Owned, Detached, Garage
    • Garage spaces: 2
    • Has uncovered spaces: Yes
    Accessibility
    • Accessibility features: No Disability Access
    Features
    • Stories: 2
    • Patio & porch: Patio
    • Exterior features: Fire Pit, Lighting
    • Fencing: Fenced,Partial
    • Has view: Yes
    Lot
    • Size: 5,174 sqft
    • Dimensions: 45X125
    • Features: Views
    Details
    • Parcel number: 12013250110000
    • Special conditions: None
    • Other equipment: Ceiling Fan(s)

    Construction

    Type & style
    • Home type: SingleFamily
    • Property subtype: Single Family Residence
    Materials
    • Brick
    • Foundation: Brick/Mortar
    • Roof: Asphalt
    Condition
    • New construction: No
    • Year built: 1957

    Utilities & green energy

    • Electric: 200+ Amp Service
    • Sewer: Public Sewer
    • Water: Lake Michigan
    • Utilities for property: Cable Available
    Green energy
    • Green verification: ENERGY STAR Certified Homes
    • Energy efficient items: Solar Hot Water, Geothermal Heating/Cooling System

    Community & neighborhood

    Security
    • Security features: Carbon Monoxide Detector(s)
    Community
    • Community features: Park, Pool, Curbs, Gated, Sidewalks, Street Lights, Street Paved
    Location
    • Region: Chicago

    HOA & financial

    HOA
    • Services included: None

    Other

    Other facts
    • Listing terms: Conventional
    • Ownership: Fee Simple

    Price history

    DateEventPrice
    4/2/2026Sold$645,000-0.6%
    Source: MRED as distributed by MLS GRID #12590206 Report a problem
    3/31/2026Contingent$649,000
    Source: MRED as distributed by MLS GRID #12590206 Report a problem
    3/24/2026Price change$649,000-3.9%
    Source: MRED as distributed by MLS GRID #12590206 Report a problem
    3/13/2026Listed for sale$675,000+25%
    Source: MRED as distributed by MLS GRID #12590206 Report a problem
    4/5/2022Sold$540,000-1.8%
    Source: MRED as distributed by MLS GRID #11302556 Report a problem
    3/3/2022Contingent$550,000
    Source: MRED as distributed by MLS GRID #11302556 Report a problem
    1/12/2022Listed for sale$550,000
    Source: MRED as distributed by MLS GRID #11302556 Report a problem
    1/12/2022Listing removed--
    Source: MRED as distributed by MLS GRID #11254487 Report a problem
    11/17/2021Price change$550,000-1.8%
    Source: MRED as distributed by MLS GRID #11254487 Report a problem
    10/24/2021Listed for sale$560,000+17.6%
    Source: MRED as distributed by MLS GRID #11254487 Report a problem
    3/24/2021Listing removed--
    Source: Owner Report a problem
    12/13/2017Sold$476,000-0.8%
    Source: Public Record Report a problem
    10/7/2017Listing removed$2,300
    Source: Owner Report a problem
    9/22/2017Listed for rent$2,300
    Source: Owner Report a problem
    9/6/2017Price change$479,900-3.8%
    Source: @properties #09741976 Report a problem
    8/23/2017Listed for sale$499,000
    Source: @properties #09741976 Report a problem
    8/20/2017Pending sale$499,000
    Source: @properties #09741976 Report a problem
    7/24/2017Listed for sale$499,000+13.4%
    Source: @properties #09699487 Report a problem
    7/11/2005Sold$440,000
    Source: Public Record Report a problem

    Public tax history

    YearProperty taxesTax assessment
    2024-- $52,001 +13%
    2023$9,006 +2.8%$46,000
    2022$8,758 +2.1%$46,000
    2021$8,580 -3.4%$46,000 +7.1%
    2020$8,881 -6.4%$42,970 -9%
    2019$9,487 +1.7%$47,220
    2018$9,328 +54%$47,220 +49.9%
    2017$6,056 +4.2%$31,509
    2016$5,811 +3.8%$31,509 -5%
    2015$5,597 +0.7%$33,168 +2%
    2014$5,558 +2.2%$32,524
    2013$5,437 +0.9%$32,524
    2012$5,389 -13.7%$32,524 -19.8%
    2011$6,243 +7.5%$40,546
    2010$5,809 +7.6%$40,546
    2009$5,397 +1.1%$40,546 -7.7%
    2008$5,340 +8.1%$43,943
    2007$4,943 +7.7%$43,943
    2006$4,590 -4.7%$43,943 +40.4%
    2005$4,815 +6.6%$31,297
    2004$4,515 +4.5%$31,297
    2003$4,323 -1.5%$31,297 +14.8%
    2002$4,388 +14.6%$27,259
    2001$3,829 +26.3%$27,259
    2000$3,031 $27,259 +44.3%
    1999$3,031 $18,886

    Find assessor info on the county website

    Neighborhood: Norwood Park West

    Nearby schools

    GreatSchools rating
    Schools provided by the listing agent
    • Elementary: Edison Park Elementary School
    • High: Taft High School
    • District: 299

    Source: MRED as distributed by MLS GRID. This data may not be complete. We recommend contacting the local school district to confirm school assignments for this home.

    Get a cash offer in 3 minutes
    Find out how much your home could sell for in as little as 3 minutes with a no-obligation cash offer.
    Estimated market value
    $653,500
    Get a cash offer in 3 minutes
    Find out how much your home could sell for in as little as 3 minutes with a no-obligation cash offer.
    Estimated market value
    $653,500