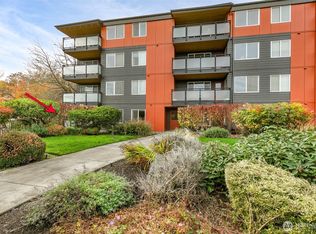
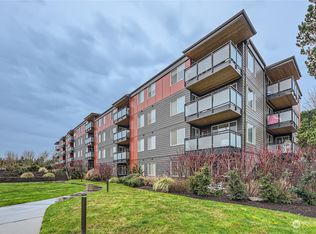
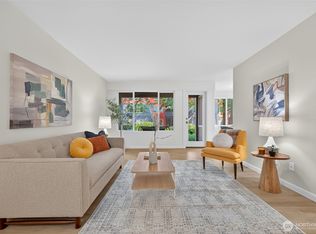
Stop scrolling - this is IT! The bell of the ball, the cream of the crop, the crème de la crème - you’ve never seen anything like this in Seventy-O-One! This fully renovated top-floor corner residence with high-end custom finishes throughout is the crown jewel. Overlooking a pristine courtyard with coveted views of Lake Washington and the Cascades, this move-in ready unit invites you to soak in the gorgeous sunrises while sipping coffee on the private balcony, versus pondering your To Do list - because it’s ALL been done! Extensive thoughtful upgrades include a complete redo of the kitchen and baths with high-end appliances, quartz counters, heated primary bathroom floor, numerous built-ins (storage galore!), engineered hardwoods, recessed lighting, custom millwork, an electric fireplace, a heat pump for heating & cooling and Hunter Douglas blinds. The secure building offers peace of mind with underground parking, storage, a well-run HOA and on-site Maintenance Manager. Enjoy the many community amenities, including an outdoor heated pool, clubhouse, fitness room, saunas and bike storage. Pet-friendly with no rental cap, this is perfect for those seeking low maintenance living or an investment property. Ideally located close to UW & Children’s Hospital and minutes to U Village, PCC & Met Market. Opting outside is effortless, with the Burke-Gilman Trail and Magnuson Park out your door offering 350 acres of trails, greenspace and one of the best off-leash dog parks in the city.
Sold
Listed by: Windermere Real Estate Co. • Darci Gillespie
Bought with: Windermere Real Estate Co.
$550,000
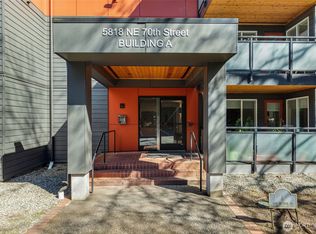
5818 NE 70th Street #A411, Seattle, WA 98115
2beds
975sqft
Condominium
Built in 1970
-- sqft lot
$544,700 Zestimate®
$564/sqft
$2,720 Estimated rent
Home value
$544,700
$507,000 - $588,000
$2,720/mo
Zestimate® history
Owner options
List your home for rent
$2,720/mo
Rent Zestimate®
Find your next renter with Zillow Rental Manager. Plus, with online applications, you can quickly screen prospective tenants – for free.
$2,720/mo
Rent Zestimate®
Refinance and save
$4,152/mo
Est. payment
Refinancing to a lower rate could help reduce your monthly payments and save thousands over the life of the loan.
$4,152/mo
Est. payment
Explore your selling options
Work with a Zillow partner agent
Leverage their expertise and Zillow's premium Showcase listings to get your home seen by more buyers.
Get startedList with your own agent
Get your home in front of millions of buyers by listing it on Zillow.
Learn how to do itSell it yourself
Take full control of how buyers see your home on Zillow by listing For Sale by Owner (FSBO).
List your homeWhat's special
Private balconyElectric fireplaceRecessed lightingOutdoor heated poolHeated primary bathroom floorCustom millworkHigh-end appliances
Zillow last checked:
Listing updated:
Listed by:
Darci Gillespie,
Windermere Real Estate Co.
Bought with:
Merritt Hess, 108256
Windermere Real Estate Co.
Emily Hess, 128706
Windermere Real Estate Co.
Source: NWMLS as distributed by MLS GRID,MLS#: 2486314
Facts & features
Interior
Bedrooms & bathrooms
- Bedrooms: 2
- Bathrooms: 2
- Full bathrooms: 1
- 3/4 bathrooms: 1
- Main level bathrooms: 2
- Main level bedrooms: 2
Primary bedroom
- Level: Main
Bedroom
- Level: Main
Bathroom three quarter
- Level: Main
Bathroom full
- Level: Main
Dining room
- Level: Main
Entry hall
- Level: Main
Kitchen without eating space
- Level: Main
Living room
- Level: Main
Heating
- Fireplace, Ductless, Heat Pump, Electric
Cooling
- Ductless, Heat Pump
Appliances
- Included: Dishwasher, Disposal, Microwave, Refrigerator, Stove(s)/Range(s), Dishwasher(s), Garbage Disposal, Microwave(s), Refrigerator(s), Water Heater: Electric, Water Heater Location: 2nd Bedroom Closet, Cooking - Electric Hookup, Cooking-Electric
- Laundry: Common Area
Features
- Flooring: Ceramic Tile, Engineered Hardwood, Carpet
- Doors: French Doors
- Windows: Insulated Windows, Coverings: Yes
- Number of fireplaces: 1
- Fireplace features: Electric, Main Level: 1, Fireplace
Interior area
- Total structure area: 975
- Total interior livable area: 975 sqft
Property
Parking
- Total spaces: 1
- Parking features: Common Garage
- Has garage: Yes
- Covered spaces: 1
Features
- Levels: One
- Stories: 1
- Entry location: Main
- Patio & porch: Cooking-Electric, End Unit, Fireplace, French Doors, Insulated Windows, Primary Bathroom, Top Floor, Water Heater
- Has view: Yes
- View description: Lake, Mountain(s), Partial, Territorial
- Has water view: Yes
- Water view: Lake
Lot
- Features: Curbs, Paved, Sidewalk
Details
- Parcel number: 7698500410
- Special conditions: Standard
Construction
Type & style
- Home type: Condo
- Architectural style: Condo (1 Level)
- Property subtype: Condominium
Materials
- Cement Planked, Metal/Vinyl, Cement Plank
- Roof: Composition,Flat
Condition
- Year built: 1970
- Major remodel year: 1975
Utilities & green energy
- Electric: Company: Seattle City Light
- Sewer: Company: HOA
- Water: Company: HOA
Green energy
- Energy efficient items: Insulated Windows
Community & HOA
Community
- Features: Cable TV, Clubhouse, Elevator, Fitness Center, Pool, Sauna
- Subdivision: View Ridge
HOA
- Services included: Maintenance Grounds, Sewer, Water
- HOA fee: $818 monthly
Location
- Region: Seattle
Financial & listing details
- Price per square foot: $564/sqft
- Annual tax amount: $1,207
- Date on market: 5/21/2026
- Cumulative days on market: 10 days
- Listing terms: Conventional
- Inclusions: Dishwasher(s), Garbage Disposal, Microwave(s), Refrigerator(s), Stove(s)/Range(s)
Price history
| Date | Event | Price |
|---|---|---|
| 4/30/2026 | Sold | $550,000$564/sqft |
Source:  NWMLS as distributed by MLS GRID #2486314 Report a problem NWMLS as distributed by MLS GRID #2486314 Report a problem | ||
| 3/12/2026 | Pending sale | $550,000$564/sqft |
Source: NWMLS as distributed by MLS GRID #2486314 Report a problem | ||
| 3/3/2026 | Listed for sale | $550,000$564/sqft |
Source: NWMLS as distributed by MLS GRID #2486314 Report a problem | ||
Public tax history
Tax history is unavailable.
Neighborhood: View Ridge
Nearby homes
- $300,0001 bd1 ba683 sqft5818 NE 70th St APT A106, Seattle, WA 98115Sold
- $349,9501 bd1 ba699 sqft7001 Sand Point Way NE UNIT A203, Seattle, WA 98115Sold
- $324,5001 bd1 ba709 sqft7001 Sand Point Way NE UNIT A412, Seattle, WA 98115Sold
- $280,0001 bd1 ba699 sqft7001 Sand Point Way NE #B109, Seattle, WA 98115Sold
- $315,0001 bd1 ba708 sqft7001 Sand Point Way NE #B221, Seattle, WA 98115Sold
- $285,0001 bd1 ba699 sqft7001 Sand Point Way NE UNIT B305, Seattle, WA 98115Sold
- $330,0001 bd1 ba703 sqft7021 Sand Point Way NE UNIT B310, Seattle, WA 98115Sold
- $350,0001 bd1 ba699 sqft7001 Sand Point Way NE UNIT C205, Seattle, WA 98115Sold
- $305,0001 bd1 ba702 sqft7001 Sand Point Way NE UNIT C404, Seattle, WA 98115Sold
Nearby schools
GreatSchools rating
- 10/10View Ridge Elementary SchoolGrades: PK-5Distance: 0.5 mi
- 9/10Eckstein Middle SchoolGrades: 6-8Distance: 1.4 mi
- 10/10Roosevelt High SchoolGrades: 9-12Distance: 2.3 mi
Schools provided by the listing agent
- Elementary: View Ridge
- Middle: Eckstein Mid
- High: Roosevelt High
Source: NWMLS as distributed by MLS GRID. This data may not be complete. We recommend contacting the local school district to confirm school assignments for this home.
Get a cash offer in 3 minutes
Find out how much your home could sell for in as little as 3 minutes with a no-obligation cash offer.
Estimated market value
$544,700
Get a cash offer in 3 minutes
Find out how much your home could sell for in as little as 3 minutes with a no-obligation cash offer.
Estimated market value
$544,700
- Washington
- King County
- Seattle
- 98115
- View Ridge
- 5818 NE 70th Street Unit A411
Nearby cities
Nearby neighborhoods
Nearby zip codes
Other Seattle Topics
