Skip main navigation
Sold for $157,000
  • $157,000

    5818 Old Oneida Road, Call Listing Agent, NY 13440

    2beds
    1,148sqft
    Single Family Residence, Residential
    Built in 1950
    1.05 Acres Lot
    $157,500 Zestimate®
    $137/sqft
    $1,775 Estimated rent

    Home value

    $157,500

    $145,000 - $172,000

    $1,775/mo

    Zestimate® history
    Loading
    Loading...

    Owner options

    List your home for rent

    $1,775/mo

    Rent Zestimate®

    Find your next renter with Zillow Rental Manager. Plus, with online applications, you can quickly screen prospective tenants – for free.

    Learn more

    $1,775/mo

    Rent Zestimate®

    Refinance and save

    $1,168/mo

    Est. payment

    Refinancing to a lower rate could help reduce your monthly payments and save thousands over the life of the loan.

    See today's rates

    $1,168/mo

    Est. payment

    Explore your selling options

    Work with a Zillow partner agent

    Leverage their expertise and Zillow's premium Showcase listings to get your home seen by more buyers.

    Get started

    List with your own agent

    Get your home in front of millions of buyers by listing it on Zillow.

    Learn how to do it

    Sell it yourself

    Take full control of how buyers see your home on Zillow by listing For Sale by Owner (FSBO).

    List your home

    What's special

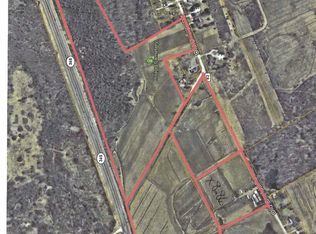
    Escape to a life of serene, one-level living! This charming 2-bedroom, 1-bath ranch at 5818 Old Oneida Road in Rome is the perfect blend of country tranquility and modern vibe. Ideal location with a 10 minute drive to the Heart of the city of Rome, The Griffiss Business Park, Turning Stone resort and casino and major shopping and dining options. Enjoy immediate peace of mind with major updates completed in 2023, including a brand new roof, new siding, and new windows. The cozy, single-floor layout features a large, welcoming living room featuring a large bay window infusing the space with great light, a mid century modern inspired eat-in kitchen perfect for casual dining, and a full basement offering endless potential for storage or hobby space. The 2 bedrooms are amply sized to easily accommodate a queen sized bed and additional bedroom suite pieces. The Once attached single stall garage was converted to a large family room that awaits your personal design touch to complete the space. Situated on a generous one-acre parcel, the property is mostly surrounded by picturesque farmlands, providing a true sense of privacy and space. The back yard is private and overlooks a large farm field. Most importantly, you benefit from the highly-regarded Sherrill/Verona Central School District. It’s the ideal spot to enjoy a relaxed lifestyle while still having an easy commute. Don't miss the chance to own this turn-key, easy-living home in a great location and a more than affordable price!

    Zillow last checked:

    Listing updated:

    Listed by:

    Robin Mongeau 315-896-1009,

    River Hills Properties LLC 315-896-1009

    Bought with:

    Non Member-MLS

    Buyer Representation Office

    Source: OneKey® MLS as distributed by MLS GRID,MLS#: 993633MLS Logo

    Facts & features

    Interior

    Bedrooms & bathrooms
    • Bedrooms: 2
    • Bathrooms: 1
    • Full bathrooms: 1
    Heating
    • Forced Air, Propane
    Cooling
    • None
    Appliances
    • Included: Dryer, Electric Range, Oven, Refrigerator, Washer
    Features
    • First Floor Bedroom, First Floor Full Bath
    • Flooring: Carpet, Vinyl
    • Basement: Full
    • Attic: Crawl
    • Has fireplace: No
    Interior area
    • Total structure area: 1,148
    • Total interior livable area: 1,148 sqft

    Property

    Parking
    • Parking features: Driveway
    • Has uncovered spaces: Yes
    Lot
    • Size: 1.05 Acres
    Details
    • Parcel number: 30138925700400010290000000
    • Special conditions: None

    Construction

    Type & style
    • Home type: SingleFamily
    • Architectural style: Ranch
    • Property subtype: Single Family Residence, Residential
    Materials
    • Vinyl Siding
    • Foundation: Block
    Condition
    • Year built: 1950

    Utilities & green energy

    • Sewer: Septic Tank
    • Water: Well
    • Utilities for property: Cable Available, Electricity Connected, Phone Available

    Community & HOA

    HOA
    • Has HOA: No
    Location
    • Region: Rome

    Financial & listing details

    • Price per square foot: $137/sqft
    • Tax assessed value: $64,700
    • Annual tax amount: $3,953
    • Date on market: 5/1/2026
    • Cumulative days on market: 95 days
    • Listing agreement: Exclusive Right To Sell
    • Electric utility on property: Yes

    Price history

    DateEventPrice
    9/1/2026Sold$157,000-7.6%$137/sqft
    Source: OneKey® MLS as distributed by MLS GRID #993633 Report a problem
    7/15/2026Pending sale$169,900$148/sqft
    Source: NYSAMLSs #S1667258 Report a problem
    6/5/2026Price change$169,900-15%$148/sqft
    Source: NYSAMLSs #S1667258 Report a problem
    3/17/2026Listed for sale$199,900+186%$174/sqft
    Source: NYSAMLSs #S1667258 Report a problem
    5/21/2020Listing removed$69,900$61/sqft
    Source: MINER REALTY & PROPERTY MGMT LLC #S1242256 Report a problem
    1/16/2020Pending sale$69,900$61/sqft
    Source: MINER REALTY & PROPERTY MGMT LLC #S1242256 Report a problem
    12/19/2019Listed for sale$69,900$61/sqft
    Source: MINER REALTY & PROPERTY MGMT LLC #S1242256 Report a problem

    Public tax history

    YearProperty taxesTax assessment
    2025-- $64,700
    2024-- $64,700
    2023-- $64,700
    2022-- $64,700
    2021-- $64,700
    2020-- $64,700
    2019-- $64,700
    2018-- $64,700
    2017$4,394 $64,700
    2016-- $64,700
    Find assessor info on the county website

    Neighborhood: 13440

    Nearby schools

    GreatSchools rating
    Schools provided by the listing agent
    • Elementary: E A Mcallister Elementary School
    • Middle: Vernon-Verona-Sherrill Middle Sch
    • High: Vernon-Verona-Sherrill Sr High Sch

    Source: OneKey® MLS as distributed by MLS GRID. This data may not be complete. We recommend contacting the local school district to confirm school assignments for this home.