Woodland Springs Community, this Stunning 1st Floor Master~4-Bedroom, 3.5-Bath Home in Genoa Twp. is Move-In Ready & Waiting To Be Called Your Dream Home. From The Moment You Step Inside This Beautiful Home w/3418 Finished Sqft. Including the Basement, You Will Discover Gorgeous Hardwood Floors Flow Seamlessly Throughout~ The Chef's Gourmet Kitchen Impresses w/ Stainless Steel Bosch Appliances Included (New Fridge 2026)~Granite Countertops, Beautiful Wood Cabinets, & A Spacious Eat-In Breakfast Nook w/ Door-Wall That Leads Out To A Trex Deck & Inground, Gunite, Salt Water Pool~Also Complemented w/A Formal Living & Dining Room Perfect For Dinner Parties & Special Occasions~The Spacious 1st Floor Primary Suite Features Vaulted Ceilings, A Luxurious Ensuite w/ Soaking Tub, Shower, Private Toilet, & Walk-In Closet. 2 Story Foyer w/Stairs Leading to 2nd Level that Features: All New Carpeting, 2 Bedrooms, Walk-In Closet, Main Bathroom, & Loft/Home Office. The Finished Lower Level Offers a Spacious Bedroom w/ Walk-in Closet, Wet Bar w/ Mini Fridge & Extra Bar Seating~Full Bathroom w/Tiled Shower~A Versatile Bonus Space, Perfect For A Home Gym, Rec Room, or Additional Family Room w/ Gas Fireplace. Step Outside To A Beautifully Maintained Newly Professional Landscaped Yard w/ New Bushes, Trees, Plants, Flowers, Pea Gravel, & Mulch, Permeable Pavers Leading to Back Yard w/Built-In Stone Seating Area, Electrical Hook-Up for Hot-Tub~Upper 30x14 Trex Deck w/18 Ft Retractable Awning That Overlooks The Pool. Spacious Back Yard w/ Firepit, That Creates The Perfect Backdrop For Relaxing or Entertaining. Home Remodel(2022) Finished Basement~Fresh Paint Throughout & New Flooring. Newer Mechanicals: New Gas Water Heater(2025), Furnace(2025), New A/C (2026) Roof(2018), Windows (2020), Water Softener (2020),Epoxied Garage Floor(2023) Whole House Generator~ Well Maintained Yearly Inspections of Plumbing, HVAC, & Electrical Systems. Schedule Your Showing Today.
For sale
Price cut: $20K (8/22)
$659,900
5818 Pine Trace Ct, Howell, MI 48843
4beds
3,418sqft
Single Family Residence
Built in 2002
0.47 Acres Lot
$648,600 Zestimate®
$193/sqft
$40/mo HOA
What's special
- 57 days
- 697
- 42
Zillow last checked:
Listing updated:
Listed by:
Melissa Paddock 248-640-4300,
Image Realty LLC 248-640-4300
Source: Realcomp II,MLS#: 20261060253
Facts & features
Interior
Bedrooms & bathrooms
- Bedrooms: 4
- Bathrooms: 4
- Full bathrooms: 3
- 1/2 bathrooms: 1
Primary bedroom
- Level: Entry
- Area: 224
- Dimensions: 16 X 14
Bedroom
- Level: Second
- Area: 120
- Dimensions: 12 X 10
Bedroom
- Level: Second
- Area: 100
- Dimensions: 10 X 10
Bedroom
- Level: Basement
- Area: 180
- Dimensions: 15 X 12
Primary bathroom
- Level: Entry
- Area: 160
- Dimensions: 16 X 10
Other
- Level: Second
- Area: 60
- Dimensions: 10 X 6
Other
- Level: Basement
- Area: 80
- Dimensions: 8 X 10
Other
- Level: Entry
- Area: 36
- Dimensions: 6 X 6
Other
- Level: Entry
- Area: 90
- Dimensions: 9 X 10
Dining room
- Level: Entry
- Area: 120
- Dimensions: 12 X 10
Dining room
- Level: Basement
- Area: 144
- Dimensions: 12 X 12
Family room
- Level: Basement
- Area: 144
- Dimensions: 12 X 12
Game room
- Level: Basement
- Area: 440
- Dimensions: 20 X 22
Great room
- Level: Entry
- Area: 272
- Dimensions: 17 X 16
Kitchen
- Level: Entry
- Area: 156
- Dimensions: 13 X 12
Other
- Level: Basement
- Area: 160
- Dimensions: 16 X 10
Laundry
- Level: Entry
- Area: 66
- Dimensions: 11 X 6
Living room
- Level: Entry
- Area: 180
- Dimensions: 15 X 12
Loft
- Level: Second
- Area: 70
- Dimensions: 7 X 10
Heating
- Forced Air, Natural Gas
Cooling
- Ceiling Fans, Central Air
Appliances
- Included: Bar Fridge, Dishwasher, Disposal, Free Standing Gas Oven, Free Standing Refrigerator, Microwave
- Laundry: Gas Dryer Hookup, Laundry Room, Washer Hookup
Features
- Entrance Foyer, High Speed Internet, Jetted Tub, Programmable Thermostat, Wet Bar
- Windows: Egress Windows
- Basement: Finished,Full
- Has fireplace: Yes
- Fireplace features: Basement, Great Room
Interior area
- Total interior livable area: 3,418 sqft
- Finished area above ground: 2,218
- Finished area below ground: 1,200
Property
Parking
- Total spaces: 3.5
- Parking features: Threeand Half Car Garage, Attached, Driveway, Electricityin Garage, Garage Door Opener, Garage Faces Side, Side Entrance
- Attached garage spaces: 3.5
Features
- Levels: Two
- Stories: 2
- Entry location: GroundLevel
- Patio & porch: Covered, Deck, Porch
- Exterior features: Awnings, Lighting, Permeable Paving, Spa Hottub
- Pool features: In Ground, Outdoor Pool
- Fencing: Fencing Requiredwith Pool
- Waterfront features: All Sports Lake, Boat Facilities
- Body of water: Lake Chemung
Lot
- Size: 0.47 Acres
- Dimensions: 92 x 121 x 195 x 203
Details
- Parcel number: 1110204085
- Special conditions: Short Sale No,Standard
- Other equipment: Dehumidifier
Construction
Type & style
- Home type: SingleFamily
- Architectural style: Cape Cod
- Property subtype: Single Family Residence
Materials
- Brick, Vinyl Siding
- Foundation: Basement, Poured, Sump Pump
- Roof: Asphalt
Condition
- New construction: No
- Year built: 2002
- Major remodel year: 2022
Details
- Warranty included: Yes
Utilities & green energy
- Electric: Volts 220, Circuit Breakers, Generator
- Sewer: Public Sewer
- Water: Well
- Utilities for property: Cable Available, Underground Utilities
Community & HOA
Community
- Security: Carbon Monoxide Detectors, Smoke Detectors
- Subdivision: WOODLAND SPGS AT LAKE CHEMUNG CONDO
HOA
- Has HOA: Yes
- Services included: Maintenance Grounds, Snow Removal
- HOA fee: $485 annually
- HOA phone: 248-353-9010
Location
- Region: Howell
Financial & listing details
- Price per square foot: $193/sqft
- Tax assessed value: $202,725
- Annual tax amount: $4,805
- Date on market: 8/7/2026
- Cumulative days on market: 57 days
- Listing agreement: Exclusive Right To Sell
- Listing terms: Cash,Conventional
Estimated market value
$648,600
$616,000 - $681,000
$4,456/mo
Price history
| Date | Event | Price |
|---|---|---|
| 8/22/2026 | Price change | $659,900-2.9%$193/sqft |
Source:  Realcomp II #20261060253 Report a problem Realcomp II #20261060253 Report a problem | ||
| 8/7/2026 | Listed for sale | $679,900+67.9%$199/sqft |
Source: Realcomp II #20261060253 Report a problem | ||
| 12/1/2020 | Sold | $405,000+5.2%$118/sqft |
Source: Public Record Report a problem | ||
| 10/22/2020 | Pending sale | $384,900$113/sqft |
Source:  MiRealSource #40114483 Report a problem MiRealSource #40114483 Report a problem | ||
| 10/16/2020 | Listed for sale | $384,900+44.1%$113/sqft |
Source: Capital Realty LLC #2200086081 Report a problem | ||
| 3/27/2002 | Sold | $267,190+345.3%$78/sqft |
Source: Public Record Report a problem | ||
| 11/9/2001 | Sold | $60,000$18/sqft |
Source: Public Record Report a problem | ||
Public tax history
| Year | Property taxes | Tax assessment |
|---|---|---|
| 2026 | -- | $244,800 +0.3% |
| 2025 | -- | $244,000 +3.7% |
| 2024 | -- | $235,400 +19% |
| 2023 | -- | $197,800 +9.5% |
| 2022 | -- | $180,700 +9.2% |
| 2021 | -- | $165,500 +3.9% |
| 2020 | -- | $159,300 +6.4% |
| 2019 | $2,808 +200.6% | $149,700 +6.6% |
| 2018 | $934 | $140,400 +3.9% |
| 2017 | -- | $135,100 +5.5% |
| 2016 | -- | $128,100 +10.7% |
| 2014 | -- | $115,700 +14.9% |
| 2012 | $2,443 | $100,700 -0.7% |
| 2011 | -- | $101,400 -6.1% |
| 2010 | -- | $108,000 -4.6% |
| 2009 | -- | $113,200 -24.2% |
| 2008 | -- | $149,400 |
| 2007 | $2,099 +8.1% | -- |
| 2006 | $1,942 +24% | $150,800 -2.1% |
| 2005 | $1,566 -10.6% | $154,000 +13.7% |
| 2003 | $1,752 | $135,500 +351.7% |
| 2002 | -- | $30,000 |
| 2001 | $24 | $30,000 |
Find assessor info on the county website
Monthly payment
Est. payment
Payment breakdown
Explore the cost of this home by adjusting the details. Changes won't be saved.Climate risks
Neighborhood: 48843
Similar homes

- $385,0003 bd3 ba2.6k sqft1352 Catherines Way, Howell, MI 48843For Sale
 MLS ID #20261070856, Chuck Wilks, 3DX Real Estate-Brighton. Realcomp II
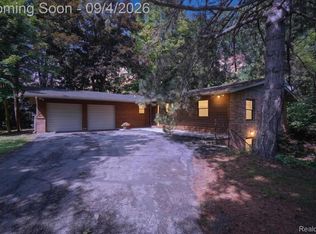
 - $529,9003 bd3 ba3.8k sqft2575 County Farm Rd, Howell, MI 48843For Sale
 MLS ID #20261061570, Robin Love, KW Realty Livingston. Realcomp II
 - $609,0005 bd4 ba3.4k sqft8184 Baypointe Dr, Brighton, MI 48114For Sale
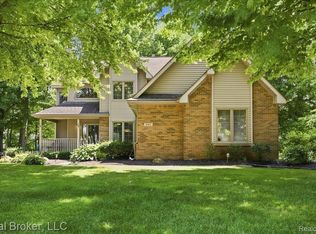 MLS ID #20261058448, Charles Younkin, Real Broker, LLC. Realcomp II
 - $400,0004 bd4 ba2.4k sqft3659 Sugarbush Dr, Howell, MI 48843For Sale
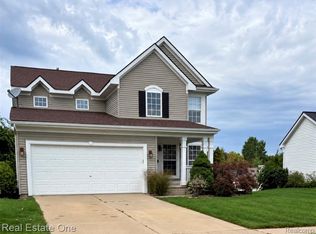 MLS ID #20261074456, Kevin L McCort, Real Estate One. Realcomp II
 - $840,0004 bd5 ba4.4k sqft3747 Honors Way, Howell, MI 48843For SaleMLS ID #20261065000, Lindsay Lewis, EXP Realty. Realcomp II
- $698,0004 bd2 ba2.6k sqft6776 Farley Rd, Pinckney, MI 48169For SaleMLS ID #20261076292, Thomas Spisz, Full Circle Real Estate Group LLC. Realcomp II
- $609,9993 bd3 ba3.8k sqft5748 W Coon Lake Rd, Howell, MI 48843For SaleMLS ID #20251032420, Linda Strang, Griffith Realty. Realcomp II
- $725,0004 bd3 ba3.6k sqft224 W Auburn Trl, Brighton, MI 48114For SaleMLS ID #20261061634, Michael Perna, EXP Realty The Perna Team. Realcomp II
- $649,9003 bd3 ba2k sqft1247 Timberleaf Dr, Brighton, MI 48114For SaleMLS ID #20261068265, David B Cassin, RE/MAX Classic. Realcomp II
- $595,0003 bd3 ba2.8k sqft4475 Quebec Ln, Brighton, MI 48116For SaleMLS ID #20261074317, Darcy Malone, RE/MAX Platinum. Realcomp II
- $689,9004 bd4 ba3.6k sqft10183 Silver Lake Rd, Brighton, MI 48116For SaleMLS ID #20261072767, William Schultz, Griffith Realty. Realcomp II
- $725,0004 bd3 ba3.7k sqft1510 Milford Hills Dr, Milford, MI 48381For SaleMLS ID #20261076406, Cindy L Sharp, KW Showcase Realty. Realcomp II
- $545,0004 bd4 ba3.6k sqft7500 Welle Rd, Brighton, MI 48116For SaleMLS ID #20261072865, Brian LeBoeuf, REMAX City Centre. Realcomp II
- $599,9004 bd3 ba2.4k sqft2805 Coral Way, Brighton, MI 48114For SaleMLS ID #20261064260, Barbara J Gray, KW Realty Livingston. Realcomp II
- $525,0004 bd3 ba2k sqft2427 Karen Dr, Howell, MI 48855For SaleMLS ID #20261074431, Aaren D Currie, NextHome Statewide Real Estate. Realcomp II
- $564,9004 bd3 ba3.1k sqft2077 Applebrook Dr, Commerce Township, MI 48382For SaleMLS ID #20261077858, Rick D Nessel, National Realty Centers, Inc. Realcomp II
- $647,7754 bd3 ba2.6k sqft11361 Olde Wood Trl, Fenton, MI 48430For Sale
 MLS ID #50220483, Rose Ann Anderson, Allstate Properties.com. MiRealSource
 - $635,0003 bd3 ba2.1k sqft3581 N Burkhart Rd, Howell, MI 48855For SaleMLS ID #20261064148, Jill F Witt, Prestige Real Estate Group LLC. Realcomp II
- $725,0005 bd2 ba2.7k sqft16511 Shadow Ln, Linden, MI 48451For SaleMLS ID #20261077720, Chuck Wilks, 3DX Real Estate-Brighton. Realcomp II
- $649,9004 bd4 ba3k sqft6176 Sterling Trl, Dexter, MI 48130For SaleMLS ID #20261043621, Abdul Abro, Real Estate For A CAUSE. Realcomp II
