Must see this well maintained townhome in Prescott Village! The main level boasts a stylish open floor plan with a wood burning fireplace. Kitchen features stainless steel appliances, granite countertops, updated fixtures, recess lighting, and tile backsplash. All bathrooms have been updated with LVP flooring and granite topped vanities. All appliances including washer, dryer, and refrigerator. Upstairs has an owners suite with vaulted ceilings and walk-in closet along with 2 generous sized secondary rooms. Outside is a private patio for entertaining. This presents an excellent chance to own property in Charlotte at an affordable price. Home is nestled within a vibrant community. Conveniently situated near numerous shopping, dining, and entertainment options. Merely a 10-minute drive from Northlake Mall and less than 15 minutes from UNC Charlotte. Enjoy the tranquility of this peaceful community featuring a stunning pool and lush landscaping. Come and see this move in ready home today!
Closed
$248,000
5818 Prescott Ct, Charlotte, NC 28269
3beds
1,342sqft
Townhouse
Built in 1995
0.03 Acres Lot
$248,200 Zestimate®
$185/sqft
$1,829 Estimated rent
Home value
$248,200
$236,000 - $261,000
$1,829/mo
Zestimate® history
Owner options
List your home for rent
$1,829/mo
Rent Zestimate®
Find your next renter with Zillow Rental Manager. Plus, with online applications, you can quickly screen prospective tenants – for free.
$1,829/mo
Rent Zestimate®
Refinance and save
$1,798/mo
Est. payment
Refinancing to a lower rate could help reduce your monthly payments and save thousands over the life of the loan.
$1,798/mo
Est. payment
Explore your selling options
Work with a Zillow partner agent
Leverage their expertise and Zillow's premium Showcase listings to get your home seen by more buyers.
Get startedList with your own agent
Get your home in front of millions of buyers by listing it on Zillow.
Learn how to do itSell it yourself
Take full control of how buyers see your home on Zillow by listing For Sale by Owner (FSBO).
List your homeWhat's special
Zillow last checked:
Listing updated:
Listed by:
Stephanie Jones Stephanie@urnextmoverealty.com,
Next Move Realty LLC
Bought with:
D.C. Chauhan
K.M.D. Realty Inc.
Source: Canopy MLS as distributed by MLS GRID,MLS#: 4172750
Facts & features
Interior
Bedrooms & bathrooms
- Bedrooms: 3
- Bathrooms: 3
- Full bathrooms: 2
- 1/2 bathrooms: 1
Primary bedroom
- Level: Upper
- Area: 134.21 Square Feet
- Dimensions: 11' 8" X 11' 6"
Primary bedroom
- Level: Upper
Bedroom s
- Level: Upper
- Area: 125.97 Square Feet
- Dimensions: 9' 9" X 12' 11"
Bedroom s
- Level: Upper
- Area: 102.31 Square Feet
- Dimensions: 9' 8" X 10' 7"
Bedroom s
- Level: Upper
Bedroom s
- Level: Upper
Bathroom half
- Level: Main
- Area: 30.19 Square Feet
- Dimensions: 6' 3" X 4' 10"
Bathroom full
- Level: Upper
- Area: 41.73 Square Feet
- Dimensions: 7' 10" X 5' 4"
Bathroom full
- Level: Upper
- Area: 40.95 Square Feet
- Dimensions: 5' 2" X 7' 11"
Bathroom half
- Level: Main
Bathroom full
- Level: Upper
Bathroom full
- Level: Upper
Dining room
- Level: Main
- Area: 88.71 Square Feet
- Dimensions: 11' 4" X 7' 10"
Dining room
- Level: Main
Kitchen
- Level: Main
- Area: 225.91 Square Feet
- Dimensions: 17' 10" X 12' 8"
Kitchen
- Level: Main
Laundry
- Level: Main
- Area: 37.82 Square Feet
- Dimensions: 7' 10" X 4' 10"
Laundry
- Level: Main
Living room
- Level: Main
- Area: 245.31 Square Feet
- Dimensions: 19' 6" X 12' 7"
Living room
- Level: Main
Heating
- Forced Air
Cooling
- Ceiling Fan(s), Central Air
Appliances
- Included: Dishwasher, Disposal, Electric Oven, Electric Range, Electric Water Heater, Exhaust Fan, Ice Maker, Microwave, Refrigerator, Refrigerator with Ice Maker
- Laundry: Electric Dryer Hookup, Laundry Room, Main Level, Washer Hookup
Features
- Kitchen Island, Open Floorplan, Pantry, Storage, Walk-In Closet(s)
- Flooring: Carpet, Tile, Vinyl
- Doors: Sliding Doors, Storm Door(s)
- Has basement: No
- Fireplace features: Living Room, Wood Burning
Interior area
- Total structure area: 1,342
- Total interior livable area: 1,342 sqft
- Finished area above ground: 1,342
- Finished area below ground: 0
Property
Parking
- Parking features: Assigned, Parking Space(s)
Features
- Levels: Two
- Stories: 2
- Entry location: Main
- Patio & porch: Covered, Front Porch, Patio, Porch
- Exterior features: Lawn Maintenance, Storage
- Pool features: Community
Lot
- Size: 0.03 Acres
- Features: Level
Details
- Additional structures: None
- Parcel number: 02749566
- Zoning: R9MFCD
- Special conditions: Standard
Construction
Type & style
- Home type: Townhouse
- Architectural style: Transitional
- Property subtype: Townhouse
Materials
- Vinyl
- Foundation: Slab
- Roof: Composition
Condition
- New construction: No
- Year built: 1995
Utilities & green energy
- Sewer: Public Sewer
- Water: City
- Utilities for property: Cable Available, Electricity Connected, Phone Connected
Community & HOA
Community
- Features: Street Lights
- Security: Smoke Detector(s)
- Subdivision: Prescott Village
HOA
- Has HOA: Yes
- HOA fee: $200 monthly
- HOA name: William Douglas HOA
- HOA phone: 704-347-8900
Location
- Region: Charlotte
Financial & listing details
- Price per square foot: $185/sqft
- Tax assessed value: $231,000
- Date on market: 8/16/2024
- Cumulative days on market: 76 days
- Listing terms: Cash,Conventional,FHA,VA Loan
- Electric utility on property: Yes
- Road surface type: Concrete, Paved
Price history
| Date | Event | Price |
|---|---|---|
| 12/26/2024 | Listing removed | $1,695$1/sqft |
Source: Zillow Rentals Report a problem | ||
| 12/17/2024 | Listed for rent | $1,695$1/sqft |
Source: Zillow Rentals Report a problem | ||
| 11/20/2024 | Sold | $248,000-7.1%$185/sqft |
Source:  Canopy MLS as distributed by MLS GRID #4172750 Report a problem Canopy MLS as distributed by MLS GRID #4172750 Report a problem | ||
| 10/31/2024 | Pending sale | $267,000$199/sqft |
Source: Canopy MLS as distributed by MLS GRID #4172750 Report a problem | ||
| 10/22/2024 | Price change | $267,000-1.1%$199/sqft |
Source: Canopy MLS as distributed by MLS GRID #4172750 Report a problem | ||
| 8/31/2024 | Price change | $269,999-3.2%$201/sqft |
Source: Canopy MLS as distributed by MLS GRID #4172750 Report a problem | ||
| 8/16/2024 | Listed for sale | $279,000+86%$208/sqft |
Source: Canopy MLS as distributed by MLS GRID #4172750 Report a problem | ||
| 1/11/2019 | Sold | $150,000+0%$112/sqft |
Source: Canopy MLS as distributed by MLS GRID #3451402 Report a problem | ||
| 11/25/2018 | Pending sale | $149,990$112/sqft |
Source: Sycamore Properties Inc #3451402 Report a problem | ||
| 11/11/2018 | Price change | $149,990-2.9%$112/sqft |
Source: Sycamore Properties Inc #3451402 Report a problem | ||
| 11/9/2018 | Listed for sale | $154,490+41.7%$115/sqft |
Source: Sycamore Properties Inc #3451402 Report a problem | ||
| 10/23/2018 | Sold | $109,000-5.2%$81/sqft |
Source: Canopy MLS as distributed by MLS GRID #3439714 Report a problem | ||
| 10/4/2018 | Pending sale | $115,000$86/sqft |
Source: RE/MAX LEADING EDGE #3439714 Report a problem | ||
| 10/2/2018 | Listed for sale | $115,000+18.9%$86/sqft |
Source: RE/MAX LEADING EDGE #3439714 Report a problem | ||
| 5/30/2007 | Sold | $96,703+6.3%$72/sqft |
Source: Agent Provided Report a problem | ||
| 9/29/2005 | Sold | $91,000-4.7%$68/sqft |
Source: Public Record Report a problem | ||
| 9/1/1998 | Sold | $95,500$71/sqft |
Source: Public Record Report a problem | ||
Public tax history
| Year | Property taxes | Tax assessment |
|---|---|---|
| 2025 | -- | $231,000 |
| 2024 | -- | $231,000 |
| 2023 | $1,834 +27% | $231,000 +69.1% |
| 2022 | $1,444 | $136,600 |
| 2021 | -- | $136,600 |
| 2020 | $1,425 +1.1% | $136,600 |
| 2019 | $1,410 +14.7% | $136,600 +55.1% |
| 2018 | $1,229 +3% | $88,100 |
| 2017 | $1,194 | $88,100 |
| 2016 | $1,194 | $88,100 |
| 2015 | $1,194 +2% | $88,100 |
| 2014 | $1,171 | $88,100 |
| 2013 | -- | $88,100 -0.2% |
| 2012 | -- | $88,300 |
| 2011 | -- | $88,300 -9.6% |
| 2010 | -- | $97,700 |
| 2009 | -- | $97,700 |
| 2008 | -- | $97,700 |
| 2007 | -- | $97,700 |
| 2006 | -- | $97,700 |
| 2005 | -- | $97,700 |
| 2004 | -- | $97,700 |
| 2003 | -- | $97,700 +4.9% |
| 2002 | -- | $93,140 |
| 2001 | -- | $93,140 |
| 2000 | -- | $93,140 |
Find assessor info on the county website
Neighborhood: Prosperity Church Road
Nearby homes
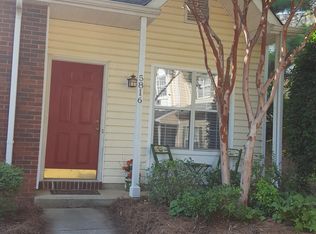
- $245,8003 bd2 ba1.4k sqft5816 Prescott Ct, Charlotte, NC 28269Off Market
- $218,1002 bd2 ba1k sqft5820 Prescott Ct, Charlotte, NC 28269Off Market
- $199,9002 bd1 ba976 sqft5822 Prescott Ct, Charlotte, NC 28269Off Market

- $251,0003 bd3 ba1.3k sqft5824 Prescott Ct, Charlotte, NC 28269Off Market
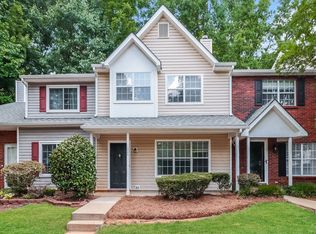
- $209,5002 bd3 ba1.1k sqft5744 Prescott Ct, Charlotte, NC 28269For Sale
- $246,3003 bd2 ba1.3k sqft5826 Prescott Ct, Charlotte, NC 28269Off Market
- $241,7003 bd2 ba1.3k sqft5812 Prescott Ct, Charlotte, NC 28269Off Market
- $240,0003 bd3 ba1.3k sqft5742 Prescott Ct, Charlotte, NC 28269Off Market
Nearby schools
GreatSchools rating
- 4/10David Cox Road ElementaryGrades: PK-5Distance: 0.5 mi
- 2/10Ridge Road Middle SchoolGrades: 6-8Distance: 3.9 mi
- 4/10Mallard Creek HighGrades: 9-12Distance: 3 mi
Schools provided by the listing agent
- Elementary: David Cox Road
- Middle: Ridge Road
- High: Mallard Creek
Source: Canopy MLS as distributed by MLS GRID. This data may not be complete. We recommend contacting the local school district to confirm school assignments for this home.
Get a cash offer in 3 minutes
Find out how much your home could sell for in as little as 3 minutes with a no-obligation cash offer.
Estimated market value
$248,200
Get a cash offer in 3 minutes
Find out how much your home could sell for in as little as 3 minutes with a no-obligation cash offer.
Estimated market value
$248,200
Nearby cities
Nearby neighborhoods
Nearby zip codes
Other Charlotte Topics
