Skip main navigation
Closed
  • $310,850

    5818 Rockhill St, Austell, GA 30106

    3beds
    1,950sqft
    Single Family Residence, Residential
    Built in 1956
    0.5 Acres Lot
    $323,300 Zestimate®
    $159/sqft
    $2,470 Estimated rent

    Home value

    $323,300

    $307,000 - $339,000

    $2,470/mo

    Zestimate® history
    Loading
    Loading...

    Owner options

    List your home for rent

    $2,470/mo

    Rent Zestimate®

    Find your next renter with Zillow Rental Manager. Plus, with online applications, you can quickly screen prospective tenants – for free.

    Learn more

    $2,470/mo

    Rent Zestimate®

    Refinance and save

    $1,887/mo

    Est. payment

    Refinancing to a lower rate could help reduce your monthly payments and save thousands over the life of the loan.

    See today's rates

    $1,887/mo

    Est. payment

    Explore your selling options

    Work with a Zillow partner agent

    Leverage their expertise and Zillow's premium Showcase listings to get your home seen by more buyers.

    Get started

    List with your own agent

    Get your home in front of millions of buyers by listing it on Zillow.

    Learn how to do it

    Sell it yourself

    Take full control of how buyers see your home on Zillow by listing For Sale by Owner (FSBO).

    List your home

    What's special

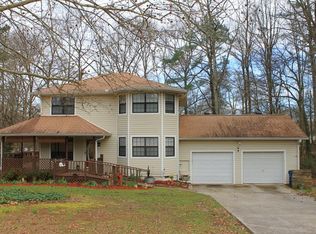
    Welcome home to 5818 Rockhill! This newly renovated gem is ready to capture your heart with its blend of modern comfort and charming character. As you approach, you'll be greeted by a large front porch, perfect for relaxing and admiring your beautiful front yard. Step inside to discover a freshly painted interior with new LVP flooring throughout and updated fixtures amongst many other updates! The large kitchen is a dream, boasting new appliances and ample cabinet space. This home features three bedrooms and two bathrooms, with a bonus room that could easily be converted into a fourth bedroom. Or perhaps you'd prefer a home office, hobby room, or an oversized dining room. The choice is yours! A spacious sunroom adjoins an oversized laundry room, offering a delightful space to bask in natural light or tend to your indoor plants. Outside, a detached two-car garage stands ready to serve as parking, a workshop for your DIY projects, or simply to provide ample storage space. Situated on a generous half-acre lot, the spacious backyard provides plenty of space for gardening, hosting backyard barbecues, endless opportunities. Located near local amenities, including schools, parks, and shopping, this home offers the perfect balance of suburban tranquility and convenience. Don't miss your chance to make this house your home sweet home!

    Zillow last checked:

    Listing updated:

    Listed by:

    Shay Rowland,

    Zach Taylor Real Estate

    Bought with:

    Evelyn Olson, 369418

    Coldwell Banker Realty

    Source: FMLS GA,MLS#: 7419366MLS Logo

    Facts & features

    Interior

    Bedrooms & bathrooms
    • Bedrooms: 3
    • Bathrooms: 2
    • Full bathrooms: 2
    • Main level bathrooms: 2
    • Main level bedrooms: 3
    Rooms
    • Room types: Bonus Room, Family Room, Laundry, Sun Room
    Primary bedroom
    • Features: None
    • Level: None
    Bedroom
    • Features: None
    Primary bathroom
    • Features: Tub/Shower Combo
    Dining room
    • Features: Open Concept
    Kitchen
    • Features: Breakfast Bar, Cabinets White, Eat-in Kitchen
    Heating
    • Natural Gas
    Cooling
    • Central Air
    Appliances
    • Included: Double Oven, Dishwasher, Dryer, Electric Cooktop, Refrigerator, Microwave, Range Hood, Washer
    • Laundry: Common Area, Laundry Room
    Features
    • Other
    • Flooring: Vinyl, Ceramic Tile
    • Windows: None
    • Basement: None
    • Number of fireplaces: 1
    • Fireplace features: Brick, Living Room
    • Common walls with other units/homes: No One Below,No One Above
    Interior area
    • Total structure area: 1,950
    • Total interior livable area: 1,950 sqft
    • Finished area above ground: 1,950
    • Finished area below ground: 0

    Property

    Parking
    • Total spaces: 2
    • Parking features: Driveway, Garage
    • Garage spaces: 2
    • Has uncovered spaces: Yes
    Accessibility
    • Accessibility features: None
    Features
    • Levels: One
    • Stories: 1
    • Patio & porch: Covered, Front Porch
    • Exterior features: Lighting, Storage
    • Pool features: None
    • Spa features: None
    • Fencing: None
    • Has view: Yes
    • View description: Other
    • Waterfront features: None
    • Body of water: None
    Lot
    • Size: 0.5 Acres
    • Features: Back Yard, Cleared, Level, Landscaped
    Details
    • Additional structures: Garage(s), Shed(s)
    • Parcel number: 18002300320
    • Other equipment: None
    • Horse amenities: None

    Construction

    Type & style
    • Home type: SingleFamily
    • Architectural style: Ranch
    • Property subtype: Single Family Residence, Residential
    Materials
    • Aluminum Siding
    • Roof: Composition
    Condition
    • Updated/Remodeled
    • New construction: No
    • Year built: 1956

    Utilities & green energy

    • Electric: Other
    • Sewer: Public Sewer
    • Water: Public
    • Utilities for property: Cable Available, Electricity Available, Natural Gas Available, Sewer Available, Water Available
    Green energy
    • Energy efficient items: None
    • Energy generation: None

    Community & HOA

    Community
    • Features: None
    • Security: Smoke Detector(s)
    HOA
    • Has HOA: No
    Location
    • Region: Austell

    Financial & listing details

    • Price per square foot: $159/sqft
    • Tax assessed value: $208,590
    • Annual tax amount: $110
    • Date on market: 10/5/2025
    • Cumulative days on market: 10 days
    • Electric utility on property: Yes
    • Road surface type: Asphalt

    Price history

    DateEventPrice
    9/13/2024Sold$310,850+3.7%$159/sqft
    Source: FMLS GA #7419366 Report a problem
    7/23/2024Pending sale$299,900$154/sqft
    Source: GAMLS #10336572 Report a problem
    7/22/2024Contingent$299,900$154/sqft
    Source: GAMLS #10336572 Report a problem
    7/11/2024Listed for sale$299,900+45.2%$154/sqft
    Source: FMLS GA #7419366 Report a problem
    6/18/2024Sold$206,500$106/sqft
    Source: Public Record Report a problem

    Public tax history

    YearProperty taxesTax assessment
    2024$110 $83,436 +12.5%
    2023-- $74,152 +23.9%
    2022$110 -5.8%$59,832 +15.3%
    2021$117 $51,876 +3.6%
    2020-- $50,084 +7.7%
    2019$116 +1.1%$46,504 +25.5%
    2018$115 $37,044 +18.1%
    2017$115 +23.3%$31,356 +10.4%
    2016$93 -8.6%$28,404
    2015$102 -2.5%$28,404
    2014$105 -2.4%$28,404
    2013$107 -2.4%$28,404
    2012$110 -3.1%$28,404 -27.1%
    2011$114 +14.7%$38,976 -14.8%
    2010$99 -1.5%$45,752 -13%
    2009$101 +77.6%$52,588
    2006$57 -0.3%$52,588
    2005$57 +10.8%$52,588 +28.9%
    2004$51 $40,800
    2003$51 -3.4%$40,800
    2002$53 -13.9%$40,800 +77.1%
    2001$62 -18.1%$23,043
    2000$75 $23,043
    Find assessor info on the county website

    Neighborhood: 30106

    Nearby schools

    GreatSchools rating
    Schools provided by the listing agent
    • Elementary: Austell
    • Middle: Garrett
    • High: South Cobb

    Source: FMLS GA. This data may not be complete. We recommend contacting the local school district to confirm school assignments for this home.

    Get a cash offer in 3 minutes
    Find out how much your home could sell for in as little as 3 minutes with a no-obligation cash offer.
    Estimated market value
    $323,300
    Get a cash offer in 3 minutes
    Find out how much your home could sell for in as little as 3 minutes with a no-obligation cash offer.
    Estimated market value
    $323,300