Skip main navigation
Sold for $345,000
  • $345,000

    5818 S 158th St, Omaha, NE 68135

    3beds
    2,337sqft
    Single Family Residence
    Built in 2001
    8,712 Square Feet Lot
    $346,200 Zestimate®
    $148/sqft
    $2,621 Estimated rent

    Home value

    $346,200

    $322,000 - $374,000

    $2,621/mo

    Zestimate® history
    Loading
    Loading...

    Owner options

    List your home for rent

    $2,621/mo

    Rent Zestimate®

    Find your next renter with Zillow Rental Manager. Plus, with online applications, you can quickly screen prospective tenants – for free.

    Learn more

    $2,621/mo

    Rent Zestimate®

    Refinance and save

    $2,411/mo

    Est. payment

    Refinancing to a lower rate could help reduce your monthly payments and save thousands over the life of the loan.

    See today's rates

    $2,411/mo

    Est. payment

    Explore your selling options

    Work with a Zillow partner agent

    Leverage their expertise and Zillow's premium Showcase listings to get your home seen by more buyers.

    Get started

    List with your own agent

    Get your home in front of millions of buyers by listing it on Zillow.

    Learn how to do it

    Sell it yourself

    Take full control of how buyers see your home on Zillow by listing For Sale by Owner (FSBO).

    List your home

    What's special

    Nice sized fenced yardNew exterior lightingExtra led can lightingLed can lightingModern cabinetryMain floor laundryLarge primary bedroom
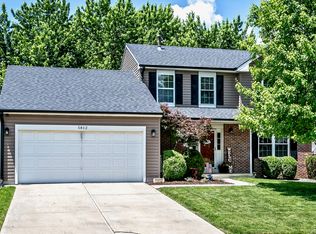
    Lovingly maintained and updated, pre-inspected, ranch home in Autumn Grove. Soaring ceilings, LED can lighting and LVT flooring on the main level. Open kitchen, dining, great room. New interior doors and trim work. Fresh interior paint. New exterior lighting. New garage door opener with remote application technology. Refinished fireplace in great room. Large primary bedroom features nice sized walk in closet and full ensuite bath. Kitchen with newer stainless steel appliances, modern cabinetry, and extra LED can lighting. Main floor laundry. Lower level features a giant sized family room with wall to wall carpeting and a newly installed half bath. Nice sized fenced yard. New landscaping in back yard. Great house in a great neighborhood. Listing agent is related to Seller. More photos to be added ASAP. Call listing agent and come look --this just may be your new home!!

    Zillow last checked:

    Listing updated:

    Listed by:

    Edward Brink 402-598-1528,

    Platinum Realty LLC

    Bought with:

    Nathan Hanson, 20210357

    BHHS Ambassador Real Estate

    Source: GPRMLS,MLS#: 22534794MLS Logo

    Facts & features

    Interior

    Bedrooms & bathrooms
    • Bedrooms: 3
    • Bathrooms: 3
    • Full bathrooms: 2
    • 1/2 bathrooms: 1
    • Main level bathrooms: 2
    Primary bedroom
    • Features: Vinyl Floor, Window Covering, Ceiling Fan(s)
    • Level: Main
    • Area: 205.62
    • Dimensions: 13.8 x 14.9
    Bedroom 2
    • Features: Vinyl Floor, Window Covering, Ceiling Fan(s)
    • Level: Main
    • Area: 117.47
    • Dimensions: 12.11 x 9.7
    Bedroom 3
    • Features: Vinyl Floor, Window Covering, Ceiling Fan(s)
    • Level: Main
    • Area: 129.36
    • Dimensions: 14.2 x 9.11
    Primary bathroom
    • Features: Full, Double Sinks
    Family room
    • Features: Wall/Wall Carpeting
    • Level: Basement
    Great room
    • Features: Vinyl Floor, Window Covering, Fireplace, Cath./Vaulted Ceiling
    Kitchen
    • Features: Vinyl Floor, Window Covering
    • Level: Main
    • Area: 184.44
    • Dimensions: 10.6 x 17.4
    Living room
    • Features: Vinyl Floor, Fireplace, Cath./Vaulted Ceiling
    • Level: Main
    • Area: 246.24
    • Dimensions: 14.4 x 17.1
    Basement
    • Area: 1318
    Heating
    • Natural Gas, Forced Air
    Cooling
    • Central Air
    Appliances
    • Included: Range, Refrigerator, Dishwasher, Disposal, Microwave
    Features
    • Windows: Window Coverings
    • Basement: Daylight,Full,Partially Finished
    • Number of fireplaces: 1
    • Fireplace features: Living Room, Direct-Vent Gas Fire
    Interior area
    • Total structure area: 2,337
    • Total interior livable area: 2,337 sqft
    • Finished area above ground: 1,382
    • Finished area below ground: 955

    Property

    Parking
    • Total spaces: 2
    • Parking features: Attached
    • Attached garage spaces: 2
    Features
    • Patio & porch: Porch
    • Exterior features: Sprinkler System
    • Fencing: Wood,Full
    Lot
    • Size: 8,712 Square Feet
    • Dimensions: 66.17 x 110 x 62.69 x 110
    • Features: Up to 1/4 Acre., Subdivided, Rolling Slope
    Details
    • Parcel number: 0530107787

    Construction

    Type & style
    • Home type: SingleFamily
    • Architectural style: Ranch
    • Property subtype: Single Family Residence
    Materials
    • Vinyl Siding
    • Foundation: Concrete Perimeter
    Condition
    • Not New and NOT a Model
    • New construction: No
    • Year built: 2001

    Utilities & green energy

    • Sewer: Public Sewer
    • Water: Public
    • Utilities for property: Cable Available

    Community & HOA

    Community
    • Subdivision: Autumn Grove
    HOA
    • Has HOA: Yes
    • Services included: Common Area Maintenance
    • HOA fee: $60 annually
    Location
    • Region: Omaha

    Financial & listing details

    • Price per square foot: $148/sqft
    • Tax assessed value: $278,600
    • Annual tax amount: $4,754
    • Date on market: 12/12/2025
    • Listing terms: VA Loan,FHA,Conventional,Cash
    • Ownership: Fee Simple

    Price history

    DateEventPrice
    3/26/2026Sold$345,000-1.4%$148/sqft
    Source: GPRMLS #22534794 Report a problem
    3/12/2026Pending sale$349,950$150/sqft
    Source: GPRMLS #22534794 Report a problem
    12/12/2025Listed for sale$349,950-2.5%$150/sqft
    Source: GPRMLS #22534794 Report a problem
    11/21/2025Listing removed$358,900$154/sqft
    Source: GPRMLS #22530124 Report a problem
    10/28/2025Price change$358,900-1.4%$154/sqft
    Source: GPRMLS #22530124 Report a problem
    10/18/2025Listed for sale$363,900+45.6%$156/sqft
    Source: GPRMLS #22530124 Report a problem
    5/29/2020Sold$250,000$107/sqft
    Source: GPRMLS #22009075 Report a problem
    4/17/2020Listed for sale$250,000+60.3%$107/sqft
    Source: Better Homes and Gardens R.E. #22009075 Report a problem
    8/6/2003Sold$156,000+7.6%$67/sqft
    Source: Public Record Report a problem
    12/5/2001Sold$145,000$62/sqft
    Source: Public Record Report a problem

    Public tax history

    YearProperty taxesTax assessment
    2025$4,543 -4.4%$278,600
    2024$4,754 +9.2%$278,600 +27.4%
    2023$4,354 -5.8%$218,700
    2022$4,622 +10.3%$218,700 +9.7%
    2021$4,193 -0.8%$199,400
    2020$4,228 +7.4%$199,400 +7.7%
    2019$3,936 -1.4%$185,100
    2018$3,991 +24.3%$185,100 +11.1%
    2017$3,210 $166,600 +10.3%
    2016$3,210 -7.5%$151,100
    2015$3,471 $151,100
    2014-- $151,100
    2013-- $151,100 -0.9%
    2012-- $152,400 -5.3%
    2011-- $161,000 +0.2%
    2009$3,426 $160,600
    2008-- $160,600 +3.5%
    2005-- $155,100 +9.8%
    2004-- $141,300
    Find assessor info on the county website

    Neighborhood: 68135

    Nearby schools

    GreatSchools rating
    Schools provided by the listing agent
    • Elementary: Ackerman
    • Middle: Harry Andersen
    • High: Millard South
    • District: Millard

    Source: GPRMLS. This data may not be complete. We recommend contacting the local school district to confirm school assignments for this home.

    Get pre-qualified for a loan
    At Zillow Home Loans, we can pre-qualify you in as little as 5 minutes with no impact to your credit score.

    An equal housing lender. NMLS #10287.

    Sell for more on Zillow
    Get a Zillow Showcase℠ listing at no additional cost and you could sell for .
    $346,200
    2% more
    +$6,924
    With Zillow Showcase(estimated)
    $353,124