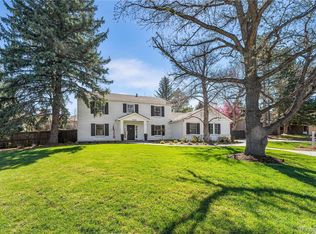
Welcome to 5818 S Fulton Way, an inviting single-family home nestled in the heart of Greenwood Village, CO. Located in the well-known Sundance Hills neighborhood, this spacious residence offers 3,569 square feet of thoughtfully designed living space, blending comfort and functionality. With five generously sized bedrooms and three bathrooms, there’s plenty of room for everyone to live, work, and gather with ease.
The home features an eat-in kitchen equipped with a refrigerator and dishwasher, and the open layout creates seamless flow between the kitchen, living, and dining areas - perfect for entertaining or comfortable everyday living.
Step outside to your private patio, a peaceful retreat for morning coffee, weekend gatherings, or quiet Colorado evenings. Sundance residents enjoy access to a community pool featuring an active swim team, tennis courts, and a welcoming clubhouse that hosts book club, mahjong, and other social activities. With LOW yearly HOA dues, you’ll also benefit from numerous neighborhood parties and events throughout the year, fostering a true sense of community.
Additional highlights include central AC, forced air and gas heat, a partial basement ready for storage or customization, and an attached garage for added convenience.
Just minutes from parks, shopping, and dining, this home offers space, lifestyle, and an exceptional location all in one. Schedule your showing today!
Sold for $1,265,000
$1,265,000
5818 S Fulton Way, Greenwood Village, CO 80111
5beds
3,569sqft
Single Family Residence
Built in 1974
0.28 Acres Lot
$1,252,400 Zestimate®
$354/sqft
$4,512 Estimated rent
Home value
$1,252,400
$1.18M - $1.34M
$4,512/mo
Zestimate® history
Owner options
List your home for rent
$4,512/mo
Rent Zestimate®
Find your next renter with Zillow Rental Manager. Plus, with online applications, you can quickly screen prospective tenants – for free.
$4,512/mo
Rent Zestimate®
Refinance and save
$5,921/mo
Est. payment
Refinancing to a lower rate could help reduce your monthly payments and save thousands over the life of the loan.
$5,921/mo
Est. payment
Explore your selling options
Work with a Zillow partner agent
Leverage their expertise and Zillow's premium Showcase listings to get your home seen by more buyers.
Get startedList with your own agent
Get your home in front of millions of buyers by listing it on Zillow.
Learn how to do itSell it yourself
Take full control of how buyers see your home on Zillow by listing For Sale by Owner (FSBO).
List your homeWhat's special
Five generously sized bedroomsThree bathroomsCentral ac
Zillow last checked:
Listing updated:
Listed by:
Alexis Shoop 480-522-9503 alexis.bergelt@gmail.com,
Compass - Denver
Bought with:
Alexis Shoop, 100067499
Compass - Denver
Source: REcolorado as distributed by MLS GRID,MLS#: 2899441
Facts & features
Interior
Bedrooms & bathrooms
- Bedrooms: 5
- Bathrooms: 3
- Full bathrooms: 1
- 3/4 bathrooms: 2
- Main level bathrooms: 1
- Main level bedrooms: 1
Bedroom
- Level: Upper
Bedroom
- Level: Upper
Bedroom
- Level: Upper
Bedroom
- Level: Main
Bedroom
- Features: Primary Suite
- Level: Upper
Bathroom
- Level: Upper
Bathroom
- Level: Main
Bathroom
- Level: Upper
Den
- Level: Main
Family room
- Level: Main
Heating
- Forced Air
Cooling
- Central Air
Appliances
- Included: Dishwasher, Disposal, Oven, Range
- Laundry: In Unit
Features
- Eat-in Kitchen, Five Piece Bath, Primary Suite, Smoke Free, Wet Bar, Wired for Data
- Flooring: Carpet, Wood
- Windows: Window Coverings
- Basement: Finished,Partial
- Number of fireplaces: 2
Interior area
- Total structure area: 3,569
- Total interior livable area: 3,569 sqft
- Finished area above ground: 2,767
- Finished area below ground: 594
Property
Parking
- Total spaces: 2
- Parking features: Garage - Attached
- Attached garage spaces: 2
Features
- Levels: Two
- Stories: 2
- Patio & porch: Covered, Patio
- Exterior features: Garden, Tennis Court(s)
- Fencing: Full
- Has view: Yes
- View description: Mountain(s)
Lot
- Size: 0.28 Acres
- Features: Sprinklers In Front, Sprinklers In Rear
Details
- Parcel number: 031781426
- Special conditions: Standard
Construction
Type & style
- Home type: SingleFamily
- Property subtype: Single Family Residence
Materials
- Frame, Rock
- Roof: Wood
Condition
- Year built: 1974
Utilities & green energy
- Sewer: Public Sewer
Community & HOA
Community
- Subdivision: Sundance Hills
HOA
- Has HOA: Yes
- Amenities included: Pool, Tennis Court(s)
- HOA fee: $25 annually
- HOA name: Sundance Hills HOA
- HOA phone: 480-522-9503
Location
- Region: Greenwood Village
Financial & listing details
- Price per square foot: $354/sqft
- Tax assessed value: $1,090,000
- Annual tax amount: $7,888
- Date on market: 2/26/2026
- Listing terms: Cash,Conventional,FHA,VA Loan
- Exclusions: None
- Ownership: Individual
Price history
| Date | Event | Price |
|---|---|---|
| 5/28/2026 | Sold | $1,265,000-2.7%$354/sqft |
Source:  REcolorado as distributed by MLS GRID #2899441 Report a problem REcolorado as distributed by MLS GRID #2899441 Report a problem | ||
| 3/16/2026 | Pending sale | $1,299,900$364/sqft |
Source: REcolorado as distributed by MLS GRID #2899441 Report a problem | ||
| 3/10/2026 | Price change | $1,299,900-2.2%$364/sqft |
Source: REcolorado as distributed by MLS GRID #2899441 Report a problem | ||
| 2/26/2026 | Listed for sale | $1,329,000+205.2%$372/sqft |
Source: REcolorado as distributed by MLS GRID #2899441 Report a problem | ||
| 8/30/2010 | Sold | $435,500-3.2%$122/sqft |
Source: Public Record Report a problem | ||
| 5/31/2010 | Listed for sale | $450,000-8.1%$126/sqft |
Source: RE/MAX Alliance #890437 Report a problem | ||
| 10/28/2008 | Listing removed | $489,900$137/sqft |
Source: Listhub #704944 Report a problem | ||
| 10/19/2008 | Price change | $489,900-2%$137/sqft |
Source: Listhub #704944 Report a problem | ||
| 10/16/2008 | Listed for sale | $499,900$140/sqft |
Source: Listhub #704944 Report a problem | ||
Public tax history
| Year | Property taxes | Tax assessment |
|---|---|---|
| 2025 | $7,888 +12.1% | $68,125 -8.5% |
| 2024 | $7,034 +36.7% | $74,450 -5.6% |
| 2023 | $5,148 -0.5% | $78,893 +50.6% |
| 2022 | $5,172 | $52,382 -2.8% |
| 2021 | -- | $53,890 -0.9% |
| 2020 | $4,879 +8.9% | $54,404 |
| 2019 | $4,479 | $54,404 +14.4% |
| 2018 | $4,479 +1.6% | $47,556 |
| 2017 | $4,410 | $47,556 +5% |
| 2016 | -- | $45,284 |
| 2015 | -- | $45,284 +28.5% |
| 2014 | $4,234 +16.8% | $35,247 +3% |
| 2013 | $3,626 | $34,230 |
| 2012 | -- | $34,230 |
| 2011 | $3,878 +2.2% | $34,230 -16.2% |
| 2010 | $3,794 +13.7% | $40,860 |
| 2009 | $3,335 | $40,860 -6.7% |
| 2008 | -- | $43,788 |
| 2007 | -- | $43,788 +23.7% |
| 2006 | -- | $35,398 |
| 2005 | -- | $35,398 +8.6% |
| 2002 | $2,726 -2.1% | $32,600 +4.8% |
| 2001 | $2,786 | $31,120 |
Find assessor info on the county website
Neighborhood: 80111
Nearby homes
- $1,105,1004 bd4 ba2.6k sqft5828 S Fulton Way, Greenwood Village, CO 80111Off Market
- $1,837,5004 bd3 ba4.3k sqft5808 S Fulton Way, Greenwood Village, CO 80111Sold
- $1,755,0006 bd5 ba3.4k sqft5817 S Fulton Way, Greenwood Village, CO 80111Sold
- $1,128,9004 bd3 ba2.7k sqft5797 S Galena St, Greenwood Village, CO 80111Off Market
- $1,246,2005 bd4 ba3.5k sqft5807 S Fulton Way, Greenwood Village, CO 80111Off Market
- $1,062,0004 bd3 ba2.4k sqft5777 S Galena St, Greenwood Village, CO 80111Off Market
- $1,085,5005 bd3 ba2.7k sqft5819 S Galena St, Greenwood Village, CO 80111Off Market
- $1,005,3004 bd3 ba2.6k sqft5838 S Fulton Way, Greenwood Village, CO 80111Off Market
Nearby schools
GreatSchools rating
- 7/10High Plains Elementary SchoolGrades: PK-5Distance: 0.4 mi
- 9/10Campus Middle SchoolGrades: 6-8Distance: 1.3 mi
- 9/10Cherry Creek High SchoolGrades: 9-12Distance: 1.4 mi
Schools provided by the listing agent
- Elementary: High Plains
- Middle: Campus
- High: Cherry Creek
- District: Cherry Creek 5
Source: REcolorado as distributed by MLS GRID. This data may not be complete. We recommend contacting the local school district to confirm school assignments for this home.
Get a cash offer in 3 minutes
Find out how much your home could sell for in as little as 3 minutes with a no-obligation cash offer.
Estimated market value
$1,252,400
Get a cash offer in 3 minutes
Find out how much your home could sell for in as little as 3 minutes with a no-obligation cash offer.
Estimated market value
$1,252,400
- Colorado
- Arapahoe County
- Greenwood Village
- 80111
- 5818 S Fulton Way
Nearby cities
Nearby zip codes
Other Greenwood Village Topics
- Apartments for Rent in 80111
- Houses for Sale in 80111
- Houses for Rent in 80111
- 80111 Real Estate
- Greenwood Village Condos
- Houses for Sale in Greenwood Village
- Newest Listings in Greenwood Village
- Greenwood Village Home Values
- Greenwood Village Real Estate Agents
- Greenwood Village Refinance
- Greenwood Village Mortgage Rates
