Skip main navigation
Sold
  • $182,000

    5818 S Madison Ave, Anderson, IN 46013

    3beds
    1,107sqft
    Residential, Single Family Residence
    Built in 1965
    0.28 Acres Lot
    $193,500 Zestimate®
    $164/sqft
    $1,371 Estimated rent

    Home value

    $193,500

    $163,000 - $230,000

    $1,371/mo

    Zestimate® history
    Loading
    Loading...

    Owner options

    List your home for rent

    $1,371/mo

    Rent Zestimate®

    Find your next renter with Zillow Rental Manager. Plus, with online applications, you can quickly screen prospective tenants – for free.

    Learn more

    $1,371/mo

    Rent Zestimate®

    Refinance and save

    $1,149/mo

    Est. payment

    Refinancing to a lower rate could help reduce your monthly payments and save thousands over the life of the loan.

    See today's rates

    $1,149/mo

    Est. payment

    Explore your selling options

    Work with a Zillow partner agent

    Leverage their expertise and Zillow's premium Showcase listings to get your home seen by more buyers.

    Get started

    List with your own agent

    Get your home in front of millions of buyers by listing it on Zillow.

    Learn how to do it

    Sell it yourself

    Take full control of how buyers see your home on Zillow by listing For Sale by Owner (FSBO).

    List your home

    What's special

    Three-season sunroomLarge windowsTwo outdoor sheds
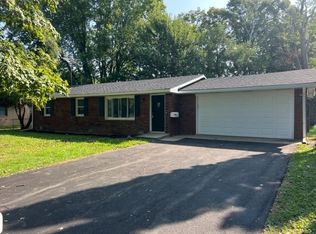
    This adorable 3-bedroom brick ranch in South Anderson is ready for its next owner! Step into a bright and spacious living room with large windows that let in plenty of natural light. The kitchen has been refreshed with freshly painted cabinets and a handy oven-range shelf for added convenience. Start your mornings in the three-season sunroom overlooking the huge, fully fenced backyard-ideal for entertaining, pets, or simply unwinding on the patio. Need storage? You're covered with two outdoor sheds, one equipped with electricity! Both bathrooms have been beautifully updated with new flooring, vanities, fixtures, and toilets, while sleek black matte-finish door knobs and fixtures add a modern touch throughout. A two-car attached garage and easy access to I-69 complete the package. 2018 - Furnace & Water Heater, 2019 - Dishwasher, Oven/Range, Hood, 2021-Roof, 2024 - Refrigerator, 2025 - Gutters Included: Nest thermostat, Ring doorbell, attached shelving in living room and kitchen. NOT Included: Washer & Dryer, Dyson w/wall attachment, Curtains & Curtain Rods.

    Zillow last checked:

    Listing updated:

    Listing Provided by:

    L. Nikki Keever 317-217-0876,

    Keller Williams Indpls Metro N

    Bought with:

    Patricia Catt

    F.C. Tucker Company

    Source: MIBOR as distributed by MLS GRID,MLS#: 22022106MLS Logo

    Facts & features

    Interior

    Bedrooms & bathrooms
    • Bedrooms: 3
    • Bathrooms: 2
    • Full bathrooms: 2
    • Main level bathrooms: 2
    • Main level bedrooms: 3
    Primary bedroom
    • Features: Vinyl Plank
    • Level: Main
    • Area: 143 Square Feet
    • Dimensions: 13x11
    Bedroom 2
    • Features: Vinyl Plank
    • Level: Main
    • Area: 121 Square Feet
    • Dimensions: 11x11
    Bedroom 3
    • Features: Vinyl Plank
    • Level: Main
    • Area: 88 Square Feet
    • Dimensions: 11x8
    Dining room
    • Features: Vinyl
    • Level: Main
    • Area: 144 Square Feet
    • Dimensions: 12x12
    Kitchen
    • Features: Vinyl Plank
    • Level: Main
    • Area: 108 Square Feet
    • Dimensions: 12x9
    Living room
    • Features: Vinyl Plank
    • Level: Main
    • Area: 270 Square Feet
    • Dimensions: 18x15
    Sun room
    • Features: Other
    • Level: Main
    • Area: 260 Square Feet
    • Dimensions: 20x13
    Heating
    • Forced Air
    Cooling
    • Has cooling: Yes
    Appliances
    • Included: Dishwasher, Disposal, Gas Water Heater, Gas Oven, Range Hood, Refrigerator, Water Softener Owned
    Features
    • Attic Access, Smart Thermostat
    • Windows: Screens Some
    • Has basement: No
    • Attic: Access Only
    Interior area
    • Total structure area: 1,107
    • Total interior livable area: 1,107 sqft

    Property

    Parking
    • Total spaces: 2
    • Parking features: Attached, Garage Door Opener
    • Attached garage spaces: 2
    Features
    • Levels: One
    • Stories: 1
    • Patio & porch: Glass Enclosed
    • Fencing: Fenced,Fence Full Rear
    Lot
    • Size: 0.28 Acres
    • Features: Mature Trees, Trees-Small (Under 20 Ft)
    Details
    • Additional structures: Storage
    • Parcel number: 481136200153000003
    • Horse amenities: None

    Construction

    Type & style
    • Home type: SingleFamily
    • Architectural style: Ranch
    • Property subtype: Residential, Single Family Residence
    Materials
    • Brick
    • Foundation: Crawl Space
    Condition
    • New construction: No
    • Year built: 1965

    Utilities & green energy

    • Water: Municipal/City

    Community & neighborhood

    Location
    • Region: Anderson
    • Subdivision: Harmeson Heights

    Price history

    DateEventPrice
    4/4/2025Sold$182,000+1.1%$164/sqft
    Source: MIBOR as distributed by MLS GRID #22022106 Report a problem
    2/22/2025Pending sale$180,000$163/sqft
    Source: MIBOR as distributed by MLS GRID #22022106 Report a problem
    2/20/2025Listed for sale$180,000+89.7%$163/sqft
    Source: MIBOR as distributed by MLS GRID #22022106 Report a problem
    11/29/2019Sold$94,900$86/sqft
    Source: MIBOR as distributed by MLS GRID #21670781 Report a problem
    9/27/2019Price change$94,900+5.6%$86/sqft
    Source: Carpenter Realtors, Inc. #21670781 Report a problem
    9/26/2019Pending sale$89,900$81/sqft
    Source: Carpenter, REALTORS� #21670781 Report a problem
    9/25/2019Listed for sale$89,900+16.8%$81/sqft
    Source: Carpenter, REALTORS� #21670781 Report a problem
    7/31/2014Sold$77,000-3.6%$70/sqft
    Source: Agent Provided Report a problem
    5/28/2014Pending sale$79,900$72/sqft
    Source: RE/MAX Real Estate Groups #21291555 Report a problem
    5/15/2014Listed for sale$79,900$72/sqft
    Source: RE/MAX Real Estate Groups #21291555 Report a problem

    Public tax history

    YearProperty taxesTax assessment
    2025$1,136 +8.7%$115,100 +9%
    2024$1,045 +1.3%$105,600 +9.5%
    2023$1,032 +17.7%$96,400 -0.1%
    2022$876 +4.8%$96,500 +16.5%
    2021$836 -4.8%$82,800 +4.5%
    2020$879 +5.7%$79,200 -4.3%
    2019$831 +8.4%$82,800 +8.2%
    2018$767 +2.5%$76,500 +1.3%
    2017$748 -3.2%$75,500 +2.6%
    2016$772 +134.3%$73,600 -8.5%
    2014$330 +1.1%$80,400
    2013$326 +7.9%$80,400 -0.5%
    2012$302 $80,800 +4.8%
    2011-- $77,100 +0.8%
    2010$212 -48.3%$76,500 -10.7%
    2009$409 $85,700 -6.6%
    2006-- $91,800 +17.5%
    2005-- $78,100

    Find assessor info on the county website

    Neighborhood: 46013

    Nearby schools

    GreatSchools rating
    Schools provided by the listing agent
    • Elementary: Erskine Elementary School
    • Middle: Highland Middle School
    • High: Anderson High School

    Source: MIBOR as distributed by MLS GRID. This data may not be complete. We recommend contacting the local school district to confirm school assignments for this home.

    Get pre-qualified for a loan
    At Zillow Home Loans, we can pre-qualify you in as little as 5 minutes with no impact to your credit score.

    An equal housing lender. NMLS #10287.