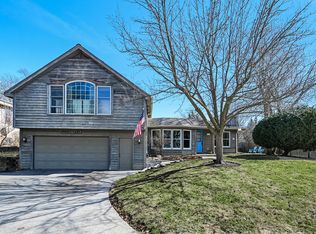
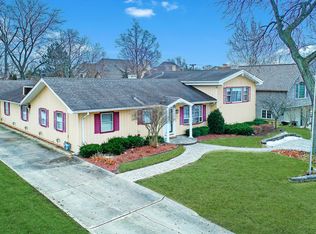
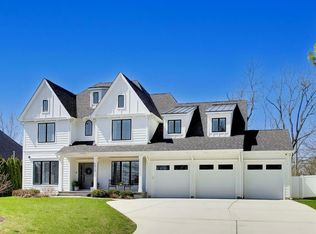
Beautifully updated luxury home in Hinsdale featuring exceptional finishes and thoughtful design throughout. Highlights include hardwood floors, custom millwork, designer lighting, plantation shutters, California Closets, and integrated security and camera systems. The dramatic two-story great room showcases a stunning full-height mirrored fireplace surround and opens to a recently updated custom kitchen with Miele appliances, custom cabinetry, and spectacular illuminated quartzite countertops and matching quartzite backsplash. The luxurious first-floor primary suite offers beautiful hardwood floors, French doors leading to the patio and fire pit, and a spacious walk-in closet with custom California Closet organization. Spa-inspired primary bath features heated floors, double vanity, lighted mirrors, soaking tub, oversized shower, and an additional closet. Second-floor bedrooms include en-suite baths, walk-in closets, and hardwood floors. Large bonus room can serve as a fifth bedroom, and the expansive walk-in attic offers great future possibilities. Finished lower level includes a sixth bedroom, full bath, and walk-in closet. Beautifully landscaped grounds offer privacy with a fenced yard and impressive hardscape including a paver patio and gas fire pit. Attached 3.5-car heated garage with epoxy flooring, excellent storage, and circular drive. Ideally located near highly acclaimed Hinsdale Central High School and Ruth Lake Country Club.
Contingent
$1,890,000
5818 S Madison St, Hinsdale, IL 60521
6beds
5,232sqft
Single Family Residence
Built in 2018
0.27 Acres Lot
$1,794,400 Zestimate®
$361/sqft
$66/mo HOA
What's special
- 57 days |
- 653 |
- 47 |
Zillow last checked:
Listing updated:
Listed by:
Jandra Zitkevicius 630-456-2742,
BRICK BY BRICK REALTY INC
Source: MRED as distributed by MLS GRID,MLS#: 12617408

Facts & features
Interior
Bedrooms & bathrooms
- Bedrooms: 6
- Bathrooms: 6
- Full bathrooms: 5
- 1/2 bathrooms: 1
Rooms
- Room types: Bedroom 6, Breakfast Room, Office, Bedroom 5, Exercise Room
Primary bedroom
- Features: Flooring (Hardwood), Bathroom (Full, Double Sink)
- Level: Main
- Area: 340 Square Feet
- Dimensions: 20X17
Bedroom 2
- Features: Flooring (Hardwood)
- Level: Second
- Area: 168 Square Feet
- Dimensions: 14X12
Bedroom 3
- Features: Flooring (Hardwood)
- Level: Second
- Area: 182 Square Feet
- Dimensions: 14X13
Bedroom 4
- Features: Flooring (Hardwood)
- Level: Second
- Area: 168 Square Feet
- Dimensions: 14X12
Bedroom 5
- Features: Flooring (Carpet)
- Level: Second
- Area: 240 Square Feet
- Dimensions: 20X12
Bedroom 6
- Level: Basement
- Area: 168 Square Feet
- Dimensions: 14X12
Breakfast room
- Features: Flooring (Hardwood)
- Level: Main
- Area: 112 Square Feet
- Dimensions: 14X8
Dining room
- Features: Flooring (Hardwood)
- Level: Main
- Area: 182 Square Feet
- Dimensions: 14X13
Exercise room
- Level: Basement
- Area: 544 Square Feet
- Dimensions: 32X17
Family room
- Features: Flooring (Hardwood)
- Level: Main
- Area: 323 Square Feet
- Dimensions: 19X17
Kitchen
- Features: Kitchen (Eating Area-Breakfast Bar, Eating Area-Table Space, Island, Custom Cabinetry, Updated Kitchen), Flooring (Hardwood)
- Level: Main
- Area: 252 Square Feet
- Dimensions: 18X14
Office
- Features: Flooring (Hardwood)
- Level: Main
- Area: 196 Square Feet
- Dimensions: 14X14
Heating
- Natural Gas, Forced Air, Sep Heating Systems - 2+, Zoned, Radiant Floor
Cooling
- Central Air, Zoned
Appliances
- Included: Microwave, Dishwasher, High End Refrigerator, Washer, Dryer, Disposal, Electric Cooktop
- Laundry: Main Level, Gas Dryer Hookup, Sink
Features
- 1st Floor Bedroom, In-Law Floorplan, 1st Floor Full Bath, Built-in Features, Walk-In Closet(s)
- Flooring: Hardwood
- Windows: Screens
- Basement: Finished,Full
- Number of fireplaces: 1
- Fireplace features: Family Room
Interior area
- Total structure area: 5,232
- Total interior livable area: 5,232 sqft
Property
Parking
- Total spaces: 3.5
- Parking features: Garage Door Opener, Heated Garage, Yes, Garage Owned, Attached, Garage
- Attached garage spaces: 3.5
- Has uncovered spaces: Yes
Accessibility
- Accessibility features: No Disability Access
Features
- Stories: 2
- Patio & porch: Patio
- Exterior features: Fire Pit
- Fencing: Fenced
Lot
- Size: 0.27 Acres
- Dimensions: 87 X 135
- Features: Mature Trees
Details
- Parcel number: 0914212020
- Special conditions: None
Construction
Type & style
- Home type: SingleFamily
- Property subtype: Single Family Residence
Materials
- Stucco, Stone
Condition
- New construction: No
- Year built: 2018
Utilities & green energy
- Sewer: Public Sewer
- Water: Lake Michigan
Community & HOA
HOA
- Has HOA: Yes
- Services included: Other
- HOA fee: $795 annually
Location
- Region: Hinsdale
Financial & listing details
- Price per square foot: $361/sqft
- Tax assessed value: $349,531
- Annual tax amount: $18,020
- Date on market: 5/11/2026
- Ownership: Fee Simple
Estimated market value
$1,794,400
$1.70M - $1.88M
$7,813/mo
Price history
| Date | Event | Price |
|---|---|---|
| 6/28/2026 | Contingent | $1,890,000$361/sqft |
Source: | ||
| 5/22/2026 | Listed for sale | $1,890,000+59.5%$361/sqft |
Source: | ||
| 8/27/2021 | Sold | $1,185,000-5.1%$226/sqft |
Source: | ||
| 8/3/2021 | Pending sale | $1,249,000$239/sqft |
Source: | ||
| 6/11/2021 | Contingent | $1,249,000$239/sqft |
Source: | ||
| 5/29/2021 | Listed for sale | $1,249,000-3.8%$239/sqft |
Source: | ||
| 8/19/2020 | Listing removed | $1,299,000$248/sqft |
Source: Baird & Warner Real Estate #10732643 Report a problem | ||
| 6/2/2020 | Listed for sale | $1,299,000+355.8%$248/sqft |
Source: Baird & Warner Real Estate #10732643 Report a problem | ||
| 11/23/2015 | Sold | $285,000-1.7%$54/sqft |
Source: | ||
| 11/6/2015 | Pending sale | $290,000$55/sqft |
Source: Re/Max Signature Homes #09034152 Report a problem | ||
| 8/27/2015 | Listed for sale | $290,000+152.2%$55/sqft |
Source: Re/Max Signature Homes #09034152 Report a problem | ||
| 1/4/1995 | Sold | $115,000$22/sqft |
Source: Public Record Report a problem | ||
Public tax history
| Year | Property taxes | Tax assessment |
|---|---|---|
| 2024 | $18,020 +4.1% | $349,531 +8.8% |
| 2023 | $17,318 +2.3% | $321,320 +2.1% |
| 2022 | $16,923 +3.2% | $314,720 +1.2% |
| 2021 | $16,403 +1.8% | $311,140 +2% |
| 2020 | $16,111 +3.3% | $304,980 |
| 2019 | $15,600 -6% | -- |
| 2018 | $16,603 +16.7% | $313,190 +57.8% |
| 2017 | $14,224 +172.8% | $198,470 +109.1% |
| 2016 | $5,214 +20.8% | $94,930 +17.9% |
| 2015 | $4,317 +3.3% | $80,490 +3.7% |
| 2014 | $4,181 +2.7% | $77,590 +0.5% |
| 2013 | $4,072 +2.1% | $77,230 -4.3% |
| 2012 | $3,990 +4.4% | $80,710 -6.1% |
| 2011 | $3,822 -26.3% | $85,950 -31.3% |
| 2010 | $5,185 +2.6% | $125,130 -5.8% |
| 2009 | $5,055 +1.1% | $132,820 |
| 2008 | $5,002 +3.6% | $132,820 +5.9% |
| 2007 | $4,826 +6.4% | $125,420 +7% |
| 2006 | $4,534 +7.4% | $117,220 +7.7% |
| 2005 | $4,224 +21.2% | $108,840 +23.8% |
| 2004 | $3,486 +4.5% | $87,950 +10% |
| 2003 | $3,335 +32.1% | $79,950 +25.7% |
| 2002 | $2,525 -2.1% | $63,600 +6.8% |
| 2001 | $2,579 +15.8% | $59,570 +9.4% |
| 2000 | $2,226 | $54,460 |
Find assessor info on the county website
Monthly payment
Est. payment$--/mo
Payment breakdown
Explore the cost of this home by adjusting the details. Changes won't be saved.All calculations are estimates and provided by Zillow, Inc. for informational purposes only. Actual amounts may vary.
HOA fees may include property taxes on listings classified as Co-Ops. Contact the listing agent and/or owner for fee details.
Mortgage interest rates are dependent on a number of factors, including credit score, down payment, and repayment length. Interest rate data provided by Zillow Group Marketplace, Inc. as of 1/1/1970 from various mortgage lenders with which we have lead or other similar arrangements; the Estimated Payment is an average of those rates.
See how much you could borrow to make a competitive offer.
Climate risks
Neighborhood: 60521
Nearby schools
GreatSchools rating
- NAHolmes Elementary SchoolGrades: PK-2Distance: 0.8 mi
- 7/10Westview Hills Middle SchoolGrades: 6-8Distance: 2 mi
- 9/10Hinsdale Central High SchoolGrades: 9-12Distance: 0.4 mi
Schools provided by the listing agent
- Elementary: Holmes Elementary School
- Middle: Westview Hills Middle School
- High: Hinsdale Central High School
- District: 60
Source: MRED as distributed by MLS GRID. This data may not be complete. We recommend contacting the local school district to confirm school assignments for this home.
A local agent can set up tours, give advice and negotiate with sellers.
A local lender can help you make sure your offer is ready when you are.
- Illinois
- DuPage County
- Hinsdale
- 60521
- 5818 S Madison St