Welcome to a highly sought-after Washburn Rural School District! This custom-built Dultmeier Homes showcases quality craftsmanship, thoughtful upgrades, and an inviting open-concept design perfect for everyday living and entertaining. The heart of the home features a stunning kitchen with a large center island, walk-in pantry, and seamless flow into the spacious living room complete with built-in bookshelves and a beautiful floor-to-ceiling stone fireplace. Step outside to your own backyard retreat featuring a 14' x 26' heated sports pool and an adjacent basketball court—creating the ultimate space for summer fun, family gatherings, and unforgettable entertaining. The finished basement expands your living space with generous recreation areas, additional bedrooms, and abundant storage.
Pending
$479,000
5818 SW 55th St, Topeka, KS 66610
5beds
2,583sqft
Single Family Residence, Residential
Built in 2016
0.25 Acres Lot
$-- Zestimate®
$185/sqft
$-- HOA
What's special
Beautiful floor-to-ceiling stone fireplaceGenerous recreation areasBuilt-in bookshelvesFinished basementAdditional bedroomsStunning kitchenAdjacent basketball court
- 32 days |
- 951 |
- 43 |
Likely to sell faster than
Zillow last checked:
Listing updated:
Listed by:
Megan Geis 785-817-5201,
Genesis, LLC, Realtors
Source: Sunflower AOR as distributed by MLS GRID,MLS#: 245617
Facts & features
Interior
Bedrooms & bathrooms
- Bedrooms: 5
- Bathrooms: 3
- Full bathrooms: 3
Primary bedroom
- Level: Main
- Area: 179.2
- Dimensions: 14X12.8
Bedroom 2
- Level: Main
- Area: 126.36
- Dimensions: 11.7X10.8
Bedroom 3
- Level: Main
- Area: 133.28
- Dimensions: 11.9X11.2
Bedroom 4
- Level: Lower
- Area: 200.2
- Dimensions: 15.4X13
Other
- Level: Lower
- Area: 211.06
- Dimensions: 12.2x17.3
Dining room
- Level: Main
- Area: 127.28
- Dimensions: 14.8X8.6
Family room
- Level: Basement
- Area: 361.2
- Dimensions: 25.8X14
Kitchen
- Level: Main
- Area: 187.96
- Dimensions: 14.8X12.7
Laundry
- Level: Main
Living room
- Level: Main
- Area: 315
- Dimensions: 17.5X18
Heating
- Electric
Appliances
- Laundry: Main Level
Features
- Flooring: Laminate, Carpet
- Basement: Concrete,Full,Finished
- Has fireplace: Yes
- Fireplace features: Gas Starter
Interior area
- Total structure area: 2,583
- Total interior livable area: 2,583 sqft
- Finished area above ground: 1,530
- Finished area below ground: 1,053
Property
Parking
- Total spaces: 3
- Parking features: Attached
- Attached garage spaces: 3
Features
- Has private pool: Yes
- Pool features: In Ground
- Fencing: Fenced
Lot
- Size: 0.25 Acres
- Dimensions: 83 x 142
Details
- Parcel number: R66700
- Special conditions: Standard
Construction
Type & style
- Home type: SingleFamily
- Architectural style: Ranch
- Property subtype: Single Family Residence, Residential
Materials
- Frame
Condition
- Year built: 2016
Community & HOA
Community
- Subdivision: Timber Ridge
HOA
- Has HOA: No
Location
- Region: Topeka
Financial & listing details
- Price per square foot: $185/sqft
- Tax assessed value: $446,400
- Annual tax amount: $8,615
- Date on market: 7/17/2026
- Cumulative days on market: 27 days
Estimated market value
Not available
Estimated sales range
Not available
Not available
Price history
| Date | Event | Price |
|---|---|---|
| 7/31/2026 | Pending sale | $479,000$185/sqft |
Source:  Sunflower AOR as distributed by MLS GRID #245617 Report a problem Sunflower AOR as distributed by MLS GRID #245617 Report a problem | ||
| 7/17/2026 | Listed for sale | $479,000+4.7%$185/sqft |
Source: Sunflower AOR as distributed by MLS GRID #245617 Report a problem | ||
| 8/15/2025 | Sold | -- |
Source: Sunflower AOR as distributed by MLS GRID #239028 Report a problem | ||
| 7/14/2025 | Pending sale | $457,500$177/sqft |
Source: Sunflower AOR as distributed by MLS GRID #239028 Report a problem | ||
| 6/11/2025 | Price change | $457,500-1.6%$177/sqft |
Source: Sunflower AOR as distributed by MLS GRID #239028 Report a problem | ||
| 5/19/2025 | Price change | $465,000-2.1%$180/sqft |
Source: Sunflower AOR as distributed by MLS GRID #239028 Report a problem | ||
| 5/2/2025 | Price change | $475,000-2.1%$184/sqft |
Source: Sunflower AOR as distributed by MLS GRID #239028 Report a problem | ||
| 4/22/2025 | Listed for sale | $485,000+7.8%$188/sqft |
Source: Sunflower AOR as distributed by MLS GRID #239028 Report a problem | ||
| 7/11/2024 | Sold | -- |
Source: Sunflower AOR as distributed by MLS GRID #233199 Report a problem | ||
| 5/25/2024 | Pending sale | $450,000$174/sqft |
Source: Sunflower AOR as distributed by MLS GRID #233199 Report a problem | ||
| 5/14/2024 | Price change | $450,000-2%$174/sqft |
Source: Sunflower AOR as distributed by MLS GRID #233199 Report a problem | ||
| 5/10/2024 | Price change | $459,000-1.9%$178/sqft |
Source: Sunflower AOR as distributed by MLS GRID #233199 Report a problem | ||
| 5/2/2024 | Price change | $468,000-0.6%$181/sqft |
Source: Sunflower AOR as distributed by MLS GRID #233199 Report a problem | ||
| 4/19/2024 | Price change | $471,000-1.7%$182/sqft |
Source: Sunflower AOR as distributed by MLS GRID #233199 Report a problem | ||
| 4/8/2024 | Price change | $479,000-3.2%$185/sqft |
Source: Sunflower AOR as distributed by MLS GRID #233199 Report a problem | ||
| 3/22/2024 | Listed for sale | $495,000$192/sqft |
Source: Sunflower AOR as distributed by MLS GRID #233199 Report a problem | ||
Public tax history
| Year | Property taxes | Tax assessment |
|---|---|---|
| 2025 | $8,615 +5.9% | $51,336 +6.5% |
| 2024 | $8,134 +5.7% | $48,223 +4% |
| 2023 | $7,697 +7.9% | $46,368 +10.1% |
| 2022 | $7,136 +15.6% | $42,125 +13.9% |
| 2021 | $6,171 | $36,996 +5.4% |
| 2020 | -- | $35,097 +3% |
| 2019 | $4,382 -0.8% | $34,075 +10.7% |
| 2018 | $4,418 -17.5% | $30,792 +2% |
| 2017 | $5,354 +156.7% | $30,188 |
| 2014 | $2,086 | -- |
| 2010 | -- | -- |
| 2008 | -- | -- |
| 2007 | -- | -- |
| 2006 | -- | -- |
| 2005 | -- | -- |
| 2004 | -- | -- |
| 2003 | -- | -- |
| 2002 | -- | -- |
| 2000 | -- | -- |
Find assessor info on the county website
Monthly payment
Est. payment
Payment breakdown
Explore the cost of this home by adjusting the details. Changes won't be saved.Climate risks
Neighborhood: 66610
Nearby schools
GreatSchools rating
- 8/10Jay Shideler Elementary SchoolGrades: K-6Distance: 0.5 mi
- 7/10Washburn Rural Middle SchoolGrades: 7-8Distance: 0.8 mi
- 8/10Washburn Rural High SchoolGrades: 9-12Distance: 0.8 mi
Schools provided by the listing agent
- Elementary: Jay Shideler Elementary School/USD 437
- Middle: Washburn Rural Middle School/USD 437
- High: Washburn Rural High School/USD 437
Source: Sunflower AOR as distributed by MLS GRID. This data may not be complete. We recommend contacting the local school district to confirm school assignments for this home.
- $390,0003 bd2 ba1.5k sqft5824 SW 55th St, Topeka, KS 66610Off Market
- $442,8005 bd3 ba2.5k sqft5812 SW 55th St, Topeka, KS 66610Off Market
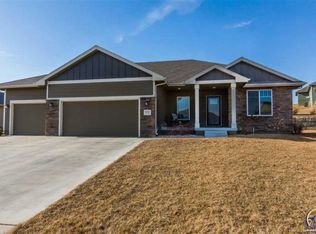
- $344,7003 bd2 ba1.5k sqft5721 SW 54th Ct, Topeka, KS 66610Off Market
- $402,1003 bd3 ba1.5k sqft5806 SW 55th St, Topeka, KS 66610Off Market
- $473,4005 bd3 ba2.2k sqft5830 SW 55th St, Topeka, KS 66610Off Market
- $436,1003 bd3 ba1.6k sqft5813 SW 55th St, Topeka, KS 66610Off Market
- $470,5004 bd4 ba1.7k sqft5807 SW 55th St, Topeka, KS 66610Off Market
- $388,9005 bd3 ba1.6k sqft5711 SW 54th Ct, Topeka, KS 66610Off Market
A local agent can set up tours, give advice and negotiate with sellers.
A local lender can help you make sure your offer is ready when you are.
Similar homes
- $479,9005 bd5 ba3.3k sqft7315 SW Ambassador Pl, Topeka, KS 66610For Sale
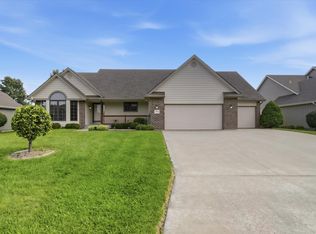 MLS ID #245965, Erica Lichtenauer, Countrywide Realty, Inc.. Sunflower AOR as distributed by MLS GRID
 - $475,0005 bd3 ba2.9k sqft3319 SW 44th St, Topeka, KS 66610For Sale
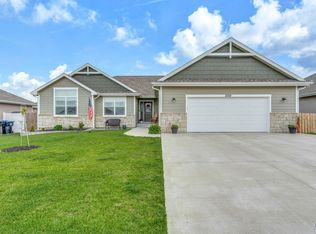 MLS ID #244752, Luke Thompson, Coldwell Banker American Home. Sunflower AOR as distributed by MLS GRID
 - $425,0004 bd3 ba2.7k sqft4513 SW Lakeside Dr, Topeka, KS 66610For Sale
 MLS ID #677583, Gabriela Moreno, Heritage 1st Realty. SCKMLS as distributed by MLS GRID
 - $490,0005 bd3 ba3k sqft3204 NW 34th St, Topeka, KS 66618For Sale
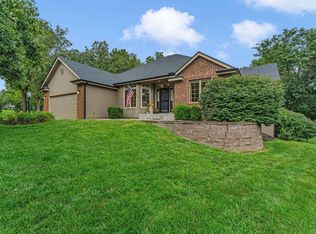 MLS ID #245931, Jenny Briggs, Berkshire Hathaway First. Sunflower AOR as distributed by MLS GRID
 - $499,9005 bd4 ba2.7k sqft3608 NW 53rd Ter, Topeka, KS 66618For SaleMLS ID #245949, Darin Stephens, Stone & Story RE Group, LLC. Sunflower AOR as distributed by MLS GRID
- $470,0004 bd3 ba3k sqft5218 NW Sterling Chase Dr, Topeka, KS 66618For SaleMLS ID #245981, Maggie O'Connor, Prime Realty, LLC. Sunflower AOR as distributed by MLS GRID
- $435,0004 bd3 ba3.5k sqft2331 SE Libra Ave, Topeka, KS 66605For SaleMLS ID #246060, Chris Glenn, Coldwell Banker American Home. Sunflower AOR as distributed by MLS GRID
- $325,0004 bd3 ba2.7k sqft3833 SW Canterbury Town Rd, Topeka, KS 66610For SaleMLS ID #245926, Rick Nesbitt, Berkshire Hathaway First. Sunflower AOR as distributed by MLS GRID
- $560,0005 bd3 ba2.9k sqft6215 SW 46th Ct, Topeka, KS 66610For SaleMLS ID #245050, Grant Sourk, Kirk & Cobb, Inc.. Sunflower AOR as distributed by MLS GRID
- $439,9994 bd3 ba3.3k sqft3355 SW Westport Dr, Topeka, KS 66614For SaleMLS ID #244666, Lesia McMillin, KW One Legacy Partners, LLC. Sunflower AOR as distributed by MLS GRID
- $459,9005 bd3 ba3.1k sqft3404 SE 39th Ter, Topeka, KS 66609For SaleMLS ID #245190, Wade Wostal, Better Homes and Gardens Real. Sunflower AOR as distributed by MLS GRID
- $370,0003 bd3 ba2.8k sqft3800 SW Nottingham Rd, Topeka, KS 66610For SaleMLS ID #242764, Mike Locke, ReeceNichols Topeka Elite. Sunflower AOR as distributed by MLS GRID
- $575,0005 bd3 ba3.1k sqft6211 SW 46th Ct, Topeka, KS 66610For SaleMLS ID #243931, Grant Sourk, Kirk & Cobb, Inc.. Sunflower AOR as distributed by MLS GRID
- $390,0005 bd3 ba3k sqft6118 SW 4th St, Topeka, KS 66615For SaleMLS ID #245748, Alex Mah, Prime Realty, LLC. Sunflower AOR as distributed by MLS GRID
- $499,0005 bd4 ba3.2k sqft5635 SE 61st St, Berryton, KS 66409For SaleMLS ID #245714, Kristy VanMetre, KW One Legacy Partners, LLC. Sunflower AOR as distributed by MLS GRID
- $465,0004 bd2 ba2.3k sqft7030 NW Valencia Rd, Silver Lake, KS 66539For SaleMLS ID #246092, Andre Mehrens, ReeceNichols Topeka Elite. Sunflower AOR as distributed by MLS GRID
- $452,5004 bd4 ba3.7k sqft2715 SE Downing Rd, Topeka, KS 66605For SaleMLS ID #245349, Nicholas Lauber, Coldwell Banker American Home. Sunflower AOR as distributed by MLS GRID
- $338,0004 bd4 ba2.8k sqft2611 SW Golf View Dr, Topeka, KS 66614For SaleMLS ID #245693, Mary Froese-Swartz, NextHome Professionals. Sunflower AOR as distributed by MLS GRID
- $559,9005 bd4 ba3.6k sqft6036 SE Adams St, Topeka, KS 66609For SaleMLS ID #241119, Joseph Frobisher, Coldwell Banker American Home. Sunflower AOR as distributed by MLS GRID
- $569,0005 bd4 ba3.5k sqft4415 SE West Edge Rd, Topeka, KS 66609For SaleMLS ID #245045, Kevin Swift, Realty Professionals. Sunflower AOR as distributed by MLS GRID
