Welcome Home! Motivated Seller, Bring All Offers!
This beautifully remodeled 3-2-2 gem on a corner lot is in a prime location and packed with upgrades. Modern light fixtures add elegance, while the kitchen shines with stunning granite countertops, a sleek tile backsplash, and high-end stainless-steel appliances. The updated bathrooms feature granite countertops and upgraded showers, creating a spa-like retreat. Step outside to a spacious backyard—perfect for relaxing or entertaining—featuring an 10-foot stained wood fence for privacy and two large Tough Shed storage buildings. The Roof has been replaced in 2025 * Other Recent Upgrades include: HVAC system * Kitchen sink faucet * Garbage disposal * Water heater * Extra deep Garage with Garage door opener * 3 Storm doors & 4 steel exterior doors * Tinted windows with blinds * and Rain gutters. Conveniently located near highways, shopping, and top-rated Arlington schools, this home offers easy access to everything you need. Easy access to I-20 and US 287 for comuting to Fort Worth, Dallas and DFW Airport. This is a must-see! Don't miss out on this incredible home!
**DO NOT LET THE CAT OUT**
Sold
Price Unknown
5818 Santa Fe Dr, Arlington, TX 76017
3beds
1,104sqft
Single Family Residence
Built in 1987
7,318 Square Feet Lot
$270,300 Zestimate®
$--/sqft
$1,814 Estimated rent
Home value
$270,300
$251,000 - $292,000
$1,814/mo
Zestimate® history
Owner options
List your home for rent
$1,814/mo
Rent Zestimate®
Find your next renter with Zillow Rental Manager. Plus, with online applications, you can quickly screen prospective tenants – for free.
$1,814/mo
Rent Zestimate®
Refinance and save
Refinancing to a lower rate could help reduce your monthly payments and save thousands over the life of the loan.
Explore your selling options
Work with a Zillow partner agent
Leverage their expertise and Zillow's premium Showcase listings to get your home seen by more buyers.
Get startedList with your own agent
Get your home in front of millions of buyers by listing it on Zillow.
Learn how to do itSell it yourself
Take full control of how buyers see your home on Zillow by listing For Sale by Owner (FSBO).
List your homeWhat's special
Modern light fixturesSpacious backyardUpdated bathroomsHigh-end stainless-steel appliancesStunning granite countertopsSpa-like retreatTinted windows with blinds
Zillow last checked:
Listing updated:
Listed by:
Joe Livingston 0257147,
CENTURY 21 Judge Fite Co. 817-274-2521
Bought with:
Sheila Epperson
Dewbrew Realty, Inc
Source: NTREIS,MLS#: 20879290
Facts & features
Interior
Bedrooms & bathrooms
- Bedrooms: 3
- Bathrooms: 2
- Full bathrooms: 2
Primary bedroom
- Features: Walk-In Closet(s)
- Level: First
- Dimensions: 14 x 11
Bedroom
- Features: Walk-In Closet(s)
- Level: First
- Dimensions: 10 x 10
Bedroom
- Features: Walk-In Closet(s)
- Level: First
- Dimensions: 10 x 10
Primary bathroom
- Features: Stone Counters
- Level: First
- Dimensions: 8 x 7
Other
- Features: Stone Counters
- Level: First
- Dimensions: 7 x 5
Kitchen
- Features: Breakfast Bar, Built-in Features
- Level: First
- Dimensions: 16 x 12
Living room
- Features: Ceiling Fan(s)
- Level: First
- Dimensions: 1 x 1
Utility room
- Features: Utility Room
- Level: First
- Dimensions: 7 x 5
Heating
- Central, Electric
Cooling
- Central Air, Ceiling Fan(s), Electric
Appliances
- Included: Dishwasher, Electric Range, Disposal
- Laundry: Washer Hookup, Electric Dryer Hookup, Laundry in Utility Room
Features
- Decorative/Designer Lighting Fixtures, Eat-in Kitchen, Granite Counters, High Speed Internet, Cable TV, Vaulted Ceiling(s)
- Flooring: Laminate
- Windows: Bay Window(s), Window Coverings
- Has basement: No
- Has fireplace: No
Interior area
- Total interior livable area: 1,104 sqft
Property
Parking
- Total spaces: 2
- Parking features: Concrete, Door-Multi, Driveway, Garage Faces Front, Garage, Garage Door Opener, Oversized, Paved
- Attached garage spaces: 2
- Has uncovered spaces: Yes
Accessibility
- Accessibility features: Accessible Full Bath, Accessible Doors
Features
- Levels: One
- Stories: 1
- Patio & porch: Rear Porch, Covered, Front Porch, Patio, Side Porch
- Exterior features: Rain Gutters, Storage
- Pool features: None
- Fencing: High Fence,Wood
Lot
- Size: 7,318 Square Feet
- Dimensions: 53 x 140 x 86 x 50 x 51
- Features: Back Yard, Corner Lot, Irregular Lot, Lawn, Landscaped, Level, Subdivision
Details
- Additional structures: Storage, Workshop
- Parcel number: 05580439
- Other equipment: Satellite Dish
Construction
Type & style
- Home type: SingleFamily
- Architectural style: Traditional,Detached
- Property subtype: Single Family Residence
Materials
- Brick
- Foundation: Slab
- Roof: Composition
Condition
- Year built: 1987
Utilities & green energy
- Sewer: Public Sewer
- Water: Public
- Utilities for property: Electricity Connected, Sewer Available, Separate Meters, Water Available, Cable Available
Community & HOA
Community
- Features: Curbs, Sidewalks
- Security: Security System
- Subdivision: Stage West
HOA
- Has HOA: No
Location
- Region: Arlington
Financial & listing details
- Tax assessed value: $245,524
- Annual tax amount: $5,169
- Date on market: 3/29/2025
- Cumulative days on market: 274 days
- Listing terms: Cash,Conventional,FHA,Texas Vet,VA Loan
- Exclusions: Ring doorbell will be replaced. Refrigerator, washer and dryer excluded.
- Electric utility on property: Yes
Price history
| Date | Event | Price |
|---|---|---|
| 1/23/2026 | Sold | -- |
Source: NTREIS #20879290 Report a problem | ||
| 1/13/2026 | Pending sale | $277,921$252/sqft |
Source: NTREIS #20879290 Report a problem | ||
| 12/29/2025 | Contingent | $277,921$252/sqft |
Source: NTREIS #20879290 Report a problem | ||
| 12/5/2025 | Price change | $277,921-2.5%$252/sqft |
Source: NTREIS #20879290 Report a problem | ||
| 11/6/2025 | Price change | $284,999-5%$258/sqft |
Source: NTREIS #20879290 Report a problem | ||
| 9/22/2025 | Price change | $299,921-3.2%$272/sqft |
Source: NTREIS #20879290 Report a problem | ||
| 7/18/2025 | Price change | $309,921-6.1%$281/sqft |
Source: NTREIS #20879290 Report a problem | ||
| 6/24/2025 | Price change | $329,921-5.7%$299/sqft |
Source: NTREIS #20879290 Report a problem | ||
| 6/1/2025 | Price change | $349,921-11.4%$317/sqft |
Source: NTREIS #20879290 Report a problem | ||
| 4/24/2025 | Price change | $394,921-1.3%$358/sqft |
Source: NTREIS #20879290 Report a problem | ||
| 3/29/2025 | Listed for sale | $399,921+158.2%$362/sqft |
Source: NTREIS #20879290 Report a problem | ||
| 2/20/2018 | Sold | -- |
Source: Agent Provided Report a problem | ||
| 1/28/2018 | Pending sale | $154,900$140/sqft |
Source: Save3 Realty #13755851 Report a problem | ||
| 1/18/2018 | Listed for sale | $154,900$140/sqft |
Source: Save3 Realty #13755851 Report a problem | ||
Public tax history
| Year | Property taxes | Tax assessment |
|---|---|---|
| 2025 | $682 -1.8% | $245,524 |
| 2024 | $694 -3.5% | $245,524 +1.5% |
| 2023 | $719 | $241,983 +11.8% |
| 2022 | -- | $216,391 +21.8% |
| 2021 | $727 +3.1% | $177,704 +5.9% |
| 2020 | $705 +1.5% | $167,854 +2.9% |
| 2019 | $694 -75.2% | $163,156 +17.3% |
| 2018 | $2,799 -22.3% | $139,108 +1.1% |
| 2017 | $3,601 +15.6% | $137,598 +17.6% |
| 2016 | $3,115 +60.3% | $117,051 +85.5% |
| 2015 | $1,944 | $63,109 -14.4% |
| 2014 | $1,944 | $73,700 |
| 2013 | -- | $73,700 +0.5% |
| 2012 | -- | $73,300 -10.1% |
| 2011 | -- | $81,500 -0.2% |
| 2010 | -- | $81,700 -5.4% |
| 2009 | -- | $86,400 |
| 2008 | -- | $86,400 |
| 2007 | -- | $86,400 |
| 2006 | -- | $86,400 |
| 2005 | -- | $86,400 |
| 2004 | -- | $86,400 |
| 2003 | -- | $86,400 +9.1% |
| 2002 | -- | $79,200 +11.1% |
| 2001 | -- | $71,300 +3% |
| 2000 | -- | $69,200 |
Find assessor info on the county website
Neighborhood: Southwest
Nearby homes
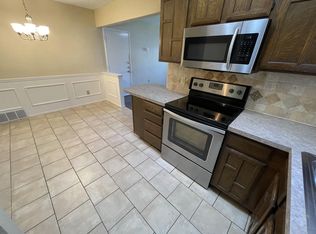
- $237,5003 bd2 ba1.2k sqft5816 Santa Fe Dr, Arlington, TX 76017Off Market
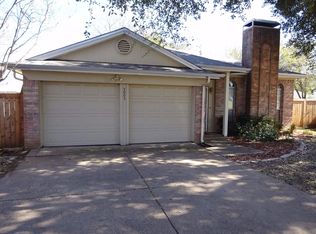
- $274,1003 bd2 ba1.2k sqft5005 Santa Fe Ct, Arlington, TX 76017Off Market
- $270,6003 bd2 ba1.3k sqft5812 Santa Fe Dr, Arlington, TX 76017Off Market
- $245,1003 bd2 ba1.2k sqft5902 Santa Fe Dr, Arlington, TX 76017Off Market
- $281,2003 bd2 ba1.3k sqft5007 Santa Fe Ct, Arlington, TX 76017Off Market
- $253,2003 bd2 ba1.1k sqft5810 Santa Fe Dr, Arlington, TX 76017Off Market
- $255,6003 bd2 ba1.1k sqft5817 Santa Fe Dr, Arlington, TX 76017Off Market
- $266,6003 bd2 ba1.3k sqft5904 Santa Fe Dr, Arlington, TX 76017Off Market
Nearby schools
GreatSchools rating
- 8/10Moore Elementary SchoolGrades: PK-6Distance: 1.9 mi
- 6/10Boles Junior High SchoolGrades: 7-8Distance: 1.7 mi
- 6/10Martin High SchoolGrades: 9-12Distance: 1.7 mi
Schools provided by the listing agent
- Elementary: Moore
- High: Martin
- District: Arlington ISD
Source: NTREIS. This data may not be complete. We recommend contacting the local school district to confirm school assignments for this home.
Get a cash offer in 3 minutes
Find out how much your home could sell for in as little as 3 minutes with a no-obligation cash offer.
Estimated market value
$270,300
Get a cash offer in 3 minutes
Find out how much your home could sell for in as little as 3 minutes with a no-obligation cash offer.
Estimated market value
$270,300
- Texas
- Tarrant County
- Arlington
- 76017
- Southwest
- 5818 Santa Fe Dr
Nearby cities
Nearby neighborhoods
Nearby zip codes
Other Arlington Topics
