Skip main navigation
Sold for $290,000
  • $290,000

    5818 Seven Ducks Ln, Crestview, FL 32539

    4beds
    1,803sqft
    Single Family Residence
    Built in 2016
    0.48 Acres Lot
    $-- Zestimate®
    $161/sqft
    $2,053 Estimated rent

    Home value

    Not available

    Estimated sales range

    Not available

    $2,053/mo

    Zestimate® history
    Loading
    Loading...

    Owner options

    List your home for rent

    $2,053/mo

    Rent Zestimate®

    Find your next renter with Zillow Rental Manager. Plus, with online applications, you can quickly screen prospective tenants – for free.

    Learn more

    $2,053/mo

    Rent Zestimate®

    Refinance and save

    $1,852/mo

    Est. payment

    Refinancing to a lower rate could help reduce your monthly payments and save thousands over the life of the loan.

    See today's rates

    $1,852/mo

    Est. payment

    Explore your selling options

    Work with a Zillow partner agent

    Leverage their expertise and Zillow's premium Showcase listings to get your home seen by more buyers.

    Get started

    List with your own agent

    Get your home in front of millions of buyers by listing it on Zillow.

    Learn how to do it

    Sell it yourself

    Take full control of how buyers see your home on Zillow by listing For Sale by Owner (FSBO).

    List your home

    What's special

    Backyard fishingNewly built deckPeaceful water viewsButcher block countertop accentsStainless-steel appliancesUpdated landscapingCabinet under-lighting
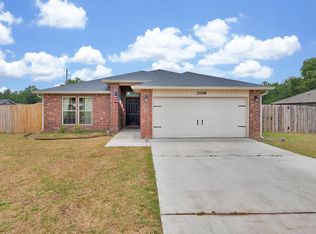
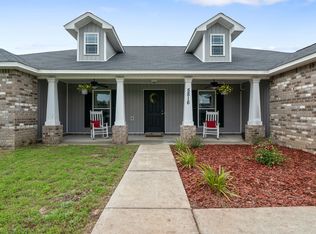
    Backyard fishing, peaceful water views, and nearly half an acre of privacy--welcome home. Located at the end of a quiet cul-de-sac on a .48-acre lot, this property offers a rare combination of space and tranquility with direct access to a large pond, perfect for relaxing evenings or casting a line just steps from your backyard. The outdoor space was designed to be enjoyed with updated landscaping, a newly built deck, and a firepit area ideal for gathering with friends and family. An outdoor shower adds convenience after time spent outside, while the fully fenced yard offers plenty of room to spread out along with potential RV or boat parking. Inside, the home has been meticulously maintained and thoughtfully refreshed. The sellers recently painted the interior, including the kitchen cabinets and island. The kitchen features granite on the island, butcher block countertop accents, cabinet under-lighting, and stainless-steel appliances, all opening to the bright living and dining area. Conveniently located near Eglin AFB, the UF Extension Office, and shopping and dining while still offering a peaceful setting.

    Zillow last checked:

    Listing updated:

    Listed by:

    Camargo Group Camargo Group 850-480-6662,

    Real Broker LLC,

    Nicolas Camargo,

    Real Broker LLC

    Bought with:

    Amanda S Walker, 3357408

    Elevation Realty Inc

    Source: ECAOR,MLS#: 997624MLS Logo

    Facts & features

    Interior

    Bedrooms & bathrooms
    • Bedrooms: 4
    • Bathrooms: 2
    • Full bathrooms: 2
    Primary bedroom
    • Level: First
    • Area: 208 Square Feet
    • Dimensions: 16 x 13
    Bedroom
    • Level: First
    • Area: 120 Square Feet
    • Dimensions: 12 x 10
    Bedroom
    • Level: First
    • Area: 144 Square Feet
    • Dimensions: 12 x 12
    Bedroom
    • Level: First
    • Area: 120 Square Feet
    • Dimensions: 12 x 10
    Family room
    • Level: First
    • Area: 288 Square Feet
    • Dimensions: 18 x 16
    Kitchen
    • Level: First
    • Area: 99 Square Feet
    • Dimensions: 11 x 9
    Heating
    • Central, Heat High Efficiency
    Cooling
    • Central Air
    Appliances
    • Included: Dishwasher, Microwave, Electric Water Heater
    • Laundry: Washer/Dryer Hookup
    Features
    • Breakfast Bar, Cathedral Ceiling(s), Vaulted Ceiling(s), Kitchen Island, Recessed Lighting, Newly Painted, Pantry
    • Flooring: Tile, Carpet
    • Windows: Double Pane Windows
    • Common walls with other units/homes: No Common Walls
    Interior area
    • Total structure area: 1,803
    • Total interior livable area: 1,803 sqft

    Property

    Parking
    • Total spaces: 2
    • Parking features: Boat, Oversized, RV Access/Parking
    • Attached garage spaces: 2
    Features
    • Stories: 1
    • Patio & porch: Covered
    • Fencing: Full
    • Has view: Yes
    • View description: Pond
    • Has water view: Yes
    • Water view: Pond
    • Waterfront features: Pond
    Lot
    • Size: 0.48 Acres
    • Dimensions: 271 x 210
    • Features: Cul-De-Sac
    Details
    • Parcel number: 344N231200000B0110
    • Zoning description: Resid Single Family

    Construction

    Type & style
    • Home type: SingleFamily
    • Architectural style: Ranch
    • Property subtype: Single Family Residence
    Materials
    • Brick, Trim Vinyl
    • Foundation: Slab
    • Roof: Composition
    Condition
    • Construction Complete
    • New construction: No
    • Year built: 2016

    Utilities & green energy

    • Sewer: Septic Tank
    • Water: Public

    Community & neighborhood

    Security
    • Security features: Smoke Detector(s)
    Location
    • Region: Crestview
    • Subdivision: WOODLANDS OF WHISPERING PINES

    Other

    Other facts
    • Road surface type: Paved

    Price history

    DateEventPrice
    4/23/2026Sold$290,000$161/sqft
    Source: ECAOR #997624 Report a problem
    3/16/2026Pending sale$290,000$161/sqft
    Source: ECAOR #997624 Report a problem
    3/11/2026Listed for sale$290,000+9.4%$161/sqft
    Source: ECAOR #997624 Report a problem
    9/20/2021Sold$265,000+4%$147/sqft
    Source: Navarre Area BOR #879911 Report a problem
    8/23/2021Pending sale$254,900$141/sqft
    Source: Navarre Area BOR #879911 Report a problem
    8/20/2021Listed for sale$254,900$141/sqft
    Source: Navarre Area BOR #879911 Report a problem

    Public tax history

    YearProperty taxesTax assessment
    2021$2,124 +8.5%$200,110 +9.8%
    2020$1,957 +5.9%$182,248 +8.1%
    2019$1,847 +2.6%$168,616 +4.3%
    2018$1,800 $161,653 +7.1%
    2017$1,800 +4.5%$150,974 +837.6%
    2016$1,723 +535.7%$16,102 +3%
    2015$271 +45.8%$15,633 -5%
    2014$186 $16,456 +15.2%
    2013-- $14,280 +15%
    2012-- $12,420 -27%
    2011-- $17,019
    2010-- $17,019 -12%
    2009-- $19,340 -22.6%
    2008-- $25,000
    2007-- $25,000

    Find assessor info on the county website

    Neighborhood: 32539

    Nearby schools

    GreatSchools rating
    Schools provided by the listing agent
    • Elementary: Walker
    • Middle: Davidson
    • High: Crestview

    Source: ECAOR. This data may not be complete. We recommend contacting the local school district to confirm school assignments for this home.

    Get pre-qualified for a loan
    At Zillow Home Loans, we can pre-qualify you in as little as 5 minutes with no impact to your credit score.

    An equal housing lender. NMLS #10287.