Why You’ll Love This Home
Built in Spring 2024 as a custom residence for the builder, this home showcases exceptional craftsmanship, thoughtful upgrades, and superior attention to detail throughout. Now, with two years of established landscaping, you benefit from a mature setting that new construction simply can’t offer. The expanded in-ground sprinkler system supports lush greenery designed for both privacy and a welcoming habitat for birds and butterflies.
Perfectly positioned at the end of a quiet cul-de-sac, this home combines privacy with convenience. Enjoy quick access to Hwy 10 and I-70, making commuting effortless. Nearby amenities include outdoor recreation at Jayhawk Park and Lawrence Recreation Pavilion, education at Langston Hughes Elementary School, and top-tier healthcare at LMH Health West Campus.
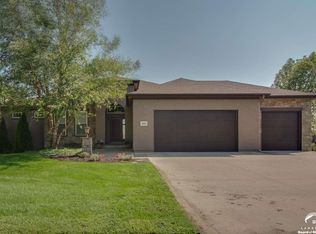
True Single-Level Living Designed for ease and accessibility, this home features no stairs—everything you need is on one level, including the front entrance, spacious 3-car garage, and covered backyard patio.
Energy Efficiency & Peace of Mind Built with modern standards and certified for energy efficiency, this home offers comfort, sustainability, and the confidence of lower utility costs year-round. Thoughtful, Functional Layout
The open-concept design centers around a stunning kitchen with a large walk-in pantry and brand-new appliances—perfect for both daily living and entertaining.
• The private primary suite is situated on the east side of the home and features a spacious bedroom, a luxurious five-piece bathroom, and a large walk-in closet with custom built-ins.
• The closet also doubles as a secure storm shelter with reinforced one-foot-thick concrete walls and connects directly to the laundry room for added convenience.
• On the west side, two additional bedrooms and a beautifully appointed bathroom provide comfort and privacy for family or guests.
Sold
Zillow last checked:
Listing updated:
Bought with:
9999-Non MLS
Non-MLS Office
Source: Heartland MLS as distributed by MLS GRID,MLS#: 2614965
Price history
| Date | Event | Price |
|---|---|---|
| 6/22/2026 | Sold | -- |
Source:  Heartland MLS as distributed by MLS GRID #2614965 Report a problem Heartland MLS as distributed by MLS GRID #2614965 Report a problem | ||
| 5/9/2026 | Pending sale | $598,785$313/sqft |
Source: Heartland MLS as distributed by MLS GRID #2614965 Report a problem | ||
| 5/9/2026 | Contingent | $598,785$313/sqft |
Source:  LBORMLS as distributed by MLS GRID #165445 Report a problem LBORMLS as distributed by MLS GRID #165445 Report a problem | ||
| 4/21/2026 | Listed for sale | $598,785+6.9%$313/sqft |
Source: Heartland MLS as distributed by MLS GRID #2614965 Report a problem | ||
| 7/2/2024 | Sold | -- |
Source:  Sunflower AOR as distributed by MLS GRID #234690 Report a problem Sunflower AOR as distributed by MLS GRID #234690 Report a problem | ||
| 6/21/2024 | Contingent | $559,900$293/sqft |
Source: LBORMLS as distributed by MLS GRID #161421 Report a problem | ||
| 6/21/2024 | Pending sale | $559,900$293/sqft |
Source: Heartland MLS as distributed by MLS GRID #2494726 Report a problem | ||
| 6/18/2024 | Listed for sale | $559,900$293/sqft |
Source: LBORMLS as distributed by MLS GRID #161421 Report a problem | ||
| 6/18/2024 | Listing removed | -- |
Source: Heartland MLS as distributed by MLS GRID #2484046 Report a problem | ||
| 5/29/2024 | Price change | $559,900-1.8%$293/sqft |
Source: Heartland MLS as distributed by MLS GRID #2484046 Report a problem | ||
| 5/16/2024 | Price change | $569,900-2.6%$298/sqft |
Source: Sunflower AOR as distributed by MLS GRID #233708 Report a problem | ||
| 4/19/2024 | Listed for sale | $584,900+3.5%$306/sqft |
Source: Sunflower AOR as distributed by MLS GRID #233708 Report a problem | ||
| 4/11/2024 | Listing removed | -- |
Source: Sunflower AOR as distributed by MLS GRID #232904 Report a problem | ||
| 3/1/2024 | Price change | $564,900+438%$296/sqft |
Source: Heartland MLS as distributed by MLS GRID #2475427 Report a problem | ||
| 6/9/2023 | Pending sale | $105,000$55/sqft |
Source: Heartland MLS as distributed by MLS GRID #2432317 Report a problem | ||
| 6/9/2023 | Contingent | $105,000$55/sqft |
Source: LBORMLS as distributed by MLS GRID #158708 Report a problem | ||
| 4/27/2023 | Listed for sale | $105,000$55/sqft |
Source: LBORMLS as distributed by MLS GRID #158708 Report a problem | ||

Get a cash offer in 3 minutes
Find out how much your home could sell for in as little as 3 minutes with a no-obligation cash offer.
Estimated market value
$593,500
