Sand Creek Stunner! Gorgeous elevation with portecachere on small culdesac street close to schools and greenbelt. Beautiful 4/5 bedroom home with sparkling pool offers so many amenitites! Inside you'll find a study with doors and double access to foyer and master (would be great nursery). Plus formal dining is being used as second study/sitting room. Kitchen is chef's delight with large island, TONS of cabinet space and is open to den for ease in entertaining. Den is a great size for plenty of seating and offers views of the spacious backyard and sparkling pool. Master is privately located downstairs and boasts large windows overlooking pool. Master bath has separate shower and tub plus dual vanities. Upstairs features 3 large bedrooms, 2 full baths plus an oversized gameroom AND a flex room which could easily be 5 bed or craft room or gaming room. Backyard has plenty of green space plus pool is surrounded with beautiful flagstone patio. Gorgeous street and zoned to Riverwood & KHS
Sold
Price Unknown
5818 Spring Lodge Drive, Kingwood, TX 77345
4beds
2,996sqft
Single Family Residence
Built in 1987
0.27 Acres Lot
$498,700 Zestimate®
$--/sqft
$3,677 Estimated rent
Home value
$498,700
$474,000 - $529,000
$3,677/mo
Zestimate® history
Owner options
List your home for rent
$3,677/mo
Rent Zestimate®
Find your next renter with Zillow Rental Manager. Plus, with online applications, you can quickly screen prospective tenants – for free.
$3,677/mo
Rent Zestimate®
Refinance and save
$455/mo
Est. payment
Refinancing to a lower rate could help reduce your monthly payments and save thousands over the life of the loan.
$455/mo
Est. payment
Explore your selling options
Work with a Zillow partner agent
Leverage their expertise and Zillow's premium Showcase listings to get your home seen by more buyers.
Get startedList with your own agent
Get your home in front of millions of buyers by listing it on Zillow.
Learn how to do itSell it yourself
Take full control of how buyers see your home on Zillow by listing For Sale by Owner (FSBO).
List your homeWhat's special
Zillow last checked:
Listing updated:
Listed by:
Kim Fazzino,
eXp Realty LLC,
Joan Imperato,
eXp Realty LLC
Bought with:
Greg Fazzino, 0648837
eXp Realty LLC
Source: eXp Realty,MLS#: 73096722
Facts & features
Interior
Bedrooms & bathrooms
- Bedrooms: 4
- Bathrooms: 4
- Full bathrooms: 3
- 1/2 bathrooms: 1
Heating
- Natural Gas
Cooling
- Ceiling Fan(s), Electric
Appliances
- Included: Disposal, Microwave, Dishwasher
Features
- En-Suite Bath, Primary Bed - 1st Floor, Sitting Area, Split Plan, Walk-In Closet(s), Countertops(Granite)
- Flooring: Carpet, Tile
- Number of fireplaces: 1
Interior area
- Total structure area: 2,996
- Total interior livable area: 2,996 sqft
Property
Parking
- Total spaces: 2
- Parking features: Attached, Oversized, Double-Wide Driveway, Porte-Cochere
- Attached garage spaces: 2
Features
- Stories: 2
- Has private pool: Yes
- Pool features: Gunite
Lot
- Size: 0.27 Acres
- Features: Cul-De-Sac, Near Golf Course, 0 Up To 1/4 Acre
Details
- Parcel number: 1157760170004
Construction
Type & style
- Home type: SingleFamily
- Architectural style: Traditional
- Property subtype: Single Family Residence
Materials
- Brick, Wood Siding
- Foundation: Slab
- Roof: Composition
Condition
- New construction: No
- Year built: 1987
Utilities & green energy
- Sewer: Public Sewer
- Water: Public
Community & HOA
Community
- Subdivision: Sand Creek
HOA
- Has HOA: Yes
- HOA fee: $455 annually
Location
- Region: Kingwood
Financial & listing details
- Tax assessed value: $468,384
- Annual tax amount: $8,605
- Date on market: 11/24/2025
- Ownership: Full Ownership
Price history
| Date | Event | Price |
|---|---|---|
| 4/12/2024 | Sold | -- |
Source: eXp Realty #132401171 Report a problem | ||
| 3/9/2024 | Pending sale | $445,000$149/sqft |
Source:  HAR #73096722 Report a problem HAR #73096722 Report a problem | ||
| 3/8/2024 | Listed for sale | $445,000$149/sqft |
Source: HAR #73096722 Report a problem | ||
Public tax history
| Year | Property taxes | Tax assessment |
|---|---|---|
| 2025 | $4,308 +3.2% | $468,384 +1.6% |
| 2024 | $4,176 +16.9% | $461,123 +2.9% |
| 2023 | $3,573 | $448,222 +16.7% |
| 2022 | -- | $384,021 +22.5% |
| 2021 | -- | $313,359 +2.7% |
| 2020 | $3,169 -1.2% | $305,080 +0.2% |
| 2019 | $3,207 -56.4% | $304,381 +2.4% |
| 2018 | $7,355 | $297,341 |
| 2017 | $7,355 +4% | $297,341 +1.5% |
| 2016 | $7,069 +17.5% | $293,000 -2.3% |
| 2015 | $6,014 | $300,000 +25% |
| 2014 | $6,014 | $240,000 +11.6% |
| 2013 | -- | $215,000 -6.5% |
| 2012 | -- | $230,000 |
| 2011 | -- | $230,000 -1.3% |
| 2010 | -- | $233,109 -10.9% |
| 2009 | -- | $261,661 +3.2% |
| 2007 | -- | $253,625 +26.8% |
| 2006 | -- | $200,000 -7.7% |
| 2005 | -- | $216,696 |
Find assessor info on the county website
Neighborhood: Kingwood
Nearby homes
- $526,7004 bd4 ba3.4k sqft5814 Spring Lodge Dr, Kingwood, TX 77345Off Market
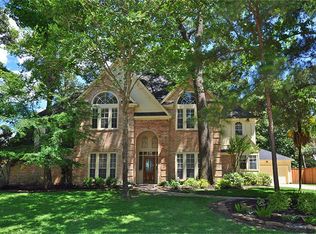
- $493,4004 bd3 ba2.9k sqft5822 Spring Lodge Dr, Kingwood, TX 77345Off Market
- $556,3005 bd3 ba3.4k sqft5811 Rocky Brook Dr, Kingwood, TX 77345Off Market
- $566,1004 bd3 ba3.1k sqft5815 Rocky Brook Dr, Kingwood, TX 77345Off Market

- $529,9994 bd4 ba3.3k sqft5819 Rocky Brook Dr, Kingwood, TX 77345For Sale
- $517,3004 bd3 ba3.2k sqft5819 Spring Lodge Dr, Kingwood, TX 77345Off Market
- $--4 bd3 ba3.3k sqft5815 Spring Lodge Dr, Kingwood, TX 77345Sold
- $444,4004 bd2 ba2.9k sqft5810 Spring Lodge Dr, Kingwood, TX 77345Off Market
Nearby schools
GreatSchools rating
- 8/10Deerwood Elementary SchoolGrades: PK-5Distance: 0.8 mi
- 10/10Riverwood Middle SchoolGrades: 6-8Distance: 0.2 mi
- 8/10Kingwood High SchoolGrades: 9-12Distance: 2.4 mi
Schools provided by the listing agent
- Elementary: Deerwood Elementary School
- Middle: Riverwood Middle School
- High: Kingwood High School
Source: eXp Realty. This data may not be complete. We recommend contacting the local school district to confirm school assignments for this home.
Get a cash offer in 3 minutes
Find out how much your home could sell for in as little as 3 minutes with a no-obligation cash offer.
Estimated market value
$498,700
Get a cash offer in 3 minutes
Find out how much your home could sell for in as little as 3 minutes with a no-obligation cash offer.
Estimated market value
$498,700
- Texas
- Harris County
- Houston
- 77345
- Kingwood
- 5818 Spring Lodge Drive
Nearby cities
Nearby neighborhoods
Nearby zip codes
Other Houston Topics
