Skip main navigation
Active
  • Price cut: $10K (8/24)
    $265,000

    5818 Starview Cir, Clinton, OH 44216

    4beds
    1,840sqft
    : 
    $1,889/mo
    Get pre-qualified
    Single Family Residence
    Built in 1975
    0.71 Acres Lot
    $-- Zestimate®
    $144/sqft
    $-- HOA

    What's special

    Four bedroomsAll appliances conveyAll blinds included
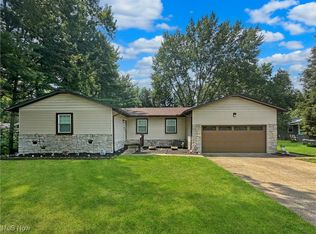
    Welcome to 5818 Starview Circle, Clinton OH which is located on a quiet corner of a cul-de-sac and boasting almost 3/4 of an acre of lush green lawn. The solidly built ranch home is looking for a new family to enjoy and put their own finishing touches on the house and yard space. With four bedrooms and two full baths, including a primary bathroom, the house has soaring vaulted ceilings in the living room into the kitchen/dining area and features a floor to ceiling brick fireplace with gas starter. Each of the rooms have adequate space and a long hallway connects them for true ranch style living. As a bonus savings and investment component, a solar panel energy system with a transferrable warranty has been installed on the roof. Does free electric sound good? This system allows for significant savings or even credit for energy collection depending on usage. Furnace approximate age is 2011, water tank roughly 2006, roof 2013 and there is a water softener system, radon mitigation system already installed, all blinds included, and all appliances convey. For extra peace of mind the owners have included a home warranty for extra protection and have also had the septic system recently pumped out. The garage has plenty of room for storage with attic space and there is also a storage shed in the back of the property for all your gardening tools. If more storage and space is what you need beyond the first floor, the full basement has over 1370 square ft with a bonus office room for those that might be working from home or need a private space for gaming. The owners have nothing but good things to say about their house and neighborhood but are moving out of the area to be near family. The neighborhood is located in the Green School district and close to restaurants off S. Arlington rd or North Canton plazas, portage lakes are minutes away, and Akron/Canton Airport is about 10 minutes away. It's truly in a good location, away from congestion yet close to all these amenities!
    8 days
    |
    1,525
    |
    126
    |

    Likely to sell faster than

    Zillow last checked:

    Listing updated:

    Listed by:

    Lesa Lillibridge 330-620-5372 lesalillibridge@gmail.com,

    Keller Williams Chervenic Rlty,

    Ron Spuhler 330-256-0751,

    Keller Williams Chervenic Rlty

    Source: MLS Now,MLS#: 5236406MLS LogoOriginating MLS: Akron Cleveland Association of REALTORS

      Facts & features

      Interior

      Bedrooms & bathrooms
      • Bedrooms: 4
      • Bathrooms: 2
      • Full bathrooms: 2
      • Main level bathrooms: 2
      • Main level bedrooms: 4
      Primary bedroom
      • Description: This has the maroon color wall,Flooring: Carpet
      • Level: First
      • Dimensions: 14 x 13
      Bedroom
      • Description: This has the chair rail molding on the walls,Flooring: Carpet
      • Level: First
      • Dimensions: 10 x 9
      Bedroom
      • Description: This is in the front of the house with ceiling to floor window,Flooring: Carpet
      • Level: First
      • Dimensions: 14 x 13
      Bedroom
      • Description: All mirror double closet with floor to ceiling window,Flooring: Carpet
      • Level: First
      • Dimensions: 13 x 9
      Primary bathroom
      • Description: This has the single sink with shower,Flooring: Tile
      • Level: First
      • Dimensions: 10 x 5
      Bathroom
      • Description: This has the bathtub with long vanity,Flooring: Tile
      • Level: First
      • Dimensions: 8 x 7
      Dining room
      • Description: Behind the fireplace and in the kitchen,Flooring: Tile
      • Level: First
      • Dimensions: 11 x 9
      Kitchen
      • Description: Galley Style with eat in dining area,Flooring: Tile
      • Level: First
      • Dimensions: 12 x 8
      Living room
      • Description: In the front of the house with vaulted ceiling and fireplace,Flooring: Carpet
      • Features: Built-in Features, Fireplace, High Ceilings
      • Level: First
      • Dimensions: 18 x 15
      Office
      • Description: Located in Basement and finished,Flooring: Concrete
      • Level: Basement
      • Dimensions: 12 x 9
      Recreation
      • Description: finished area at base of steps with the mustard color walls,Flooring: Carpet
      • Level: Lower
      • Dimensions: 20 x 18
      Heating
      • Forced Air
      Cooling
      • Central Air
      Appliances
      • Included: Dryer, Dishwasher, Disposal, Microwave, Range, Refrigerator, Water Softener, Washer
      • Laundry: In Basement
      Features
      • Windows: Blinds
      • Basement: Partially Finished,Sump Pump
      • Number of fireplaces: 1
      • Fireplace features: Family Room, Gas Starter
      Interior area
      • Total structure area: 1,840
      • Total interior livable area: 1,840 sqft
      • Finished area above ground: 1,372
      • Finished area below ground: 468
      Video & virtual tour

      Property

      Parking
      • Total spaces: 2
      • Parking features: Attached, Concrete, Garage
      • Attached garage spaces: 2
      Features
      • Levels: One
      • Stories: 1
      • Patio & porch: Patio
      • Pool features: None
      Lot
      • Size: 0.71 Acres
      • Features: Cleared, Dead End, Interior Lot
      Details
      • Additional structures: Shed(s)
      • Parcel number: 2803624

      Construction

      Type & style
      • Home type: SingleFamily
      • Architectural style: Ranch
      • Property subtype: Single Family Residence
      • Attached to another structure: Yes
      Materials
      • Block
      • Foundation: Block
      • Roof: Asphalt
      Condition
      • Year built: 1975
      Details
      • Warranty included: Yes

      Utilities & green energy

      • Sewer: Septic Tank
      • Water: Well
      Green energy
      • Energy efficient items: Incentives
      • Energy generation: Solar

      Community & HOA

      Community
      • Security: Smoke Detector(s)
      • Subdivision: Pleasant Hills Estates #2
      HOA
      • Has HOA: No
      Location
      • Region: Clinton

      Financial & listing details

      • Price per square foot: $144/sqft
      • Tax assessed value: $215,320
      • Annual tax amount: $3,211
      • Date on market: 8/16/2026
      • Cumulative days on market: 12 days
      • Listing terms: Cash,Conventional,FHA,VA Loan

        Estimated market value

        Not available

        Estimated sales range

        Not available

        Not available

        Price history

        DateEventPrice
        8/24/2026Price change$265,000-3.6%$144/sqft
        Source: MLS Now #5236406 Report a problem
        8/16/2026Listed for sale$275,000+75.2%$149/sqft
        Source: MLS Now #5236406 Report a problem
        9/27/2010Sold$157,000$85/sqft
        Source: Public Record Report a problem
        7/1/2010Listed for sale$157,000$85/sqft
        Source: Cutler Real Estate #3147354 Report a problem

        Public tax history

        YearProperty taxesTax assessment
        2025$3,211 -0.1%$75,360
        2024$3,213 +3.7%$75,360
        2023$3,099 +27.4%$75,360 +36%
        2022$2,433 +6.7%$55,413
        2021$2,280 $55,413
        2020-- $55,413 +0.5%
        2019$2,370 -2.2%$55,119 0%
        2018$2,423 +12.2%$55,120
        2017$2,160 $55,120 +15.9%
        2016$2,160 $47,560
        2015$2,160 +0.7%$47,560
        2014$2,146 +4.4%$47,560 +4.2%
        2013$2,056 -19.5%$45,650
        2012$2,553 +0.1%$45,650 0%
        2011$2,550 +33.2%$45,651 -7.9%
        2010$1,914 $49,585
        2009-- $49,585
        2008$1,933 +5.9%$49,585 +1.6%
        2007$1,825 -8%$48,826
        2006$1,984 +3.3%$48,826
        2005$1,921 $48,826 +7.8%
        2004-- $45,294
        2003$1,936 -10.3%$45,294
        2002$2,158 +17.7%$45,294 +22.1%
        2001$1,835 +0.9%$37,101
        2000$1,819 $37,101
        Find assessor info on the county website

        Monthly payment

        Est. payment

        Payment breakdown

        Explore the cost of this home by adjusting the details. Changes won't be saved.
        All calculations are estimates and provided by Zillow, Inc. for informational purposes only. Actual amounts may vary.
        HOA fees may include property taxes on listings classified as Co-Ops. Contact the listing agent and/or owner for fee details.
        See how much you could borrow to make a competitive offer.

        Climate risks

        Neighborhood: 44216

        Getting around

        0 / 100
        Car-Dependent
        25 / 100
        Somewhat Bikeable

        Nearby schools

        GreatSchools rating
        Schools provided by the listing agent
        • District: Green LSD (Summit)- 7707

        Source: MLS Now. This data may not be complete. We recommend contacting the local school district to confirm school assignments for this home.

        A local agent can set up tours, give advice and negotiate with sellers.

        Browse local experts

        Similar homes