December 2023 Closing!!!! Yes, this home is near completion. $10,000 Seller paid closing cost with SDH preferred lender. Finally, new construction, now available at our gorgeous new community Wilora Pond just 15 minutes from Uptown Charlotte and Plaza Midwood. The Benson II features 3 bedrooms and 2.5 baths. It will delight with its massive second-floor owner's suite privately tucked away on the same level as two additional bedrooms and a loft. The Benson II boasts an open floor plan with a beautiful linear fireplace in the family room and a well-designed kitchen to maximizes efficiency: a center island with sink, electric stainless steel appliances, Quartz counter tops, 42" white cabinets, tile back splash, and a pantry which guarantees you've got plenty of storage. Enjoy relaxing on the covered front porch or simply take advantage of the peaceful covered back patio on this beautiful corner lot.
Closed
$389,000
5818 Stephanie St #37, Charlotte, NC 28212
3beds
1,813sqft
Single Family Residence
Built in 2023
0.2 Acres Lot
$384,800 Zestimate®
$215/sqft
$2,336 Estimated rent
Home value
$384,800
$366,000 - $404,000
$2,336/mo
Zestimate® history
Owner options
List your home for rent
$2,336/mo
Rent Zestimate®
Find your next renter with Zillow Rental Manager. Plus, with online applications, you can quickly screen prospective tenants – for free.
$2,336/mo
Rent Zestimate®
Refinance and save
$2,955/mo
Est. payment
Refinancing to a lower rate could help reduce your monthly payments and save thousands over the life of the loan.
$2,955/mo
Est. payment
Explore your selling options
Work with a Zillow partner agent
Leverage their expertise and Zillow's premium Showcase listings to get your home seen by more buyers.
Get startedList with your own agent
Get your home in front of millions of buyers by listing it on Zillow.
Learn how to do itSell it yourself
Take full control of how buyers see your home on Zillow by listing For Sale by Owner (FSBO).
List your homeWhat's special
Beautiful linear fireplaceQuartz counter topsCovered front porchPlaza midwoodOpen floor planCenter islandElectric stainless steel appliances
Zillow last checked:
Listing updated:
Listed by:
Kim Shelton kshelton@smithdouglas.com,
SDH Charlotte LLC
Bought with:
Maceon Mitchell
Howard Hanna Allen Tate Lake Norman
Source: Canopy MLS as distributed by MLS GRID,MLS#: 4092173
Facts & features
Interior
Bedrooms & bathrooms
- Bedrooms: 3
- Bathrooms: 3
- Full bathrooms: 2
- 1/2 bathrooms: 1
Primary bedroom
- Features: Tray Ceiling(s), Walk-In Closet(s)
- Level: Upper
- Area: 204 Square Feet
- Dimensions: 17' 0" X 12' 0"
Primary bedroom
- Level: Upper
Bedroom s
- Features: Walk-In Closet(s)
- Level: Upper
- Area: 121 Square Feet
- Dimensions: 11' 0" X 11' 0"
Bedroom s
- Features: Walk-In Closet(s)
- Level: Upper
- Area: 100 Square Feet
- Dimensions: 10' 0" X 10' 0"
Bedroom s
- Level: Upper
Bedroom s
- Level: Upper
Bathroom half
- Level: Main
Bathroom full
- Level: Upper
Bathroom full
- Level: Upper
Bathroom half
- Level: Main
Bathroom full
- Level: Upper
Bathroom full
- Level: Upper
Dining room
- Features: Open Floorplan
- Level: Main
- Area: 112 Square Feet
- Dimensions: 8' 0" X 14' 0"
Dining room
- Level: Main
Family room
- Features: Open Floorplan
- Level: Main
- Area: 195 Square Feet
- Dimensions: 13' 0" X 15' 0"
Family room
- Level: Main
Kitchen
- Features: Kitchen Island, Walk-In Pantry
- Level: Main
- Area: 168 Square Feet
- Dimensions: 12' 0" X 14' 0"
Kitchen
- Level: Main
Laundry
- Level: Upper
Laundry
- Level: Upper
Loft
- Features: Walk-In Closet(s)
- Level: Upper
- Area: 90 Square Feet
- Dimensions: 9' 0" X 10' 0"
Loft
- Level: Upper
Heating
- Electric, Heat Pump
Cooling
- Central Air, Electric
Appliances
- Included: Dishwasher, Disposal, Electric Range, Electric Water Heater, Exhaust Fan, Microwave
- Laundry: Electric Dryer Hookup, Inside, Laundry Room, Upper Level
Features
- Kitchen Island, Open Floorplan, Pantry, Walk-In Closet(s)
- Flooring: Carpet, Vinyl
- Has basement: No
- Attic: Pull Down Stairs
- Fireplace features: Family Room
Interior area
- Total structure area: 1,813
- Total interior livable area: 1,813 sqft
- Finished area above ground: 1,813
- Finished area below ground: 0
Property
Parking
- Total spaces: 2
- Parking features: Driveway, Attached Garage, Garage Faces Front, Garage on Main Level
- Attached garage spaces: 2
- Has uncovered spaces: Yes
Features
- Levels: Two
- Stories: 2
- Patio & porch: Covered, Front Porch, Rear Porch
Lot
- Size: 0.2 Acres
- Features: Cleared, Corner Lot
Details
- Additional structures: None
- Parcel number: 10310229
- Zoning: res
- Special conditions: Standard
Construction
Type & style
- Home type: SingleFamily
- Architectural style: Traditional
- Property subtype: Single Family Residence
Materials
- Vinyl
- Foundation: Slab
- Roof: Shingle
Condition
- New construction: Yes
- Year built: 2023
Details
- Builder model: Benson II A
- Builder name: Smith Douglas Homes
Utilities & green energy
- Sewer: Public Sewer
- Water: City
- Utilities for property: Cable Available
Community & HOA
Community
- Features: Sidewalks
- Security: Carbon Monoxide Detector(s), Smoke Detector(s)
- Subdivision: Wilora Pond
HOA
- Has HOA: Yes
- HOA fee: $600 annually
- HOA name: Superior Management
- HOA phone: 704-875-7299
Location
- Region: Charlotte
Financial & listing details
- Price per square foot: $215/sqft
- Tax assessed value: $389,000
- Date on market: 12/5/2023
- Cumulative days on market: 2 days
- Road surface type: Concrete, Paved
Price history
| Date | Event | Price |
|---|---|---|
| 12/20/2023 | Sold | $389,000$215/sqft |
Source:  Canopy MLS as distributed by MLS GRID #4092173 Report a problem Canopy MLS as distributed by MLS GRID #4092173 Report a problem | ||
| 12/7/2023 | Pending sale | $389,000$215/sqft |
Source: Canopy MLS as distributed by MLS GRID #4092173 Report a problem | ||
| 12/5/2023 | Listed for sale | $389,000$215/sqft |
Source: Canopy MLS as distributed by MLS GRID #4092173 Report a problem | ||
Public tax history
Tax history is unavailable.
Neighborhood: North Sharon Amity
Nearby homes
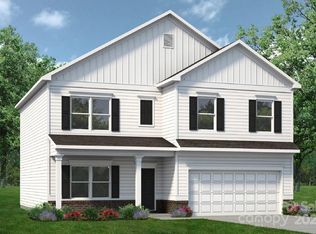
- $425,6754 bd3 ba2.3k sqft7114 Amberhouse Dr #20, Charlotte, NC 28212Sold
- $426,0004 bd3 ba2.3k sqft7114 Amberhouse Dr, Charlotte, NC 28212Sold
- $402,9504 bd3 ba2k sqft7110 Amberhouse Dr #21, Charlotte, NC 28212Sold
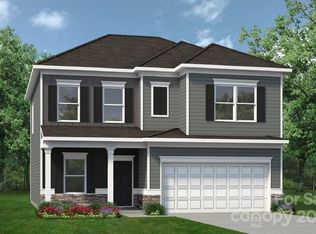
- $429,0004 bd3 ba2k sqft5919 Palmer Dr, Charlotte, NC 28212Sold
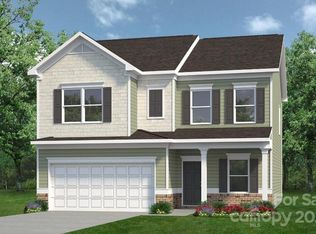
- $428,6804 bd3 ba2k sqft5919 Palmer Dr #47, Charlotte, NC 28212Sold
- $491,0254 bd4 ba3k sqft7229 Amberhouse Dr #8, Charlotte, NC 28212Sold
- $389,0003 bd3 ba1.8k sqft5818 Stephanie St, Charlotte, NC 28212Sold
- $438,0005 bd3 ba2.3k sqft7017 Amberhouse Dr, Charlotte, NC 28212Sold
Nearby schools
GreatSchools rating
- 8/10Idlewild ElementaryGrades: PK-5Distance: 0.2 mi
- 8/10McClintock Middle SchoolGrades: 6-8Distance: 1.5 mi
- 5/10East Mecklenburg HighGrades: 9-12Distance: 1.1 mi
Schools provided by the listing agent
- Elementary: Windsor Park
- Middle: Eastway
- High: Garinger
Source: Canopy MLS as distributed by MLS GRID. This data may not be complete. We recommend contacting the local school district to confirm school assignments for this home.
Get a cash offer in 3 minutes
Find out how much your home could sell for in as little as 3 minutes with a no-obligation cash offer.
Estimated market value
$384,800
Get a cash offer in 3 minutes
Find out how much your home could sell for in as little as 3 minutes with a no-obligation cash offer.
Estimated market value
$384,800
- North Carolina
- Mecklenburg County
- Charlotte
- 28212
- North Sharon Amity
- 5818 Stephanie St Unit 37
Nearby cities
Nearby neighborhoods
Nearby zip codes
Other Charlotte Topics
