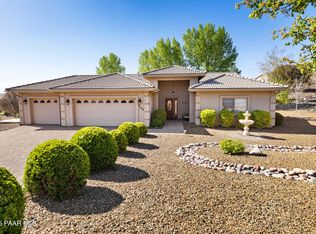
*Back on market, Buyer couldn't qualify for Loan. Located in the desirable Pinon Oaks neighborhood, this beautifully updated and meticulously maintained home offers both tranquility and space on a generous homesite with mature landscaping. The curb appeal is immediate, with manicured grounds, and a welcoming front entry that hints at the care found throughout the home. Step inside to a spacious living room that impresses right away with soaring vaulted ceilings, an elegant gas fireplace framed by tasteful tilework, large picture windows that flood the space with natural light, and luxury vinyl wood-look flooring. The kitchen is a chef's dream with recent upgrades including quartz countertops, a deep undermount composite sink with a sleek modern faucet, satin stainless steel appliances, staggered-height cabinetry, and a room pantry. Just off the living area, the open-concept dining room offers the perfect setting for casual dinners or special gatherings, all while looking out over the lush, private backyard.The light-filled primary suite is a true retreat with large windows overlooking the pristine landscaping and direct access to the covered patio through a French door. The en-suite bathroom has been thoughtfully remodeled with a stunning walk-in tile and glass shower, a raised dual vanity topped with granite, and a spacious walk-in closet designed to keep things organized and clutter-free.Three guest bedrooms are tucked away on the opposite side of the home, offering privacy and comfort for family or visitors. The guest bathroom has been stylishly updated as well, featuring quartz countertops, modern fixtures, and a sleek glass shower surround.The laundry room is as functional as it is attractive, with built-in cabinetry and a convenient utility sink, rounding out the interior features of this move-in-ready home. Just off the laundry room, the oversized 3-car garage offers ample space for vehicles, storage, or even a workshop. The HVAC system was replaced just six months ago, giving you peace of mind and year-round comfort for years to come.Step outside to enjoy your very own backyard oasis complete with a large covered patio ideal for outdoor dining or quiet mornings with coffee. Mature, park-like landscaping offers both shade and beauty, while a generously sized fenced area provides a secure space for pets or play and room for all your hobbies. For those with an adventurous side, a gated parking pad offers easy storage for your RV, boat, or other recreational vehicles. Don't miss the opportunity to own a home in one of Prescott's most sought-after neighborhoods without the restrictions of an active HOA.
Sold for $699,000
$699,000
5818 Symphony Dr, Prescott, AZ 86305
4beds
1,974sqft
Single Family Residence
Built in 2003
0.45 Acres Lot
$686,800 Zestimate®
$354/sqft
$2,984 Estimated rent
Home value
$686,800
$604,000 - $776,000
$2,984/mo
Zestimate® history
Owner options
List your home for rent
$2,984/mo
Rent Zestimate®
Find your next renter with Zillow Rental Manager. Plus, with online applications, you can quickly screen prospective tenants – for free.
$2,984/mo
Rent Zestimate®
Refinance and save
$4,018/mo
Est. payment
Refinancing to a lower rate could help reduce your monthly payments and save thousands over the life of the loan.
$4,018/mo
Est. payment
Explore your selling options
Work with a Zillow partner agent
Leverage their expertise and Zillow's premium Showcase listings to get your home seen by more buyers.
Get startedList with your own agent
Get your home in front of millions of buyers by listing it on Zillow.
Learn how to do itSell it yourself
Take full control of how buyers see your home on Zillow by listing For Sale by Owner (FSBO).
List your homeWhat's special
Elegant gas fireplaceSleek modern faucetRoom pantryStaggered-height cabinetryNatural lightManicured groundsMature landscaping
Zillow last checked:
Listing updated:
Listed by:
Joshua Fitch 928-848-1128,
eXp Realty,
Geoffrey Hyland 928-237-4425,
eXp Realty
Bought with:
Peter J Fife, SA117432000
Coldwell Banker Northland
Source: PAAR as distributed by MLS GRID,MLS#: 1074319
Facts & features
Interior
Bedrooms & bathrooms
- Bedrooms: 4
- Bathrooms: 2
- Full bathrooms: 1
- 3/4 bathrooms: 1
Heating
- Forced - Gas
Cooling
- Central Air
Appliances
- Included: Dishwasher, Disposal, Gas Range, Microwave, Oven, Range, Refrigerator
- Laundry: Wash/Dry Connection, Sink
Features
- Ceiling Fan(s), Eat-in Kitchen, Kit/Din Combo, Quartz Countertops, High Ceilings, Walk-In Closet(s)
- Flooring: Carpet, Laminate, Tile
- Windows: Solar Screens, Skylight(s), Aluminum Frames, Double Pane Windows, Blinds, Pleated Shades, Screens
- Basement: Slab
- Has fireplace: Yes
- Fireplace features: Gas, Insert
Interior area
- Total structure area: 1,974
- Total interior livable area: 1,974 sqft
Property
Parking
- Total spaces: 3
- Parking features: Garage Door Opener, Driveway Concrete
- Attached garage spaces: 3
- Has uncovered spaces: Yes
Features
- Patio & porch: Covered
- Exterior features: Landscaping-Front, Landscaping-Rear, Level Entry, Sprinkler/Drip, Storm Gutters, Xeriscaping
- Fencing: Back Yard
Lot
- Size: 0.45 Acres
- Topography: Grass,Level,Other Trees
Details
- Additional structures: Workshop
- Parcel number: 430
- Zoning: SF-18
Construction
Type & style
- Home type: SingleFamily
- Architectural style: Ranch
- Property subtype: Single Family Residence
Materials
- Frame, Stucco
- Roof: Tile
Condition
- Year built: 2003
Utilities & green energy
- Electric: 220 Volts
- Sewer: City Sewer
- Water: Public
- Utilities for property: Cable Available, Electricity Available, Individual Meter, Natural Gas Available
Community & HOA
Community
- Security: Smoke Detector(s)
- Subdivision: Pinon Oaks
HOA
- Has HOA: No
Location
- Region: Prescott
Financial & listing details
- Price per square foot: $354/sqft
- Tax assessed value: $576,282
- Annual tax amount: $1,792
- Date on market: 6/23/2025
- Cumulative days on market: 31 days
- Electric utility on property: Yes
- Road surface type: Paved
Price history
| Date | Event | Price |
|---|---|---|
| 9/5/2025 | Sold | $699,000$354/sqft |
Source:  PAAR as distributed by MLS GRID #1074319 Report a problem PAAR as distributed by MLS GRID #1074319 Report a problem | ||
| 9/5/2025 | Pending sale | $699,000$354/sqft |
Source: PAAR as distributed by MLS GRID #1074319 Report a problem | ||
| 7/25/2025 | Contingent | $699,000$354/sqft |
Source: PAAR as distributed by MLS GRID #1074319 Report a problem | ||
| 7/23/2025 | Listed for sale | $699,000$354/sqft |
Source: PAAR as distributed by MLS GRID #1074319 Report a problem | ||
| 7/16/2025 | Contingent | $699,000$354/sqft |
Source: PAAR as distributed by MLS GRID #1074319 Report a problem | ||
| 7/12/2025 | Listed for sale | $699,000$354/sqft |
Source: PAAR as distributed by MLS GRID #1074319 Report a problem | ||
| 7/3/2025 | Contingent | $699,000$354/sqft |
Source: PAAR as distributed by MLS GRID #1074319 Report a problem | ||
| 6/23/2025 | Listed for sale | $699,000+102%$354/sqft |
Source: PAAR as distributed by MLS GRID #1074319 Report a problem | ||
| 6/23/2015 | Sold | $346,000-3.6%$175/sqft |
Source: PAAR as distributed by MLS GRID #981580 Report a problem | ||
| 6/4/2015 | Pending sale | $359,000$182/sqft |
Source: PRESCOTT REAL ESTATE ADVISORS, LLC #981580 Report a problem | ||
| 5/22/2015 | Price change | $359,000-2.9%$182/sqft |
Source: PRESCOTT REAL ESTATE ADVISORS, LLC #981580 Report a problem | ||
| 3/11/2015 | Price change | $369,900-3.7%$187/sqft |
Source: PRESCOTT REAL ESTATE ADVISORS, LLC #981580 Report a problem | ||
| 1/29/2015 | Price change | $384,000-0.1%$195/sqft |
Source: PRESCOTT REAL ESTATE ADVISORS, LLC #981580 Report a problem | ||
| 10/20/2014 | Price change | $384,400-2.5%$195/sqft |
Source: PRESCOTT REAL ESTATE ADVISORS, LLC #981580 Report a problem | ||
| 10/8/2014 | Price change | $394,400-1.3%$200/sqft |
Source: PRESCOTT REAL ESTATE ADVISORS, LLC #981580 Report a problem | ||
| 9/22/2014 | Listed for sale | $399,500-11.2%$202/sqft |
Source: PRESCOTT REAL ESTATE ADVISORS, LLC #981580 Report a problem | ||
| 5/4/2007 | Sold | $450,000+75.1%$228/sqft |
Source: Public Record Report a problem | ||
| 10/2/2003 | Sold | $257,000+310.5%$130/sqft |
Source: PAAR as distributed by MLS GRID #408400 Report a problem | ||
| 1/15/2003 | Sold | $62,605$32/sqft |
Source: Public Record Report a problem | ||
Public tax history
| Year | Property taxes | Tax assessment |
|---|---|---|
| 2025 | $1,792 +2.2% | $37,466 +5% |
| 2024 | $1,754 +1.4% | $35,681 -51.9% |
| 2023 | $1,730 -6.8% | $74,233 +29.8% |
| 2022 | $1,856 -0.4% | $57,171 +5.4% |
| 2021 | $1,864 +0.7% | $54,261 +1.7% |
| 2020 | $1,851 +4.7% | $53,350 |
| 2019 | $1,769 +3.8% | -- |
| 2018 | $1,705 +0.4% | -- |
| 2017 | $1,697 +3.1% | -- |
| 2016 | $1,646 | -- |
| 2015 | $1,646 | -- |
| 2014 | -- | -- |
| 2013 | -- | -- |
| 2012 | -- | -- |
| 2011 | $1,647 | $24,050 |
| 2010 | -- | -- |
| 2009 | $1,408 -3.6% | -- |
| 2008 | $1,462 | -- |
| 2007 | -- | -- |
| 2006 | -- | -- |
| 2005 | -- | -- |
| 2004 | -- | -- |
Find assessor info on the county website
Neighborhood: 86305
Nearby homes
- $907,1004 bd2 ba2.2k sqft5848 Symphony Dr, Prescott, AZ 86305Off Market
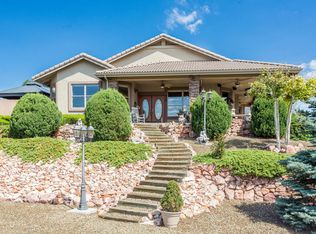
- $680,0003 bd2 ba1.9k sqft5790 Symphony Dr, Prescott, AZ 86305Sold
- $647,4003 bd2 ba1.8k sqft5821 Symphony Dr, Prescott, AZ 86305Off Market

- $683,1003 bd2 ba2k sqft866 Peppermint Way, Prescott, AZ 86305Off Market
- $711,400-- bd-- ba2.1k sqft5731 Taragon Ln, Prescott, AZ 86305Off Market
- $962,300-- bd-- ba3.5k sqft854 Peppermint Way, Prescott, AZ 86305Off Market
- $652,500-- bd-- ba1.8k sqft5843 Symphony Dr, Prescott, AZ 86305Off Market
- $624,9003 bd2 ba1.8k sqft5723 Taragon Ln, Prescott, AZ 86305Pending
Nearby schools
GreatSchools rating
- 6/10Granite Mountain Middle SchoolGrades: K-8Distance: 3.8 mi
- 8/10Prescott High SchoolGrades: 8-12Distance: 4.6 mi
- 5/10Abia Judd Elementary SchoolGrades: K-5Distance: 3.9 mi
Get a cash offer in 3 minutes
Find out how much your home could sell for in as little as 3 minutes with a no-obligation cash offer.
Estimated market value
$686,800
Get a cash offer in 3 minutes
Find out how much your home could sell for in as little as 3 minutes with a no-obligation cash offer.
Estimated market value
$686,800
- Arizona
- Yavapai County
- Prescott
- 86305
- 5818 Symphony Dr
Nearby cities
Nearby neighborhoods
Nearby zip codes
Other Prescott Topics
